
63 Mint Lane, Clayton, GA 30525
Local realty services provided by:Better Homes and Gardens Real Estate Metro Brokers
63 Mint Lane,Clayton, GA 30525
$399,000
- 3 Beds
- 3 Baths
- 2,240 sq. ft.
- Single family
- Active
Listed by: heather bone
Office: laws realty, llc.
MLS#:7826913
Source:FIRSTMLS
Price summary
- Price:$399,000
- Price per sq. ft.:$178.13
About this home
Experience the charm of mountain living in this beautifully appointed modern farmhouse, ideally located just minutes from downtown Clayton, Georgia. Nestled in the heart of the Northeast Georgia mountains, this fully furnished home offers the perfect blend of modern comfort and timeless farmhouse style. Step inside to an inviting open-concept living space featuring soaring vaulted ceilings, luxury vinyl plank flooring, and a cozy gas fireplace. The thoughtfully designed kitchen is the heart of the home, complete with granite countertops, a farmhouse sink, stainless steel appliances, and plenty of space for gathering with family and friends. The home offers three spacious bedrooms and three full bathrooms, with the primary suite and an additional guest bedroom conveniently located on the main level. Downstairs, a private third bedroom and full bath provide the ideal setup for guests, extended family, or a separate retreat. Whether you're searching for a full-time residence, a weekend escape, or a turnkey investment property, this home is ready to enjoy from day one. Located just a short drive from downtown Clayton, you'll love having easy access to locally owned restaurants, boutique shopping, wineries, breweries, hiking trails, waterfalls, and Lake Burton-all while coming home to the peace and beauty of the Northeast Georgia mountains. Don't miss this opportunity to own your own mountain retreat in one of North Georgia's most desirable destinations....
Contact an agent
Home facts
- Year built:1989
- Subdivision & Development:none
- Listing ID #:7826913
- Updated:August 26, 2026 at 01:33 PM
Rooms and interior
- Bedrooms:3
- Total bathrooms:3
- Full bathrooms:3
- Flooring:Vinyl
- Dining Description:Open Concept
- Kitchen Description:Dishwasher, Microwave, Refrigerator, View to Family Room
- Bedroom Description:Master on Main, Split Bedroom Plan
- Basement Description:Daylight, Finished, Full
- Living area:2,240 sq. ft.
Heating and cooling
- Cooling:Central Air
- Heating:Central, Electric
- Central air:Yes
Structure and exterior
- Roof:Composition
- Year built:1989
- Building area:2,240 sq. ft.
- Lot area:0.42 Acres
- Lot Features:Sloped
- Construction Materials:Cedar, Wood Siding
- Exterior Features:Balcony, Covered, Rear Porch
- Levels:2 Story
Schools
- High school:Rabun County
- Middle school:Rabun County
- Elementary school:Rabun County
Utilities
- Water:Public, Water Available
- Sewer:Septic Tank
Finances and disclosures
- Price:$399,000
- Price per sq. ft.:$178.13
- Tax amount:$2,386 (2024)
Features and amenities
- Laundry features:Dryer, Laundry Room, Washer
- Amenities:Beamed Ceilings, Electric Water Heater, High Ceilings 9 ft Lower, High Ceilings 9 ft Main, High Ceilings 9 ft Upper, High Speed Internet, Walk-In Closet(s)
Parking
- Parking description:Garage
- Garage spaces:1
 Listings identified with the FMLS IDX logo come from FMLS and are held by brokerage firms other than the owner of this website. The listing brokerage is identified in any listing details. Information is deemed reliable but is not guaranteed. If you believe any FMLS listing contains material that infringes your copyrighted work please click here (https://www.fmls.com/dmca) to review our DMCA policy and learn how to submit a takedown request. ©2026 First Multiple Listing Service, Inc.
New listings near 63 Mint Lane
- Coming Soon
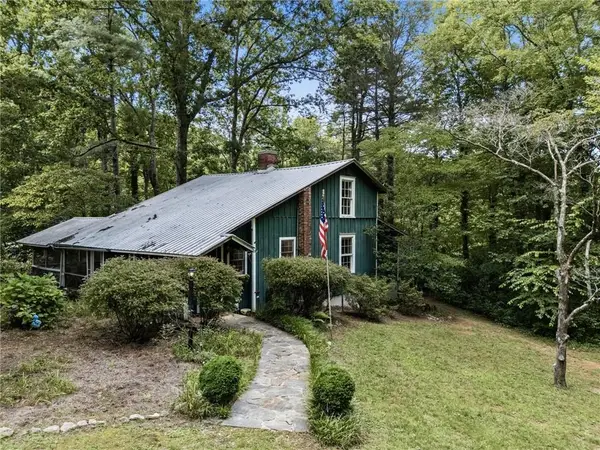 $499,000Coming Soon4 beds 4 baths2,594 sq. ft.
31 Bear Creek Lane, Clayton, GA 30525
MLS# 7821013Listed by: EXP REALTY, LLC. - Coming Soon
 $1,295,000Coming Soon4 beds 5 baths
557 Fox Trot Road, Clayton, GA 30525
MLS# 10830832Listed by: BHHS Georgia Properties - Coming Soon
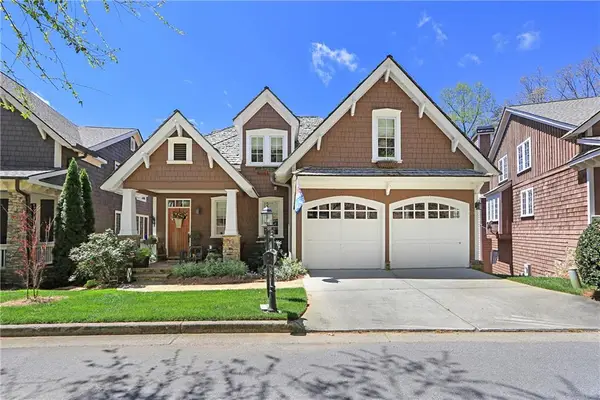 $975,000Coming Soon4 beds 3 baths2,734 sq. ft.
227 Village Club Trail, Clayton, GA 30525
MLS# 7823908Listed by: EXP REALTY, LLC. - Coming Soon
 $975,000Coming Soon4 beds 3 baths2,734 sq. ft.
227 Village Club Trail, Clayton, GA 30525
MLS# 10828685Listed by: eXp Realty - New
 $509,000Active3 beds 3 baths2,418 sq. ft.
1387 Valley Street, Clayton, GA 30525
MLS# 10832525Listed by: BHHS Georgia Properties - New
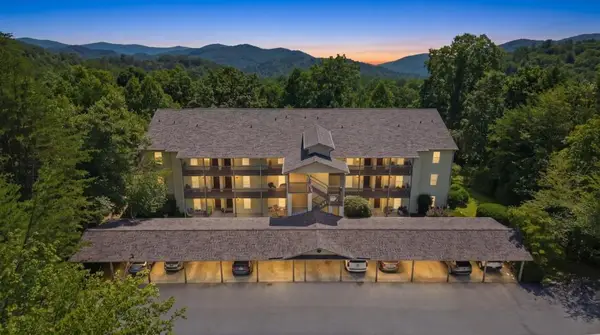 $319,900Active3 beds 3 baths2,052 sq. ft.
300 Ginger Creek #307, Clayton, GA 30525
MLS# 7826796Listed by: HOLLEY REALTY TEAM - New
 $375,000Active2 beds 2 baths1,232 sq. ft.
234 Eastview Lane, Clayton, GA 30525
MLS# 10831638Listed by: Beycome Brokerage Realty LLC - New
 $38,500Active0.82 Acres
0 Screamer Drive, Clayton, GA 30525
MLS# 10830943Listed by: Fourth Mountain Real Estate - New
 $39,000Active2.66 Acres
0 Heavenly Circle #19, Clayton, GA 30525
MLS# 10830777Listed by: Poss Realty


Protect your home and budget from life's surprises with an Assurant Home Warranty, backed by a partner that supports you through every step of homeownership. Explore Plans.
© 2026 Better Homes and Gardens Real Estate LLC. An Anywhere Real Estate company. All rights reserved. Better Homes and Gardens® Real Estate is a registered trademark owned by Meredith Operations Corporation, licensed to Better Homes and Gardens Real Estate LLC and used with permission. Better Homes and Gardens Real Estate LLC fully supports the principles of the Fair Housing Act and the Equal Opportunity Act. Listing information is deemed reliable but is not guaranteed accurate.
Each office is independently owned and operated.
Any services or products provided by third parties are not provided by, affiliated with or related to Better Homes and Gardens Real Estate LLC, or its affiliated companies.