
600 Tatum Mining Road, Cloudland, GA 30731
Local realty services provided by:Better Homes and Gardens Real Estate Jackson Realty
600 Tatum Mining Road,Cloudland, GA 30731
$540,000
- 3 Beds
- 3 Baths
- 1,799 sq. ft.
- Single family
- Active
Listed by: ira b grimes iii
Office: lookout mountain real estate
MLS#:1541695
Source:TN_CAR
Price summary
- Price:$540,000
- Price per sq. ft.:$300.17
- Monthly HOA dues:$125
About this home
Built by a custom home builder as his personal residence, this well-crafted mountain home sits on approximately four acres in the private, gated community of Lookout Highlands. The 3-bedroom, 2.5-bath home combines quality construction, durable materials, and a comfortable layout designed to take advantage of its mountain setting.
The main level features an open great room with cherry hardwood floors, exposed beams, whitewashed wood-paneled walls, and a stone-faced fireplace. Large windows bring in plenty of natural light, while the screened porch just off the living area provides a comfortable place to enjoy the outdoors in nearly any season.
The kitchen is designed for everyday use as well as entertaining, with maple butcher-block countertops, generous cabinet storage, a large pantry, and stainless steel appliances. The primary suite is also on the main level and includes a large walk-in closet and a private bath with a tiled double shower.
Upstairs are two additional bedrooms, a full bath, and a central sitting area that could serve as an office, reading area, or second living space. A built-in bunkbed nook adds a practical and fun space for children or overnight guests.
The walkout lower level offers plenty of room for storage and future expansion. One side includes a single-car garage with workspace, while the other is already studded for two additional rooms and plumbed for a third full bath. The poured-concrete construction provides a solid foundation for finishing the space according to the new owner's needs.
Hardie-board siding and mountain stone give the home a lasting exterior with minimal maintenance, making it an easy property to enjoy as a full-time residence, second home, or mountain getaway.
Lookout Highlands encompasses approximately 1,600 acres and offers residents four stocked fishing lakes, hiking trails, waterfalls, abundant wildlife, and more than 600 acres of green space, it's like living in a private park. McLemore Resort is just across Highw...
Contact an agent
Home facts
- Year built:2015
- Subdivision & Development:Lookout Highlands
- Listing ID #:1541695
- Added:10 day(s) ago
- Updated:September 08, 2026 at 02:57 PM
Rooms and interior
- Bedrooms:3
- Total bathrooms:3
- Full bathrooms:2
- Half bathrooms:1
- Rooms Total:6
- Flooring:Hardwood, Tile
- Bathrooms Description:Double Shower, Double Vanity, Separate Shower, Tub/shower Combo
- Bedroom Description:Primary Downstairs
- Basement:Yes
- Living area:1,799 sq. ft.
Heating and cooling
- Cooling:Central Air, Electric, Multi Units
- Heating:Central, Electric, Heating, Propane
- Central air:Yes
Structure and exterior
- Roof:Shingle
- Year built:2015
- Building area:1,799 sq. ft.
- Lot area:4.31 Acres
- Construction Materials:HardiPlank Type, Stone
- Exterior Features:Dog Run, Private Yard
- Foundation Description:Concrete Perimeter
- Levels:Two
Utilities
- Water:Public
- Sewer:Septic Tank
Finances and disclosures
- Price:$540,000
- Price per sq. ft.:$300.17
- Tax amount:$3,706
Features and amenities
- Amenities:Open Floorplan, Pantry, Plumbed, Walk-In Closet(s)
Parking
- Parking description:Attached Garage, Basement
- Garage:Yes
New listings near 600 Tatum Mining Road
 $498,500Active3 beds 3 baths2,395 sq. ft.
1390 Tatum Gulf Road, Cloudland, GA 30731
MLS# 1538539Listed by: RE/MAX REAL ESTATE CENTER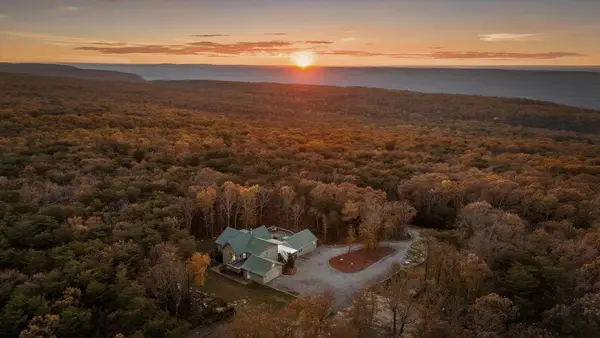 $900,000Active5 beds 4 baths4,275 sq. ft.
504 Wolf Run, Cloudland, GA 30731
MLS# 1523611Listed by: KELLER WILLIAMS REALTY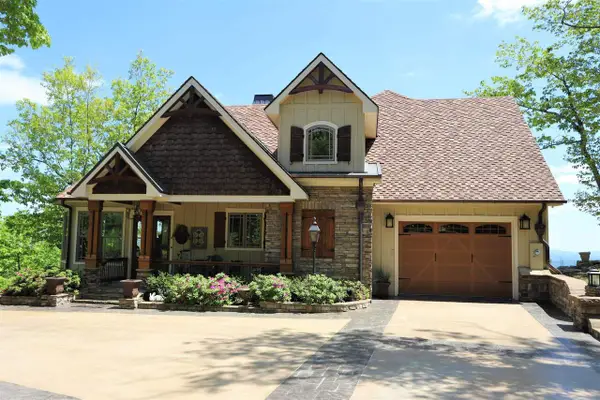 $1,395,000Active3 beds 3 baths2,270 sq. ft.
223 South Brow Drive, Cloudland, GA 30731
MLS# 9075042Listed by: Rick Wyatt Realty, Inc.


Protect your home and budget from life's surprises with an Assurant Home Warranty, backed by a partner that supports you through every step of homeownership. Explore Plans.
© 2026 Better Homes and Gardens Real Estate LLC. An Anywhere Real Estate company. All rights reserved. Better Homes and Gardens® Real Estate is a registered trademark owned by Meredith Operations Corporation, licensed to Better Homes and Gardens Real Estate LLC and used with permission. Better Homes and Gardens Real Estate LLC fully supports the principles of the Fair Housing Act and the Equal Opportunity Act. Listing information is deemed reliable but is not guaranteed accurate.
Each office is independently owned and operated.
Any services or products provided by third parties are not provided by, affiliated with or related to Better Homes and Gardens Real Estate LLC, or its affiliated companies.