
242 Tag Drive, Cohutta, GA 30710
Local realty services provided by:Better Homes and Gardens Real Estate Jackson Realty
242 Tag Drive,Cohutta, GA 30710
$285,000
- 3 Beds
- 2 Baths
- 1,320 sq. ft.
- Single family
- Active
Listed by: michael satterfield
Office: re/max select realty
MLS#:1545785
Source:TN_CAR
Price summary
- Price:$285,000
- Price per sq. ft.:$215.91
About this home
Move In Ready Home In Cohutta GA - 3 Bedroom, 2 Bath with Basement Garage. Located in a quiet Cul-de-sac in a small Neighborhood. Home has a New Roof,
New HVAC Systems, Fresh Paint Throughout, and some New LVP Flooring. Situated on .94 Acre Lot. This Home is Eligible for USDA Financing with No Down Payment. Seller is Offering $5,000 Concessions - Can be used Towards Closing Costs Or Interest Rate Buy Down.
Contact an agent
Home facts
- Year built:2004
- Subdivision & Development:Tag Hgts
- Listing ID #:1545785
- Added:3 day(s) ago
- Updated:November 09, 2026 at 03:48 PM
Rooms and interior
- Bedrooms:3
- Total bathrooms:2
- Full bathrooms:2
- Rooms Total:6
- Basement:Yes
- Living area:1,320 sq. ft.
Heating and cooling
- Cooling:Central Air
- Heating:Heat Pump, Heating
- Central air:Yes
Structure and exterior
- Year built:2004
- Building area:1,320 sq. ft.
- Lot area:0.94 Acres
- Construction Materials:Vinyl Siding
- Exterior Features:Rain Gutters
- Foundation Description:Block
- Levels:Two
Utilities
- Water:Public, Water Connected
- Sewer:Septic Tank
Finances and disclosures
- Price:$285,000
- Price per sq. ft.:$215.91
- Tax amount:$2,120
Parking
- Parking description:Attached Garage, Basement, Concrete, Driveway, Garage
- Garage:Yes
New listings near 242 Tag Drive
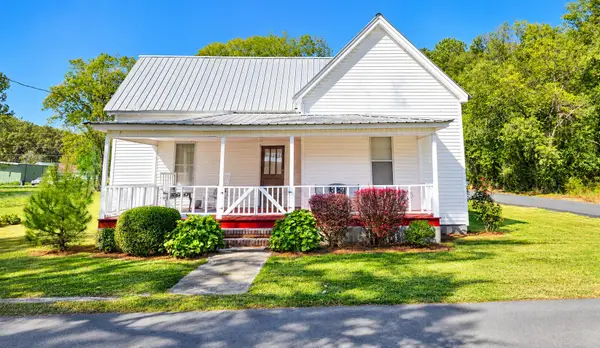 $204,000Active3 beds 1 baths1,252 sq. ft.
330 Varnell Church Street, Cohutta, GA 30710
MLS# 1544322Listed by: KELLER WILLIAMS REALTY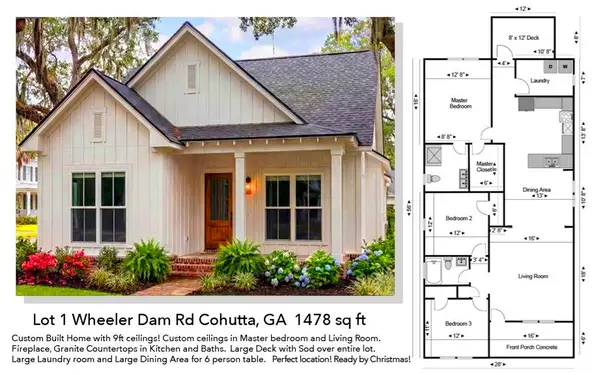 $279,900Active3 beds 2 baths1,478 sq. ft.
133 Wheeler Dam Road #Lot 1, Cohutta, GA 30710
MLS# 1544210Listed by: COLDWELL BANKER KINARD REALTY - GA $279,900Active3 beds 2 baths1,478 sq. ft.
137 Wheeler Dam Road #Lot 3, Cohutta, GA 30710
MLS# 1544205Listed by: COLDWELL BANKER KINARD REALTY - GA $279,900Active3 beds 2 baths1,478 sq. ft.
135 Wheeler Dam Road #Lot 2, Cohutta, GA 30710
MLS# 1544209Listed by: COLDWELL BANKER KINARD REALTY - GA- Open Sun, 2 to 4pm
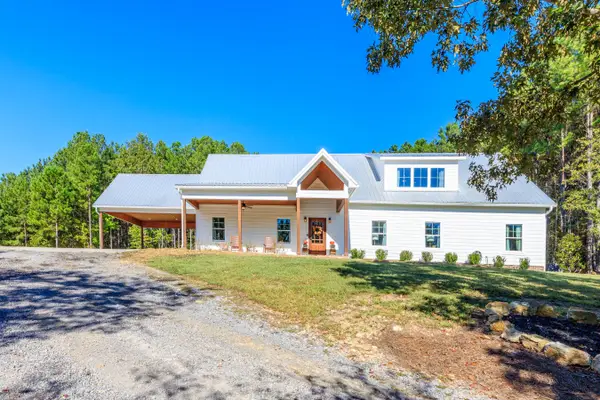 $649,000Active3 beds 2 baths2,736 sq. ft.
523 Bryant Road, Cohutta, GA 30710
MLS# 1544132Listed by: COLDWELL BANKER KINARD REALTY - GA 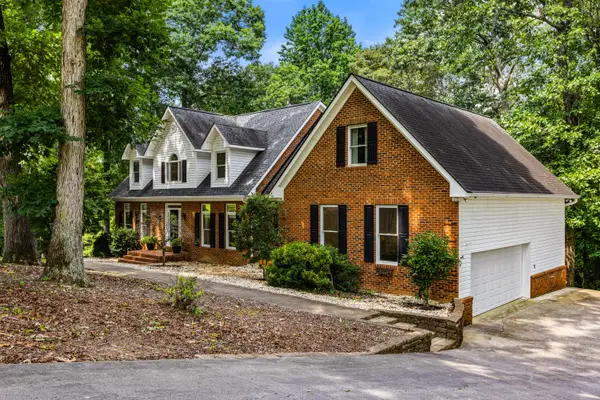 $465,000Active4 beds 5 baths4,847 sq. ft.
326 Charolais Trail, Cohutta, GA 30710
MLS# 1543906Listed by: KELLER WILLIAMS REALTY $129,950Active3 beds 1 baths1,370 sq. ft.
134 Farrar Road, Cohutta, GA 30710
MLS# 10857869Listed by: Meridian Reside LLC
 $469,000Active3 beds 4 baths3,582 sq. ft.
4205 Loftwood Drive, Cohutta, GA 30710
MLS# 1543171Listed by: SELLING NORTH GEORGIA REALTY $82,500Active0.49 Acres
139 Quill Gordon Way, Cohutta, GA 30710
MLS# 7840758Listed by: YOUR HOME SOLD GUARANTEED REALTY TREVOR SMITH TEAM


Protect your home and budget from life's surprises with an Assurant Home Warranty, backed by a partner that supports you through every step of homeownership. Explore Plans.
© 2026 Better Homes and Gardens Real Estate LLC. An Anywhere Real Estate company. All rights reserved. Better Homes and Gardens® Real Estate is a registered trademark owned by Meredith Operations Corporation, licensed to Better Homes and Gardens Real Estate LLC and used with permission. Better Homes and Gardens Real Estate LLC fully supports the principles of the Fair Housing Act and the Equal Opportunity Act. Listing information is deemed reliable but is not guaranteed accurate.
Each office is independently owned and operated.
Any services or products provided by third parties are not provided by, affiliated with or related to Better Homes and Gardens Real Estate LLC, or its affiliated companies.