
326 Charolais Trail, Cohutta, GA 30710
Local realty services provided by:Better Homes and Gardens Real Estate Ben Bray & Associates
326 Charolais Trail,Cohutta, GA 30710
$479,000
- 4 Beds
- 5 Baths
- 4,847 sq. ft.
- Single family
- Active
Listed by: sean smith
Office: greater downtown realty dba keller williams realty
MLS#:3610833
Source:NASHVILLE
Price summary
- Price:$479,000
- Price per sq. ft.:$98.82
- Monthly HOA dues:$32.92
About this home
Located on 2.8 private acres in Highland Forest, this home has the kind of room sizes you rarely find in newer construction.
The main level is centered around the living room and its fireplace, with the kitchen, dining room, and an eat-in area all opening off of it. The primary bedroom is also on the main level.
Upstairs are two large bedrooms and a bonus room with its own private staircase, which works well as a game room, office, or additional living space.
The lower level includes a second kitchen, a full bath, a flex room, and built-in slides. It already has a separate entrance, and with a sidewalk and some finish work it could serve as a setup for in-laws, aging parents, or an older child. The septic is currently permitted for three bedrooms, and the seller is open to exploring a four-bedroom permit with the right offer.
Outside, a large deck runs along the back of the house and has plenty of room for grilling and outdoor seating.
Highland Forest has a strong sense of community, with the neighborhood pool just a minute or two away. Nob North Golf Course, one of the best public courses in North Georgia, is right down the road....
Contact an agent
Home facts
- Year built:1996
- Subdivision & Development:Highland Forest
- Listing ID #:3610833
- Added:4 day(s) ago
- Updated:October 07, 2026 at 02:35 PM
Rooms and interior
- Bedrooms:4
- Total bathrooms:5
- Full bathrooms:4
- Half bathrooms:1
- Flooring:Carpet, Vinyl
- Kitchen Description:Dishwasher, Microwave, Refrigerator
- Basement Description:Finished
- Living area:4,847 sq. ft.
Heating and cooling
- Cooling:Central Air
- Heating:Central
- Central air:Yes
Structure and exterior
- Year built:1996
- Building area:4,847 sq. ft.
- Lot area:2.8 Acres
- Construction Materials:Brick, Vinyl Siding
- Exterior Features:Deck
- Levels:2 Story
Schools
- High school:Coahulla Creek High School
- Middle school:North Whitfield Middle School
- Elementary school:Varnell Elementary School
Utilities
- Water:Public, Water Available
- Sewer:Septic Tank
Finances and disclosures
- Price:$479,000
- Price per sq. ft.:$98.82
- Tax amount:$4,265
Features and amenities
- Appliances:Dishwasher, Microwave, Refrigerator
- Amenities:Clubhouse, Playground, Tennis Court(s), Walk-In Closet(s)
- Pool features:Pool
Parking
- Total parking spaces:2
- Parking description:Attached, Concrete, Driveway
- Garage:Yes
- Garage spaces:2
 Copyright 2026 Realtracs Mls. All rights reserved. Realtracs Mls provides content displayed here (“provided content”) on an “as is” basis and makes no representations or warranties regarding the provided content, including, but not limited to those of non-infringement, timeliness, accuracy, or completeness. Individuals and companies using information presented are responsible for verification and validation of information they utilize and present to their customers and clients. Realtracs Mls will not be liable for any damage or loss resulting from use of the provided content or the products available through Portals, IDX, VOW, and/or Syndication. Recipients of this information shall not resell, redistribute, reproduce, modify, or otherwise copy any portion thereof without the expressed written consent of Realtracs Mls.
New listings near 326 Charolais Trail
- New
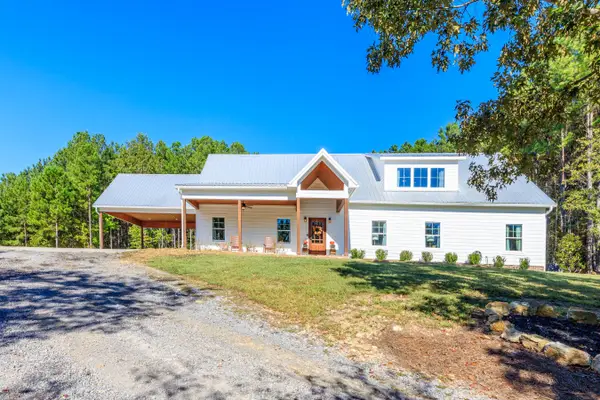 $649,000Active3 beds 2 baths2,736 sq. ft.
523 Bryant Road, Cohutta, GA 30710
MLS# 1544132Listed by: COLDWELL BANKER KINARD REALTY - GA - New
 $129,950Active3 beds 1 baths1,370 sq. ft.
134 Farrar Road, Cohutta, GA 30710
MLS# 10857869Listed by: Meridian Reside LLC  $489,000Active3 beds 4 baths3,582 sq. ft.
4205 Loftwood Drive, Cohutta, GA 30710
MLS# 1543171Listed by: SELLING NORTH GEORGIA REALTY $85,000Active0.49 Acres
139 Quill Gordon Way, Cohutta, GA 30710
MLS# 7840758Listed by: YOUR HOME SOLD GUARANTEED REALTY TREVOR SMITH TEAM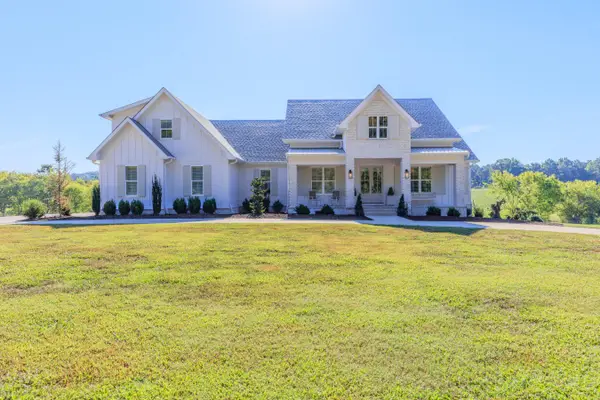 $982,500Active6 beds 5 baths4,091 sq. ft.
1000 Bryant Road, Cohutta, GA 30710
MLS# 1542580Listed by: COLDWELL BANKER KINARD REALTY - GA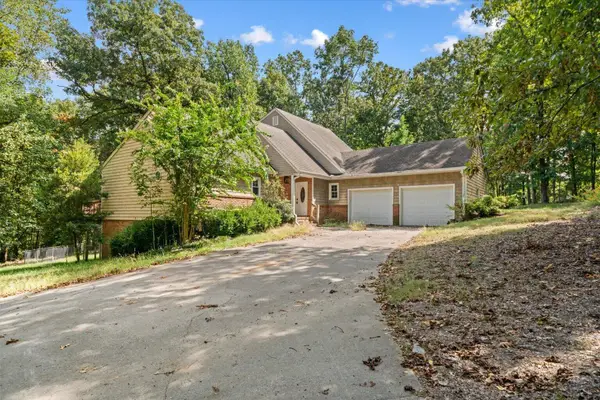 $375,000Active5 beds 4 baths4,384 sq. ft.
4700 Loftwood Drive, Cohutta, GA 30710
MLS# 1542576Listed by: SELLING NORTH GEORGIA REALTY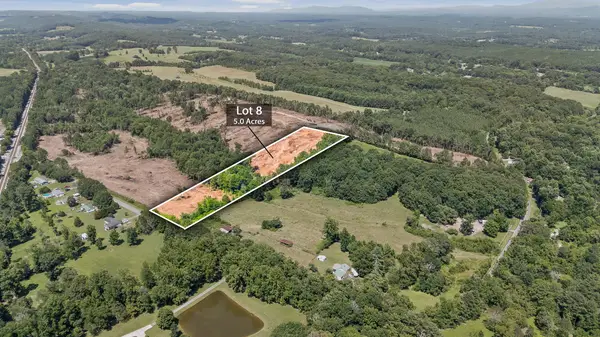 $75,000Active5 Acres
Tract 8 Wheeler Dam Road, Cohutta, GA 30710
MLS# 1542438Listed by: KELLER WILLIAMS REALTY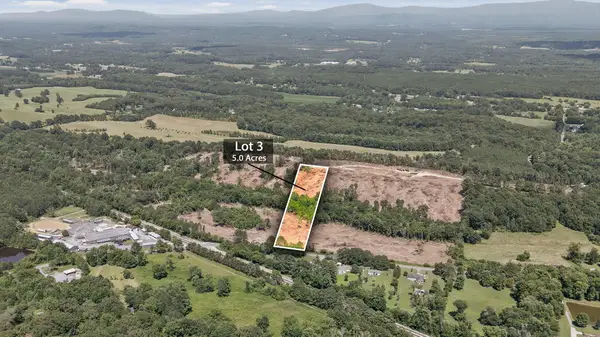 $75,000Active5 Acres
Tract 3 Wheeler Dam Road, Cohutta, GA 30710
MLS# 1542434Listed by: KELLER WILLIAMS REALTY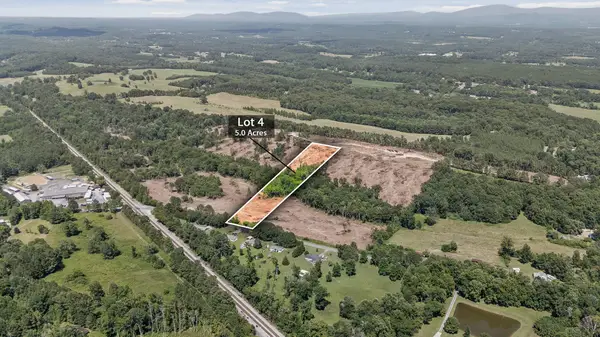 $75,000Active5 Acres
Tract 4 Wheeler Dam Road, Cohutta, GA 30710
MLS# 1542435Listed by: KELLER WILLIAMS REALTY


Protect your home and budget from life's surprises with an Assurant Home Warranty, backed by a partner that supports you through every step of homeownership. Explore Plans.
© 2026 Better Homes and Gardens Real Estate LLC. An Anywhere Real Estate company. All rights reserved. Better Homes and Gardens® Real Estate is a registered trademark owned by Meredith Operations Corporation, licensed to Better Homes and Gardens Real Estate LLC and used with permission. Better Homes and Gardens Real Estate LLC fully supports the principles of the Fair Housing Act and the Equal Opportunity Act. Listing information is deemed reliable but is not guaranteed accurate.
Each office is independently owned and operated.
Any services or products provided by third parties are not provided by, affiliated with or related to Better Homes and Gardens Real Estate LLC, or its affiliated companies.