
523 Bryant Road, Cohutta, GA 30710
Local realty services provided by:Better Homes and Gardens Real Estate Signature Brokers
523 Bryant Road,Cohutta, GA 30710
$649,000
- 3 Beds
- 2 Baths
- 2,736 sq. ft.
- Single family
- Active
Listed by: dana poe
Office: coldwell banker kinard realty - ga
MLS#:1544132
Source:TN_CAR
Price summary
- Price:$649,000
- Price per sq. ft.:$237.21
About this home
Come home to the kind of country living that's getting harder to find--5 private acres, scenic views, peaceful surroundings, and a home filled with warmth and rustic charm. The inviting rocking-chair front porch is made for slow mornings and quiet evenings, while inside, warm tongue-and-groove cathedral ceilings and a large brick fireplace give the open-concept kitchen and living area the character and comfort of a true country home.
Built on a slab for easy, step-free entry, all bedrooms are conveniently located on the main level. The spacious primary suite offers a beautifully tiled shower, large walk-in closet with washer and dryer hookups right where you need them. Upstairs, a versatile flex room provides extra space for a home office, game room, guest area, or whatever fits your lifestyle.
Spray foam insulation in the exterior walls and ceiling adds year-round energy efficiency and comfort. Out back, the relaxing covered porch is the perfect place for grilling with friends, gathering with family, or simply sitting back and enjoying the peaceful views.
With 5 acres to call your own, there's plenty of room to spread out, enjoy the outdoors, and leave the hustle and bustle behind. If you've been looking for privacy, scenic country views, rustic character, and a place that truly feels like home, this one checks all the boxes....
Contact an agent
Home facts
- Year built:2022
- Subdivision & Development:None
- Listing ID #:1544132
- Added:1 day(s) ago
- Updated:October 07, 2026 at 11:27 AM
Rooms and interior
- Bedrooms:3
- Total bathrooms:2
- Full bathrooms:2
- Flooring:Luxury Vinyl
- Bathrooms Description:Double Vanity
- Kitchen Description:Kitchen Island
- Bedroom Description:Primary Downstairs
- Basement:Yes
- Living area:2,736 sq. ft.
Heating and cooling
- Cooling:Ceiling Fan(s), Central Air
- Heating:Central, Heating
- Central air:Yes
Structure and exterior
- Roof:Metal
- Year built:2022
- Building area:2,736 sq. ft.
- Lot area:5.12 Acres
- Construction Materials:HardiPlank Type
- Exterior Features:Playground, Private Entrance, Private Yard, Rain Gutters, Smart Camera(s)/Recording, Smart Light(s), Smart Lock(s), Storage
- Foundation Description:Slab
- Levels:One and One Half
Utilities
- Water:Public, Water Available, Water Connected
- Sewer:Septic Tank
Finances and disclosures
- Price:$649,000
- Price per sq. ft.:$237.21
- Tax amount:$3,092
Features and amenities
- Amenities:Cathedral Ceiling(s), Ceiling Fan(s), Granite Counters, Open Floorplan, Pantry, Smart Camera(s)/Recording, Smart Light(s), Smart Thermostat, Storage, Walk-In Closet(s)
Parking
- Parking description:Concrete, Driveway, Gravel
- Carport spaces:2
New listings near 523 Bryant Road
- New
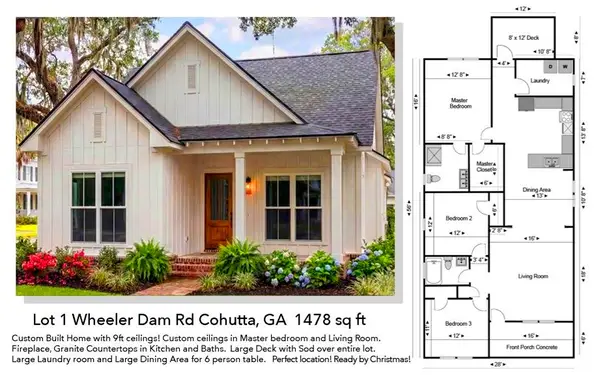 $279,900Active3 beds 2 baths1,478 sq. ft.
133 Wheeler Dam Road #Lot 1, Cohutta, GA 30710
MLS# 1544210Listed by: COLDWELL BANKER KINARD REALTY - GA - New
 $279,900Active3 beds 2 baths1,478 sq. ft.
137 Wheeler Dam Road #Lot 3, Cohutta, GA 30710
MLS# 1544205Listed by: COLDWELL BANKER KINARD REALTY - GA - New
 $279,900Active3 beds 2 baths1,478 sq. ft.
135 Wheeler Dam Road #Lot 2, Cohutta, GA 30710
MLS# 1544209Listed by: COLDWELL BANKER KINARD REALTY - GA - New
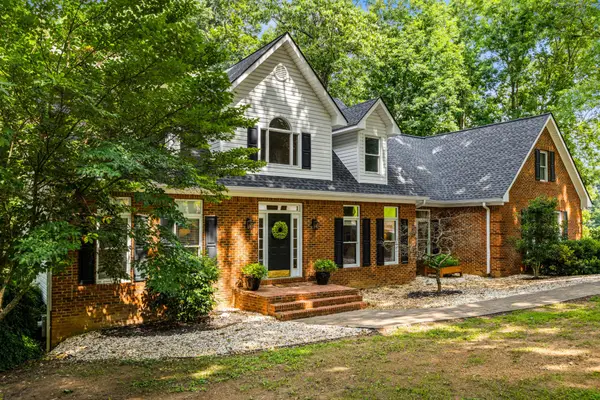 $479,000Active4 beds 5 baths4,847 sq. ft.
326 Charolais Trail, Cohutta, GA 30710
MLS# 3610833Listed by: GREATER DOWNTOWN REALTY DBA KELLER WILLIAMS REALTY - New
 $129,950Active3 beds 1 baths1,370 sq. ft.
134 Farrar Road, Cohutta, GA 30710
MLS# 10857869Listed by: Meridian Reside LLC
 $489,000Active3 beds 4 baths3,582 sq. ft.
4205 Loftwood Drive, Cohutta, GA 30710
MLS# 1543171Listed by: SELLING NORTH GEORGIA REALTY $85,000Active0.49 Acres
139 Quill Gordon Way, Cohutta, GA 30710
MLS# 7840758Listed by: YOUR HOME SOLD GUARANTEED REALTY TREVOR SMITH TEAM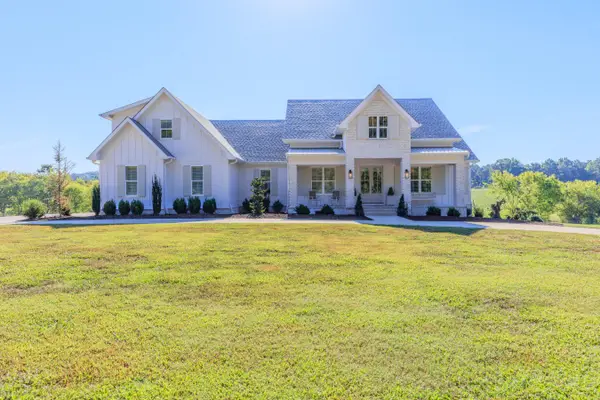 $982,500Active6 beds 5 baths4,091 sq. ft.
1000 Bryant Road, Cohutta, GA 30710
MLS# 1542580Listed by: COLDWELL BANKER KINARD REALTY - GA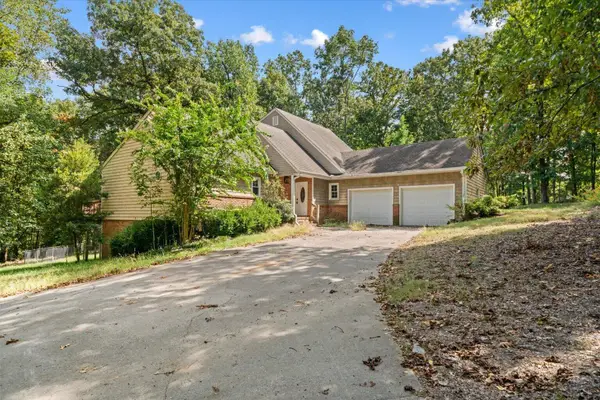 $375,000Active5 beds 4 baths4,384 sq. ft.
4700 Loftwood Drive, Cohutta, GA 30710
MLS# 1542576Listed by: SELLING NORTH GEORGIA REALTY


Protect your home and budget from life's surprises with an Assurant Home Warranty, backed by a partner that supports you through every step of homeownership. Explore Plans.
© 2026 Better Homes and Gardens Real Estate LLC. An Anywhere Real Estate company. All rights reserved. Better Homes and Gardens® Real Estate is a registered trademark owned by Meredith Operations Corporation, licensed to Better Homes and Gardens Real Estate LLC and used with permission. Better Homes and Gardens Real Estate LLC fully supports the principles of the Fair Housing Act and the Equal Opportunity Act. Listing information is deemed reliable but is not guaranteed accurate.
Each office is independently owned and operated.
Any services or products provided by third parties are not provided by, affiliated with or related to Better Homes and Gardens Real Estate LLC, or its affiliated companies.