
1007 Whitesville Walk Drive, Columbus, GA 31904
Local realty services provided by:Better Homes and Gardens Real Estate Historic
Listed by: mary varner
Office: bickerstaff parham, llc.
MLS#:233609
Source:GA_CBR
Price summary
- Price:$285,000
- Price per sq. ft.:$175.17
About this home
The Perfect Downsize Home! Located in the sought-after community of Whitesville Walk, this well-maintained 3 bedroom, 2 full bath brick home sits on a lovely level lot with established landscaping, sidewalks, and a cul-de-sac setting. Step inside to a freshly painted interior featuring a welcoming foyer that opens to a family room with a fireplace and custom bookcases, flowing seamlessly into the dining area — perfect for easy entertaining. The kitchen offers granite countertops, stainless steel appliances, ample cabinet space, and a cozy keeping room area. A spacious laundry room sits just off the kitchen for added convenience. A bright sunroom off the dining area leads to a patio overlooking a spacious, private backyard — ideal for gardening or entertaining outdoors. Additional features include a two-car garage with pull-down attic storage for extra space. Conveniently located in the heart of North Columbus, close to shopping, schools, and major highway access. Zoned for Double Churches Elementary & Middle, and Northside High School.The community HOA is just $140/year and covers maintenance of common areas plus security cameras at the entrance. Call us today to tour this home....
Contact an agent
Home facts
- Year built:2004
- Subdivision & Development:WHITESVILLE WALK
- Listing ID #:233609
- Added:44 day(s) ago
- Updated:September 28, 2026 at 08:36 AM
Rooms and interior
- Bedrooms:3
- Total bathrooms:2
- Full bathrooms:2
- Flooring:Wall to Wall Carpet
- Dining Description:Separate
- Kitchen Description:Breakfast Room, Dishwasher, Electric Range, Garbage Disposal, Microwave, Pantry, Self Cleaning Oven
- Basement Description:Slab/No
- Living area:1,627 sq. ft.
Heating and cooling
- Cooling:Central Electric
- Heating:Gas
Structure and exterior
- Year built:2004
- Building area:1,627 sq. ft.
- Lot area:0.38 Acres
- Lot Features:Private Backyard
- Architectural Style:Traditional
- Construction Materials:Brick
- Exterior Features:Garden Area, Landscaping, Patio, Stepless
- Levels:1 Story
Utilities
- Water:Public
- Sewer:Public Sewer
Finances and disclosures
- Price:$285,000
- Price per sq. ft.:$175.17
Features and amenities
- Amenities:9' Ceilings, Auto Door, Closet-Walk In, Double Vanity
Parking
- Parking description:2-Garage, Attached
- Garage spaces:2
New listings near 1007 Whitesville Walk Drive
- Coming Soon
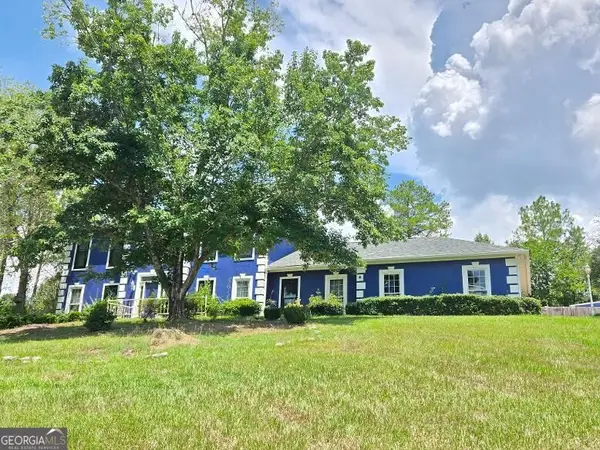
 $245,000Coming Soon3 beds 2 baths1,230 sq. ft.
292 Ella Court, Columbus, GA 31907
MLS# 10850942Listed by: NorthGroup Real Estate Inc
- Coming Soon
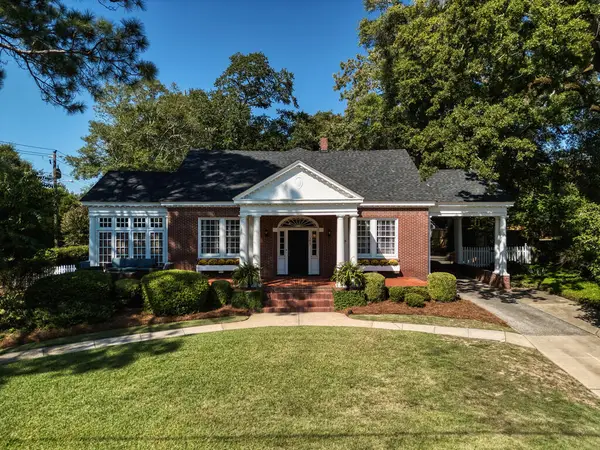
 $450,000Coming Soon4 beds 3 baths2,676 sq. ft.
10 Bridgecreek Court, Columbus, GA 31904
MLS# 10844683Listed by: CENTURY 21 Premier Real Estate - New
 $448,000Active4 beds 3 baths3,291 sq. ft.
1503 Hilton Avenue, COLUMBUS, GA 31906
MLS# 234434Listed by: COLDWELL BANKER / KENNON, PARKER, DUNCAN & DAVIS - New
 $270,000Active4 beds 3 baths2,392 sq. ft.
1403 Antietam Drive, COLUMBUS, GA 31907
MLS# 234429Listed by: NEXTHOME INFINITE REAL ESTATE SOLUTIONS - New
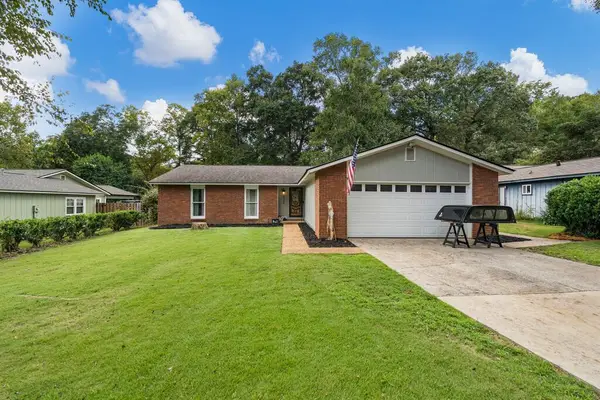 $315,000Active4 beds 2 baths2,200 sq. ft.
6329 Lemans Lane, COLUMBUS, GA 31909
MLS# 234427Listed by: NORMAND REAL ESTATE, LLC - New
 $249,900Active3 beds 2 baths1,456 sq. ft.
2716 Macon Road, COLUMBUS, GA 31906
MLS# 234426Listed by: KELLER WILLIAMS REALTY RIVER CITIES - New
 $12,500Active0.32 Acres
6842 Playfield Drive, COLUMBUS, GA 31907
MLS# 234424Listed by: KELLER WILLIAMS REALTY RIVER CITIES - New
 $249,900Active4 beds 3 baths2,201 sq. ft.
5149 Sand Hill Drive, COLUMBUS, GA 31907
MLS# 234418Listed by: COLDWELL BANKER / KENNON, PARKER, DUNCAN & DAVIS - New
 $379,900Active4 beds 3 baths2,645 sq. ft.
6309 Shagbark Lane, MIDLAND, GA 31820
MLS# 234420Listed by: THE REAL ESTATE CONCIERGE LLC - New
 $268,000Active3 beds 2 baths1,829 sq. ft.
106 Clearwater Court, COLUMBUS, GA 31909
MLS# 234421Listed by: KELLER WILLIAMS REALTY RIVER CITIES


Protect your home and budget from life's surprises with an Assurant Home Warranty, backed by a partner that supports you through every step of homeownership. Explore Plans.
© 2026 Better Homes and Gardens Real Estate LLC. An Anywhere Real Estate company. All rights reserved. Better Homes and Gardens® Real Estate is a registered trademark owned by Meredith Operations Corporation, licensed to Better Homes and Gardens Real Estate LLC and used with permission. Better Homes and Gardens Real Estate LLC fully supports the principles of the Fair Housing Act and the Equal Opportunity Act. Listing information is deemed reliable but is not guaranteed accurate.
Each office is independently owned and operated.
Any services or products provided by third parties are not provided by, affiliated with or related to Better Homes and Gardens Real Estate LLC, or its affiliated companies.