
1340 Sandusky Drive, Columbus, GA 31907
Local realty services provided by:Better Homes and Gardens Real Estate Historic
Upcoming open houses
- Sat, Nov 1412:00 pm - 02:00 pm
- Sun, Nov 1503:00 pm - 05:00 pm
Listed by: april johnson
Office: 1st class real estate excellence
MLS#:235125
Source:GA_CBR
Price summary
- Price:$235,000
- Price per sq. ft.:$127.93
About this home
Welcome to your new home! From morning coffee on the screened back porch to quiet evenings in the sitting room just off the primary bedroom, 1340 Sandusky Drive has inviting spaces to make your own. This renovated Columbus home offers 3 bedrooms, 2 bathrooms, and 1,837 square feet of living space. The kitchen features new appliances and granite countertops, with granite counters in both bathrooms as well. Luxury vinyl flooring throughout, fresh paint inside and out, and updated light fixtures and faucets give the home a fresh look. The screened porch overlooks a spacious backyard with room to garden or gather, and the covered carport provides sheltered parking. Located near local amenities and Fort Benning, this home is ready for a closer look. Schedule your showing today!
Contact an agent
Home facts
- Year built:1989
- Subdivision & Development:VIRGINIAN HILLS
- Listing ID #:235125
- Added:1 day(s) ago
- Updated:November 13, 2026 at 03:33 PM
Rooms and interior
- Bedrooms:3
- Total bathrooms:2
- Full bathrooms:2
- Dining Description:Dining Area
- Kitchen Description:Breakfast Area, Dishwasher, Garbage Disposal, Gas Range, Island, Microwave, Pantry
- Basement Description:Crawl Space
- Living area:1,837 sq. ft.
Heating and cooling
- Cooling:Ceiling Fan, Central Electric
- Heating:Electric
Structure and exterior
- Year built:1989
- Building area:1,837 sq. ft.
- Lot area:0.31 Acres
- Lot Features:Private Backyard, Sloped
- Architectural Style:Ranch
- Construction Materials:Brick, Vinyl Siding
- Exterior Features:Landscaping, Patio
- Foundation Description:Crawl Space
- Levels:1 Story
Utilities
- Water:Public
- Sewer:Public Sewer
Finances and disclosures
- Price:$235,000
- Price per sq. ft.:$127.93
Features and amenities
- Amenities:Closet-Walk In, Smoke Alarm
Parking
- Parking description:2-Carport, Driveway
- Garage spaces:2
New listings near 1340 Sandusky Drive
- New
 $189,900Active3 beds 2 baths1,288 sq. ft.
742 Cardinal Avenue, COLUMBUS, GA 31907
MLS# 235142Listed by: PRESTIGE PROPERTY BROKERS LLC - New
 $129,900Active2 beds 1 baths828 sq. ft.
532 46th Street, COLUMBUS, GA 31904
MLS# 235146Listed by: COLDWELL BANKER / KENNON, PARKER, DUNCAN & DAVIS - New
 $519,900Active-- beds -- baths3,948 sq. ft.
1444 19th Street, COLUMBUS, GA 31901
MLS# 235147Listed by: BLUE SKY REALTY - New
 $359,900Active4 beds 4 baths2,200 sq. ft.
1336 21st Street, COLUMBUS, GA 31901
MLS# 235149Listed by: BLUE SKY REALTY - New
 $179,900Active2 beds 2 baths1,090 sq. ft.
1334 21st Street, COLUMBUS, GA 31901
MLS# 235150Listed by: BLUE SKY REALTY - New
 $308,000Active3 beds 2 baths2,183 sq. ft.
5893 Cobble Trail, COLUMBUS, GA 31907
MLS# 235152Listed by: COLDWELL BANKER / KENNON, PARKER, DUNCAN & DAVIS - New
 $50,000Active3 beds 1 baths1,165 sq. ft.
4258 Forest Road, COLUMBUS, GA 31907
MLS# 235153Listed by: BEYCOME BROKERAGE REALTY LLC - New
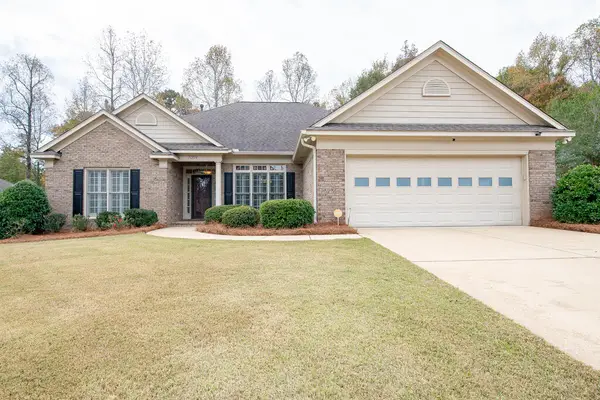 $425,000Active4 beds 3 baths2,339 sq. ft.
7059 Imperial Way, COLUMBUS, GA 31904
MLS# 235138Listed by: KELLER WILLIAMS REALTY RIVER CITIES - New
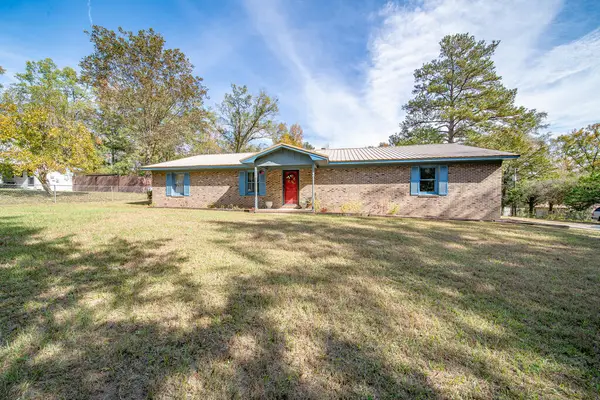 $249,900Active3 beds 2 baths1,746 sq. ft.
6404 Cartledge Road, BOX SPRINGS, GA 31801
MLS# 235139Listed by: KELLER WILLIAMS REALTY RIVER CITIES - New
 $165,000Active4 beds 2 baths1,369 sq. ft.
2509 Water Oak Drive, COLUMBUS, GA 31907
MLS# 235132Listed by: CENTURY 21 BUNN REAL ESTATE


Protect your home and budget from life's surprises with an Assurant Home Warranty, backed by a partner that supports you through every step of homeownership. Explore Plans.
© 2026 Better Homes and Gardens Real Estate LLC. An Anywhere Real Estate company. All rights reserved. Better Homes and Gardens® Real Estate is a registered trademark owned by Meredith Operations Corporation, licensed to Better Homes and Gardens Real Estate LLC and used with permission. Better Homes and Gardens Real Estate LLC fully supports the principles of the Fair Housing Act and the Equal Opportunity Act. Listing information is deemed reliable but is not guaranteed accurate.
Each office is independently owned and operated.
Any services or products provided by third parties are not provided by, affiliated with or related to Better Homes and Gardens Real Estate LLC, or its affiliated companies.