
2237 14th Street, Columbus, GA 31906
Local realty services provided by:Better Homes and Gardens Real Estate Metro Brokers
2237 14th Street,Columbus, GA 31906
$179,000
- 2 Beds
- 2 Baths
- 1,202 sq. ft.
- Townhouse
- Active
Listed by: liza rhima
Office: virtual properties realty.com
MLS#:7854932
Source:FIRSTMLS
Price summary
- Price:$179,000
- Price per sq. ft.:$148.92
About this home
Pristine transitional-modern townhome living in Midtown Columbus! This fully renovated attached home features wide-plank flooring, a neutral palette, a cozy fireplace, and an updated kitchen with stainless appliances. Enjoy complete financial freedom with NO HOA FEES on a private lot featuring two-vehicle driveway and a brick-walled private yard with screened patio. Freshly updated exterior with custom-painted trim and mulch beds. FHA/VA-eligible and 100% turnkey
with a 1-year home warranty included! Disclosure: security system conveys as-is; agent is related to seller.
Contact an agent
Home facts
- Year built:1982
- Subdivision & Development:Wildwood Housaminium
- Listing ID #:7854932
- Updated:October 16, 2026 at 08:48 PM
Rooms and interior
- Bedrooms:2
- Total bathrooms:2
- Full bathrooms:2
- Flooring:Carpet, Laminate
- Dining Description:Separate Dining Room
- Bathrooms Description:Tub/Shower Combo, Vaulted Ceiling(s)
- Kitchen Description:Cabinets Other, Cabinets White, Dishwasher, Eat-in Kitchen, Electric Range, Range Hood, Refrigerator, Solid Surface Counters
- Bedroom Description:Master on Main, Oversized Master
- Living area:1,202 sq. ft.
Heating and cooling
- Cooling:Ceiling Fan(s), Central Air
- Heating:Central, Forced Air, Natural Gas
- Central air:Yes
Structure and exterior
- Roof:Shingle
- Year built:1982
- Building area:1,202 sq. ft.
- Lot area:0.08 Acres
- Lot Features:Back Yard, Front Yard, Level, Private
- Architectural Style:Ranch, Townhouse, Traditional
- Construction Materials:Brick 3 Sides, Wood Siding
- Exterior Features:Covered, Front Porch, Private Yard, Screened
- Levels:1 Story
Schools
- High school:Hardaway
- Middle school:Richards - Muscogee
- Elementary school:Wynnton
Utilities
- Water:Public, Water Available
- Sewer:Public Sewer, Sewer Available
Finances and disclosures
- Price:$179,000
- Price per sq. ft.:$148.92
- Tax amount:$2,242 (2026)
Features and amenities
- Laundry features:In Kitchen, Main Level
- Amenities:Bookcases, Entrance Foyer, Gas Water Heater, Walk-In Closet(s)
Parking
- Total parking spaces:2
- Parking description:Driveway, Level Driveway, Parking Pad
 Listings identified with the FMLS IDX logo come from FMLS and are held by brokerage firms other than the owner of this website. The listing brokerage is identified in any listing details. Information is deemed reliable but is not guaranteed. If you believe any FMLS listing contains material that infringes your copyrighted work please click here (https://www.fmls.com/dmca) to review our DMCA policy and learn how to submit a takedown request. ©2026 First Multiple Listing Service, Inc.
New listings near 2237 14th Street
- New
 $339,000Active2 beds 2 baths1,745 sq. ft.
8715 Palazzo Place, MIDLAND, GA 31820
MLS# 234762Listed by: CENTURY 21 BUNN REAL ESTATE - New
 $155,900Active2 beds 2 baths1,180 sq. ft.
2514 Avalon Road, COLUMBUS, GA 31907
MLS# 234759Listed by: KELLER WILLIAMS REALTY RIVER CITIES - New
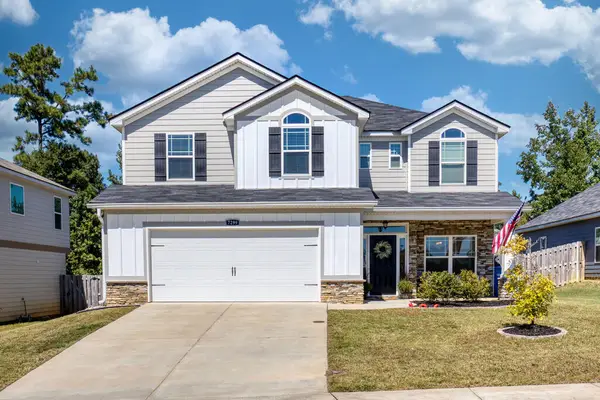 $379,900Active4 beds 3 baths2,541 sq. ft.
7299 Pine Chase Drive, MIDLAND, GA 31820
MLS# 234760Listed by: HASKIN REALTY GROUP, LLC - New
 $285,000Active3 beds 2 baths2,181 sq. ft.
3425 Tomahawk Drive, COLUMBUS, GA 31907
MLS# 234756Listed by: KELLER WILLIAMS REALTY RIVER CITIES - New
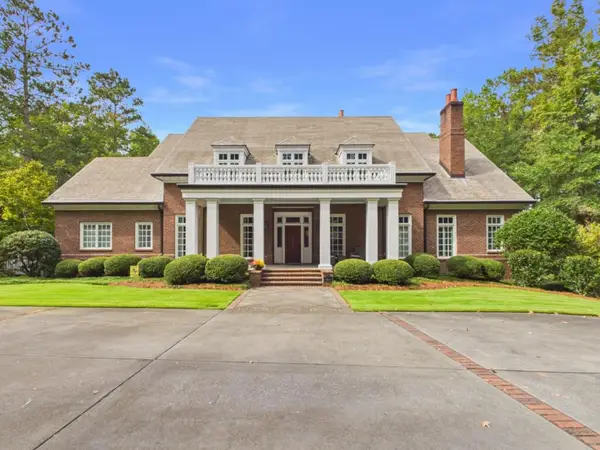 $1,728,000Active5 beds 7 baths6,448 sq. ft.
311-6 Double Churches Road #Lot 6, COLUMBUS, GA 31904
MLS# 234748Listed by: COLDWELL BANKER / KENNON, PARKER, DUNCAN & DAVIS - New
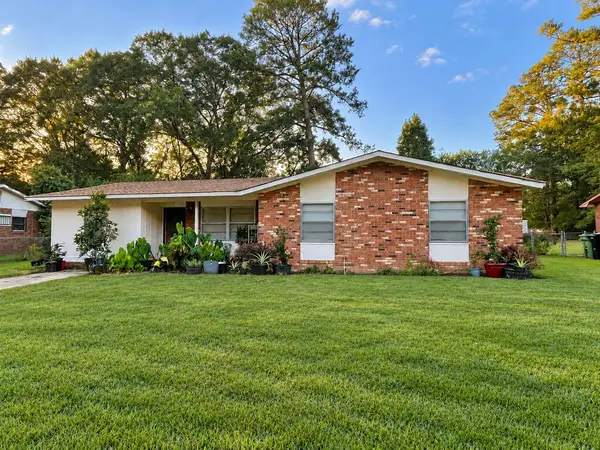 $155,000Active4 beds 1 baths1,317 sq. ft.
2271 Danbury Drive, COLUMBUS, GA 31907
MLS# 234750Listed by: 1ST CLASS REAL ESTATE EXCELLENCE - New
 $385,000Active4 beds 3 baths2,606 sq. ft.
8082 Garrett Pines Drive, MIDLAND, GA 31820
MLS# 234754Listed by: KELLER WILLIAMS REALTY RIVER CITIES - New
 $200,000Active3 beds 2 baths1,876 sq. ft.
5225 Boyd Drive, Columbus, GA 31909
MLS# 7855011Listed by: OPENDOOR BROKERAGE, LLC - New
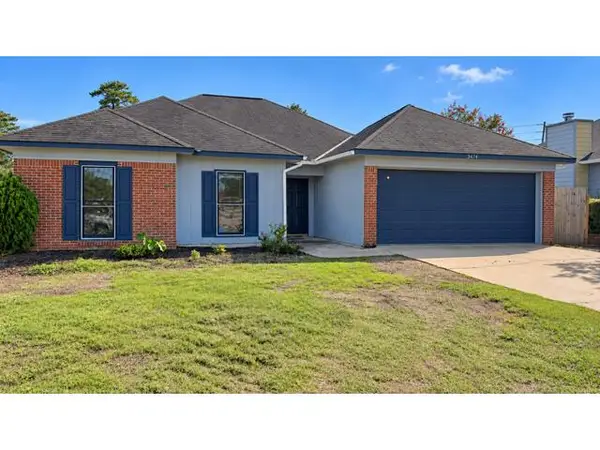 $140,000Active3 beds 2 baths1,356 sq. ft.
3474 Flintlock Drive, COLUMBUS, GA 31907
MLS# 234741Listed by: KELLER WILLIAMS REALTY RIVER CITIES


Protect your home and budget from life's surprises with an Assurant Home Warranty, backed by a partner that supports you through every step of homeownership. Explore Plans.
© 2026 Better Homes and Gardens Real Estate LLC. An Anywhere Real Estate company. All rights reserved. Better Homes and Gardens® Real Estate is a registered trademark owned by Meredith Operations Corporation, licensed to Better Homes and Gardens Real Estate LLC and used with permission. Better Homes and Gardens Real Estate LLC fully supports the principles of the Fair Housing Act and the Equal Opportunity Act. Listing information is deemed reliable but is not guaranteed accurate.
Each office is independently owned and operated.
Any services or products provided by third parties are not provided by, affiliated with or related to Better Homes and Gardens Real Estate LLC, or its affiliated companies.