
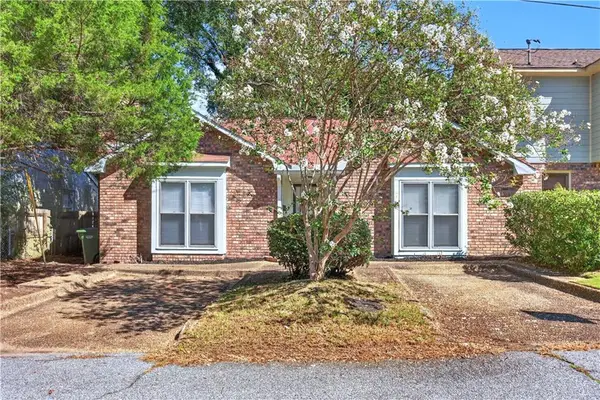
5225 Boyd Drive, Columbus, GA 31909
Local realty services provided by:Better Homes and Gardens Real Estate Metro Brokers
5225 Boyd Drive,Columbus, GA 31909
$200,000
- 3 Beds
- 2 Baths
- 1,876 sq. ft.
- Single family
- Active
Listed by: tanya pickens
Office: opendoor brokerage
MLS#:10873833
Source:METROMLS
Price summary
- Price:$200,000
- Price per sq. ft.:$106.61
About this home
INCREDIBLE BUYER INCENTIVES: $3,000 MORTGAGE CONCESSION. Opendoor Home Loans will contribute up to $3,000 towards a permanent interest rate buy-down if you finance with Opendoor Home Loans LLC. 5225 Boyd Dr is a one-story Columbus home set on a large, wooded lot with a fireplace anchoring the main living room. The kitchen includes stainless steel appliances, wood cabinetry, and generous counter space. Hardwood flooring runs through the living and dining areas, and the primary bedroom sits among comfortable bedrooms served by full bathrooms, one with a tiled tub-and-shower surround. A wooden deck overlooks the spacious backyard, extending the living space outdoors. Abundant natural light and an open, functional layout complete this well-kept residence with practical amenities throughout every room. Included 100-Day Home Warranty with buyer activation
Contact an agent
Home facts
- Year built:1953
- Subdivision & Development:DELANO HEIGHTS
- Listing ID #:10873833
- Updated:October 17, 2026 at 01:32 AM
Rooms and interior
- Bedrooms:3
- Total bathrooms:2
- Full bathrooms:2
- Flooring:Carpet, Hardwood, Laminate
- Kitchen Description:Dishwasher, Oven/Range (Combo)
- Basement Description:Crawl Space
- Living area:1,876 sq. ft.
Heating and cooling
- Cooling:Central Air
- Heating:Central, Natural Gas
- Central air:Yes
Structure and exterior
- Roof:Composition
- Year built:1953
- Building area:1,876 sq. ft.
- Lot area:0.85 Acres
- Construction Materials:Brick
- Levels:1 Story
Schools
- High school:Hardaway
- Middle school:Midland
- Elementary school:Gentian
Utilities
- Water:Public, Water Available
- Sewer:Public Sewer, Sewer Available
Finances and disclosures
- Price:$200,000
- Price per sq. ft.:$106.61
- Tax amount:$2,844 (2025)
Features and amenities
- Appliances:Dishwasher, Oven/Range (Combo)
 2026 Georgia MLS. All rights reserved. Information Deem Reliable But Not Guaranteed October 17, 2026
New listings near 5225 Boyd Drive
- New
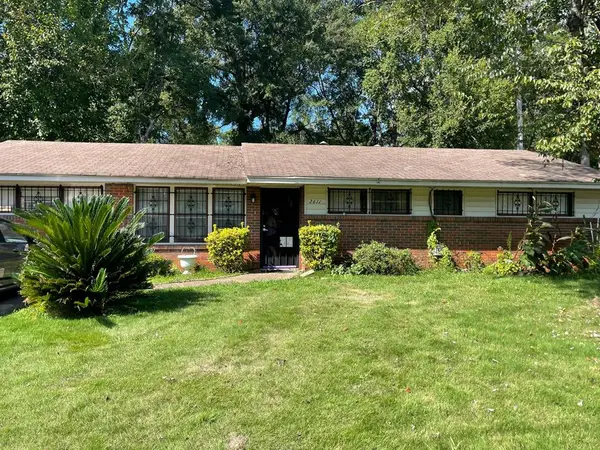 $89,900Active3 beds 2 baths1,404 sq. ft.
2611 Rice Street, COLUMBUS, GA 31903
MLS# 234764Listed by: PRESTIGE PROPERTY BROKERS LLC - New
 $339,000Active2 beds 2 baths1,745 sq. ft.
8715 Palazzo Place, MIDLAND, GA 31820
MLS# 234762Listed by: CENTURY 21 BUNN REAL ESTATE - New
 $155,900Active2 beds 2 baths1,180 sq. ft.
2514 Avalon Road, COLUMBUS, GA 31907
MLS# 234759Listed by: KELLER WILLIAMS REALTY RIVER CITIES - New
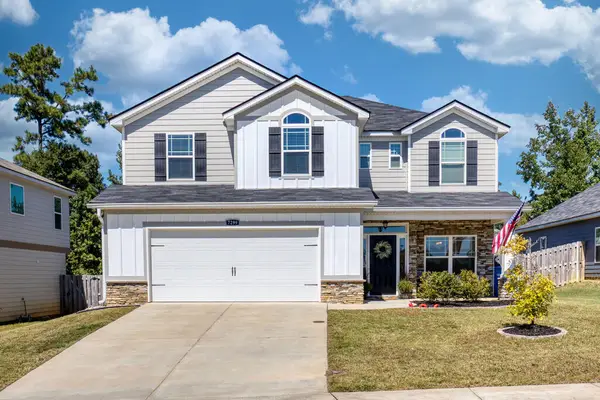 $379,900Active4 beds 3 baths2,541 sq. ft.
7299 Pine Chase Drive, MIDLAND, GA 31820
MLS# 234760Listed by: HASKIN REALTY GROUP, LLC - New
 $285,000Active3 beds 2 baths2,181 sq. ft.
3425 Tomahawk Drive, COLUMBUS, GA 31907
MLS# 234756Listed by: KELLER WILLIAMS REALTY RIVER CITIES - New
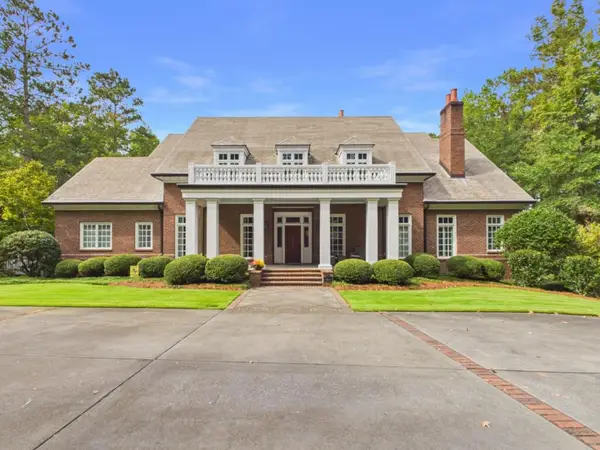 $1,728,000Active5 beds 7 baths6,448 sq. ft.
311-6 Double Churches Road #Lot 6, COLUMBUS, GA 31904
MLS# 234748Listed by: COLDWELL BANKER / KENNON, PARKER, DUNCAN & DAVIS - New
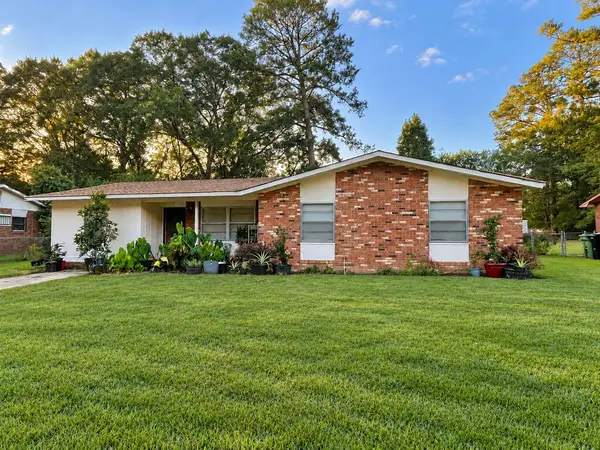 $155,000Active4 beds 1 baths1,317 sq. ft.
2271 Danbury Drive, COLUMBUS, GA 31907
MLS# 234750Listed by: 1ST CLASS REAL ESTATE EXCELLENCE - New
 $385,000Active4 beds 3 baths2,606 sq. ft.
8082 Garrett Pines Drive, MIDLAND, GA 31820
MLS# 234754Listed by: KELLER WILLIAMS REALTY RIVER CITIES - New
 $179,000Active2 beds 2 baths1,202 sq. ft.
2237 14th Street, Columbus, GA 31906
MLS# 7854932Listed by: VIRTUAL PROPERTIES REALTY.COM


Protect your home and budget from life's surprises with an Assurant Home Warranty, backed by a partner that supports you through every step of homeownership. Explore Plans.
© 2026 Better Homes and Gardens Real Estate LLC. An Anywhere Real Estate company. All rights reserved. Better Homes and Gardens® Real Estate is a registered trademark owned by Meredith Operations Corporation, licensed to Better Homes and Gardens Real Estate LLC and used with permission. Better Homes and Gardens Real Estate LLC fully supports the principles of the Fair Housing Act and the Equal Opportunity Act. Listing information is deemed reliable but is not guaranteed accurate.
Each office is independently owned and operated.
Any services or products provided by third parties are not provided by, affiliated with or related to Better Homes and Gardens Real Estate LLC, or its affiliated companies.