
4554 Illini Drive, Columbus, GA 31907
Local realty services provided by:Better Homes and Gardens Real Estate Historic
Listed by: jaime williams
Office: normand real estate, llc.
MLS#:234465
Source:GA_CBR
Price summary
- Price:$170,000
- Price per sq. ft.:$94.65
About this home
Custom-built, mid-century beauty! Featuring 3 bedrooms, 2.5 baths, and a beautifully landscaped corner lot with an in-ground pool, 4554 Illini Dr has been lovingly cared for by its original owner since 1965 and is ready for its next chapter. Built with thoughtful design and an eye toward modern living, the owners incorporated many features that were ahead of their time and continue to make the home distinctive today. Original hardwood floors and abundant natural light add warmth and character throughout the home. The open-concept kitchen and den provide a comfortable gathering space, while the formal living room and dining room offer a glimpse into a different era. It's easy to imagine elegant dinner parties and gatherings filling these rooms over the years, with family and friends enjoying the home as it was meant to be enjoyed. The outdoor spaces are equally special. The in-ground pool is enclosed by a masonry wall and includes a diving board, while a custom pergola with motorized retractable shades and ceiling fans provides a comfortable spot to relax poolside. The HVAC system and pool liner have been updated in recent years. A two-car carport plus an additional one-car garage provide ample covered parking and storage. After more than 60 years of thoughtful ownership, this home offers a unique combination of mid-century character, original details, and features that were remarkably forward-thinking for their time....
Contact an agent
Home facts
- Year built:1965
- Subdivision & Development:CEDAR HILLS
- Listing ID #:234465
- Added:8 day(s) ago
- Updated:October 09, 2026 at 08:57 AM
Rooms and interior
- Bedrooms:3
- Total bathrooms:3
- Full bathrooms:2
- Half bathrooms:1
- Flooring:Hardwood Floors, Wall to Wall Carpet
- Dining Description:Separate
- Kitchen Description:Breakfast Bar, Dishwasher, View Family Room
- Basement Description:Crawl Space
- Living area:1,796 sq. ft.
Heating and cooling
- Cooling:Ceiling Fan, Central Electric
Structure and exterior
- Year built:1965
- Building area:1,796 sq. ft.
- Lot area:0.27 Acres
- Lot Features:Corner, Private Backyard
- Architectural Style:Ranch
- Construction Materials:Brick
- Exterior Features:Fenced Yard, Garden Area, Landscaping, Patio
- Foundation Description:Crawl Space
Utilities
- Water:Public
- Sewer:Public Sewer
Finances and disclosures
- Price:$170,000
- Price per sq. ft.:$94.65
Features and amenities
- Amenities:Entry Foyer, Security
- Pool features:In Ground Pool
Parking
- Parking description:1-Garage, 2-Carport, Attached, Driveway, Side/Rear
- Garage spaces:1
New listings near 4554 Illini Drive
- New
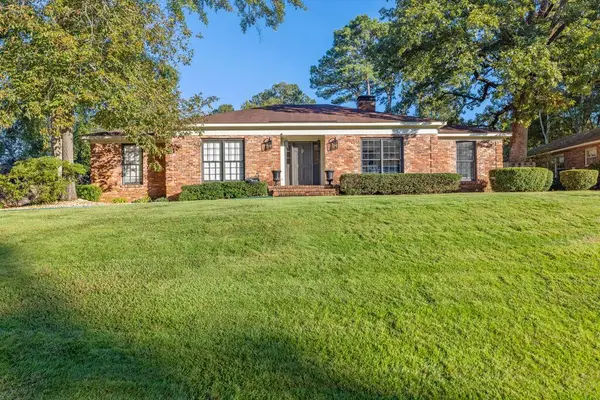 $475,000Active5 beds 4 baths2,818 sq. ft.
5415 Roaring Branch, COLUMBUS, GA 31904
MLS# 234635Listed by: COLDWELL BANKER / KENNON, PARKER, DUNCAN & DAVIS - New
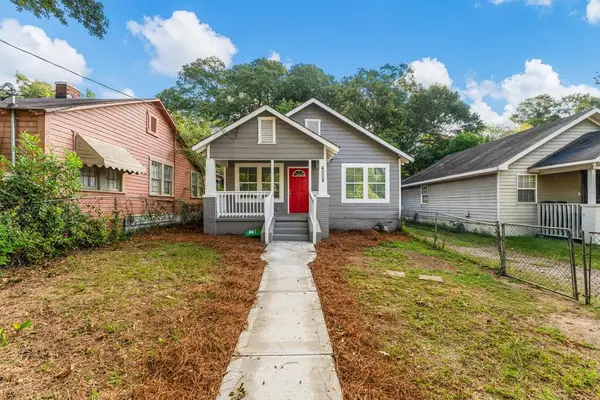 $144,900Active2 beds 1 baths1,048 sq. ft.
4008 7th Avenue, COLUMBUS, GA 31904
MLS# 234636Listed by: BENNING HOME GROUP, LLC - New
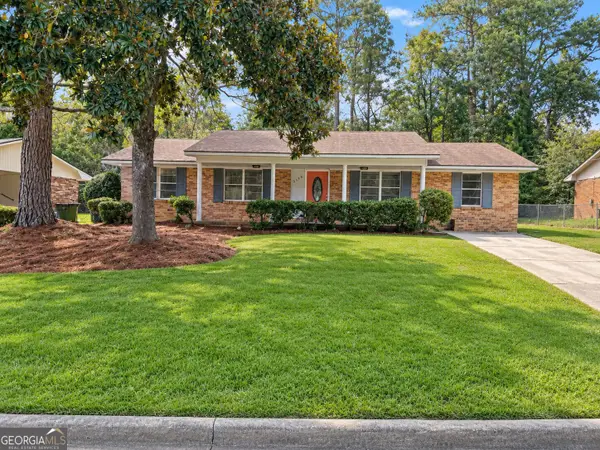 $180,000Active3 beds 2 baths
5336 Spencer Lane, Columbus, GA 31907
MLS# 10869769Listed by: 1st Class Real Estate Excellence
- New
 $229,900Active3 beds 2 baths1,603 sq. ft.
402 46th Street, COLUMBUS, GA 31904
MLS# 234633Listed by: KELLER WILLIAMS REALTY RIVER CITIES - New
 $187,500Active4 beds 3 baths1,999 sq. ft.
5027 Hearthstone Drive, COLUMBUS, GA 31909
MLS# 234628Listed by: COLDWELL BANKER / KENNON, PARKER, DUNCAN & DAVIS - New
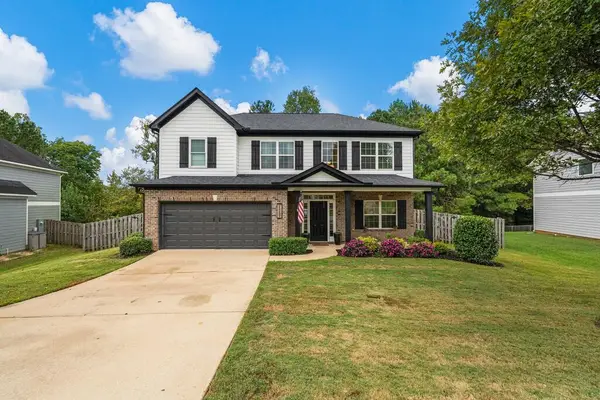 $359,900Active4 beds 3 baths2,584 sq. ft.
7489 Coppice Drive, MIDLAND, GA 31820
MLS# 234625Listed by: KELLER WILLIAMS REALTY RIVER CITIES 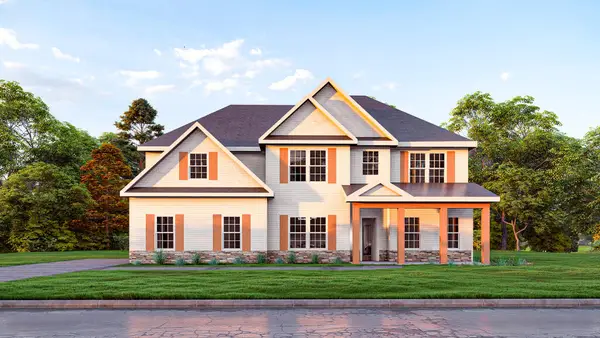 $539,900Pending6 beds 4 baths3,360 sq. ft.
137 Musgrove Manor, FORTSON, GA 31808
MLS# 234616Listed by: HUGHSTON HOMES MARKETING, LLC- New
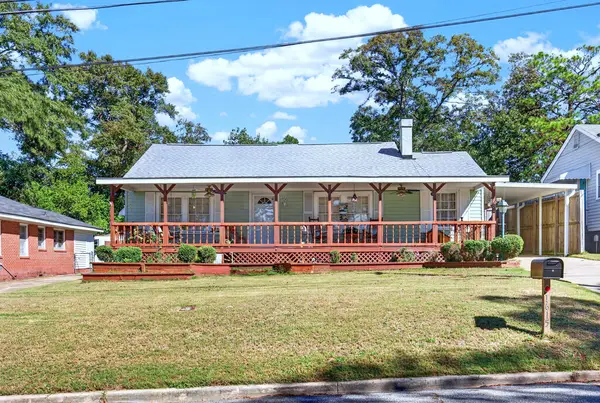 $189,000Active3 beds 2 baths1,249 sq. ft.
1615 38th Street, COLUMBUS, GA 31904
MLS# 234617Listed by: HASKIN REALTY GROUP, LLC - New
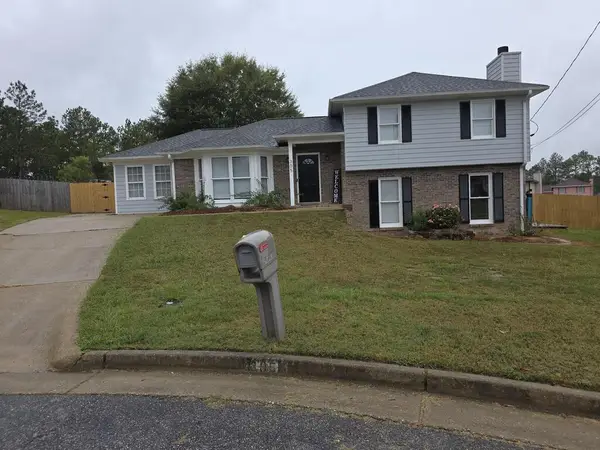 $249,900Active4 beds 3 baths2,192 sq. ft.
305 Perdue Lane, COLUMBUS, GA 31907
MLS# 234618Listed by: BEYCOME BROKERAGE REALTY LLC - New
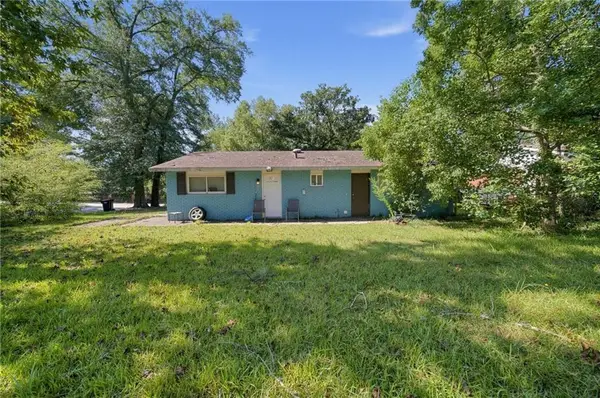 $125,000Active3 beds 2 baths1,100 sq. ft.
4791 Wellborn Drive, Columbus, GA 31907
MLS# 7851191Listed by: KELLER WILLIAMS REALTY SIGNATURE PARTNERS


Protect your home and budget from life's surprises with an Assurant Home Warranty, backed by a partner that supports you through every step of homeownership. Explore Plans.
© 2026 Better Homes and Gardens Real Estate LLC. An Anywhere Real Estate company. All rights reserved. Better Homes and Gardens® Real Estate is a registered trademark owned by Meredith Operations Corporation, licensed to Better Homes and Gardens Real Estate LLC and used with permission. Better Homes and Gardens Real Estate LLC fully supports the principles of the Fair Housing Act and the Equal Opportunity Act. Listing information is deemed reliable but is not guaranteed accurate.
Each office is independently owned and operated.
Any services or products provided by third parties are not provided by, affiliated with or related to Better Homes and Gardens Real Estate LLC, or its affiliated companies.