
6349 Ashwood Drive, Columbus, GA 31904
Local realty services provided by:Better Homes and Gardens Real Estate Historic
Listed by: lisa pound
Office: keller williams realty river cities
MLS#:233658
Source:GA_CBR
Price summary
- Price:$294,900
- Price per sq. ft.:$135.15
About this home
Great location in the heart of North Columbus! This solid four bedroom ranch home is close to everything, yet feels like a secluded neighborhood. It is located right across from the neighborhood pool, and the large back yard has an eight foot high privacy fence and is surrounded by hardwood trees and bushes. Inside , the kitchen is fresh and bright, and has beautiful quartz counter tops. There are nice laminate floors throughout, and the remodeled hall bathroom has an incredible, high end walk in tub with a shower and quartz counters,.The fireplace has high end gas logs for a cozy feel on cold nights. In addition to the family room, there is also a separate dining and living room. There is plenty of outdoor storage space, , with a storage room and a large workroom/ storage room in the carport area.
Contact an agent
Home facts
- Year built:1971
- Subdivision & Development:FOX CHAPEL
- Listing ID #:233658
- Added:7 day(s) ago
- Updated:August 25, 2026 at 03:58 PM
Rooms and interior
- Bedrooms:4
- Total bathrooms:2
- Full bathrooms:2
- Dining Description:Separate
- Kitchen Description:Breakfast Area, Dishwasher, Electric Range, View Family Room
- Basement Description:Slab/No
- Living area:2,182 sq. ft.
Heating and cooling
- Cooling:Central Electric
- Heating:Electric
Structure and exterior
- Year built:1971
- Building area:2,182 sq. ft.
- Lot area:0.34 Acres
- Lot Features:Level
- Architectural Style:Ranch
- Construction Materials:Brick
- Exterior Features:Fenced Yard
Utilities
- Water:Public
- Sewer:Public Sewer
Finances and disclosures
- Price:$294,900
- Price per sq. ft.:$135.15
Parking
- Parking description:2-Carport
- Garage spaces:2
New listings near 6349 Ashwood Drive
- New
 $229,900Active3 beds 3 baths1,795 sq. ft.
6211 Windsor Drive, COLUMBUS, GA 31909
MLS# 233775Listed by: COLDWELL BANKER / KENNON, PARKER, DUNCAN & DAVIS - New
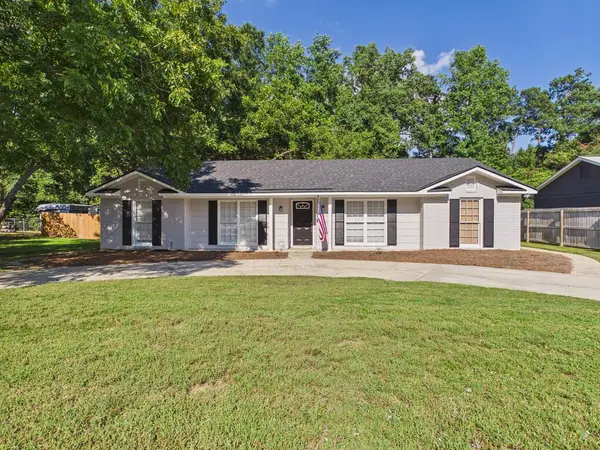 $272,900Active3 beds 2 baths1,760 sq. ft.
5011 Stone Gate Drive, COLUMBUS, GA 31909
MLS# 233773Listed by: 1 PERCENT LISTS SOUTHERN STATES REALTY - New
 $90,000Active2 beds 1 baths1,047 sq. ft.
2303 Wellborn Drive, COLUMBUS, GA 31907
MLS# 233770Listed by: PRESTIGE PROPERTY BROKERS LLC - New
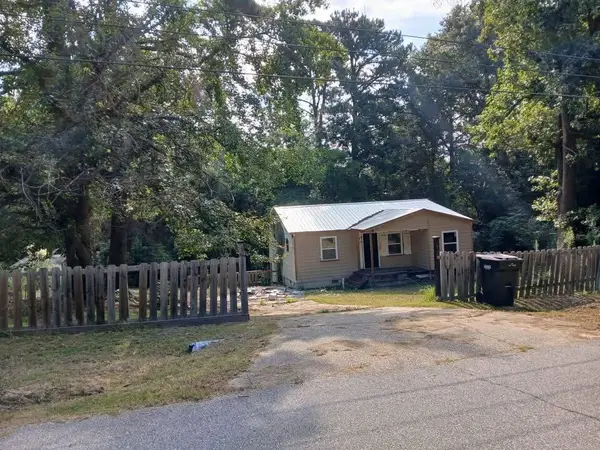 $54,500Active5 beds 2 baths1,257 sq. ft.
812 Winall Drive, COLUMBUS, GA 31907
MLS# 233772Listed by: COLDWELL BANKER / KENNON, PARKER, DUNCAN & DAVIS - New
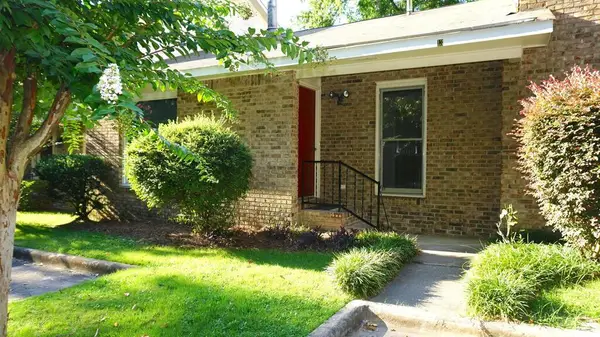 $125,000Active2 beds 2 baths1,285 sq. ft.
3219 University Avenue #13, COLUMBUS, GA 31907
MLS# 233764Listed by: COLDWELL BANKER / KENNON, PARKER, DUNCAN & DAVIS - New
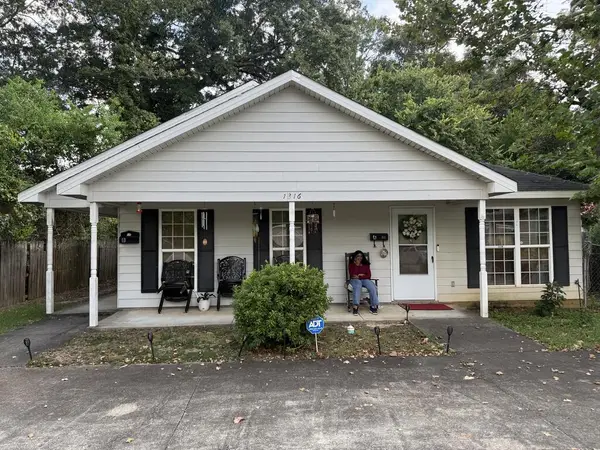 $159,900Active-- beds -- baths1,972 sq. ft.
1316 20th Street, COLUMBUS, GA 31901
MLS# 233765Listed by: COLDWELL BANKER / KENNON, PARKER, DUNCAN & DAVIS - New
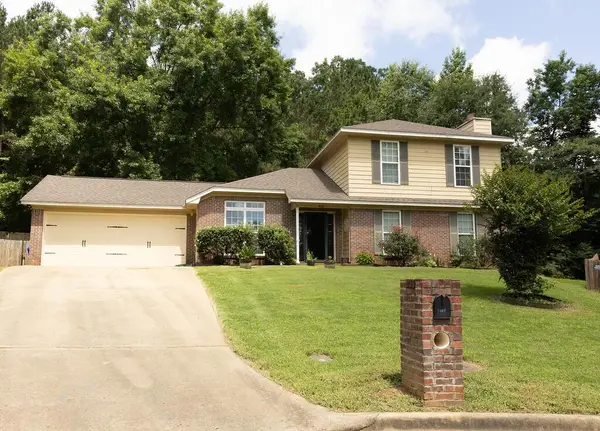 $284,900Active4 beds 3 baths1,908 sq. ft.
5008 NE Hidden Hills Court, COLUMBUS, GA 31909
MLS# 233767Listed by: KELLER WILLIAMS REALTY RIVER CITIES - New
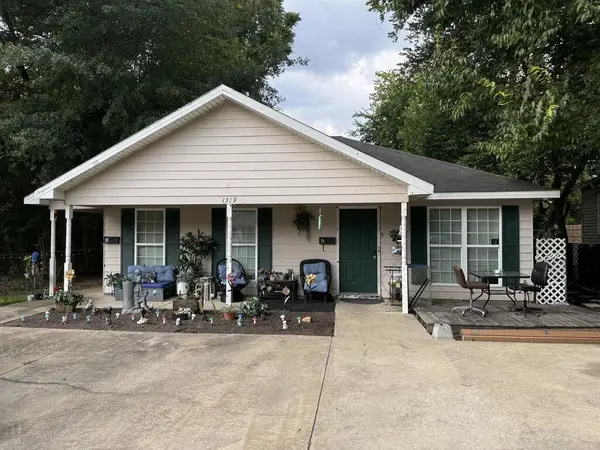 $159,900Active-- beds -- baths1,972 sq. ft.
1319 20th Street, COLUMBUS, GA 31901
MLS# 233768Listed by: COLDWELL BANKER / KENNON, PARKER, DUNCAN & DAVIS - New
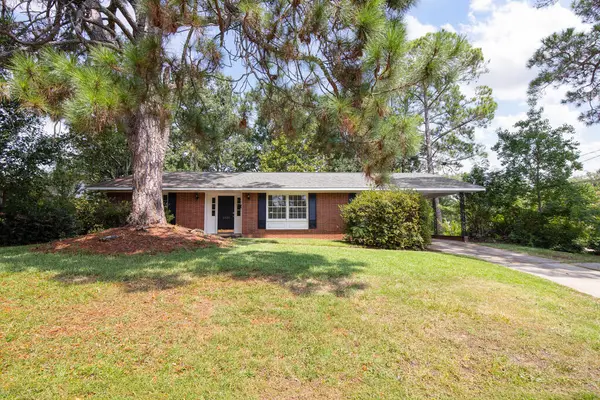 $214,900Active3 beds 2 baths1,712 sq. ft.
2325 Winchester Drive, COLUMBUS, GA 31904
MLS# 233759Listed by: COLDWELL BANKER / KENNON, PARKER, DUNCAN & DAVIS - New
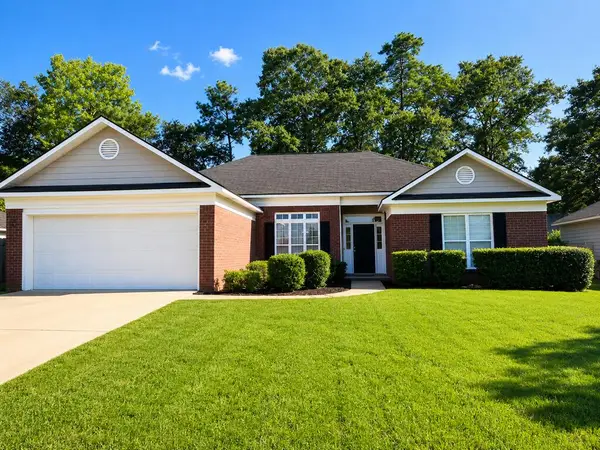 $299,900Active4 beds 2 baths1,839 sq. ft.
4610 Boston Ivy Drive, FORTSON, GA 31808
MLS# 233755Listed by: KELLER WILLIAMS REALTY RIVER CITIES


Protect your home and budget from life's surprises with an Assurant Home Warranty, backed by a partner that supports you through every step of homeownership. Explore Plans.
© 2026 Better Homes and Gardens Real Estate LLC. An Anywhere Real Estate company. All rights reserved. Better Homes and Gardens® Real Estate is a registered trademark owned by Meredith Operations Corporation, licensed to Better Homes and Gardens Real Estate LLC and used with permission. Better Homes and Gardens Real Estate LLC fully supports the principles of the Fair Housing Act and the Equal Opportunity Act. Listing information is deemed reliable but is not guaranteed accurate.
Each office is independently owned and operated.
Any services or products provided by third parties are not provided by, affiliated with or related to Better Homes and Gardens Real Estate LLC, or its affiliated companies.