
6400 Green Island Drive #80, Columbus, GA 31904
Local realty services provided by:Better Homes and Gardens Real Estate Historic
Listed by: linda boyd
Office: realestaters inc.
MLS#:232601
Source:GA_CBR
Price summary
- Price:$230,000
- Price per sq. ft.:$161.52
About this home
PRICE ADJUSTMENT on this condo for enjoying life with no yard work, no pool to maintain. This unit has 2 bedrooms/2 baths with a walk in tiled shower in one of the baths. Wood flooring in entry foyer, dining area, Gr. Rm., kitchen and sunroom. All of the ss appliances replaced in last few years and fridge is only 6 months old. New HVAC in 2023, water htr. in 2021, new ductwork in 2025, new windows in 2023. Remote controlled shades in dining area, kitchen and sunroom. Carpet is 5 years old.
Contact an agent
Home facts
- Year built:1984
- Subdivision & Development:RIDGES OF GREEN ISLAND
- Listing ID #:232601
- Added:96 day(s) ago
- Updated:September 28, 2026 at 03:33 PM
Rooms and interior
- Bedrooms:2
- Total bathrooms:2
- Full bathrooms:2
- Flooring:Wall to Wall Carpet
- Dining Description:Dining Area
- Kitchen Description:Dishwasher, Self Cleaning Oven, View Family Room
- Basement Description:Slab/No
- Living area:1,424 sq. ft.
Heating and cooling
- Cooling:Ceiling Fan, Central Electric
- Heating:Electric, Heat Pump
Structure and exterior
- Year built:1984
- Building area:1,424 sq. ft.
- Lot area:0.16 Acres
- Construction Materials:Frame
- Exterior Features:Landscaping
Utilities
- Water:Public
- Sewer:Public Sewer
Finances and disclosures
- Price:$230,000
- Price per sq. ft.:$161.52
New listings near 6400 Green Island Drive #80
- Coming Soon
 $245,000Coming Soon3 beds 2 baths1,230 sq. ft.
292 Ella Court, Columbus, GA 31907
MLS# 10850942Listed by: NorthGroup Real Estate Inc
- Coming Soon
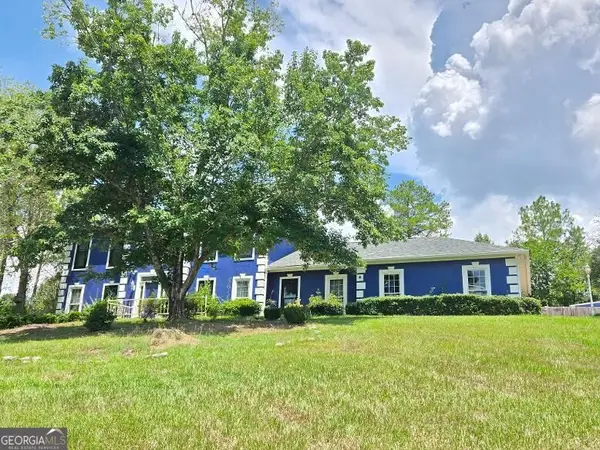 $450,000Coming Soon4 beds 3 baths2,676 sq. ft.
10 Bridgecreek Court, Columbus, GA 31904
MLS# 10844683Listed by: CENTURY 21 Premier Real Estate - New
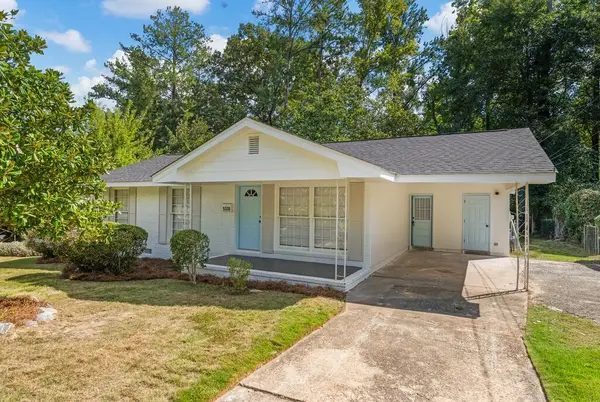 $195,000Active3 beds 2 baths1,618 sq. ft.
5320 Spencer Lane, COLUMBUS, GA 31907
MLS# 234442Listed by: EXP REALTY LLC - New
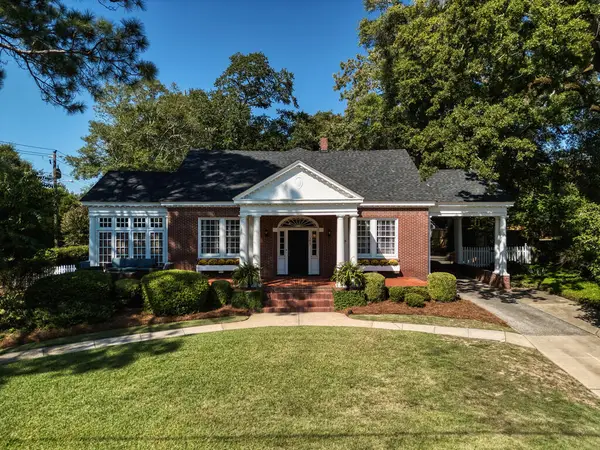 $548,000Active4 beds 3 baths3,291 sq. ft.
1503 Hilton Avenue, COLUMBUS, GA 31906
MLS# 234434Listed by: COLDWELL BANKER / KENNON, PARKER, DUNCAN & DAVIS - New
 $270,000Active4 beds 3 baths2,392 sq. ft.
1403 Antietam Drive, COLUMBUS, GA 31907
MLS# 234429Listed by: NEXTHOME INFINITE REAL ESTATE SOLUTIONS - New
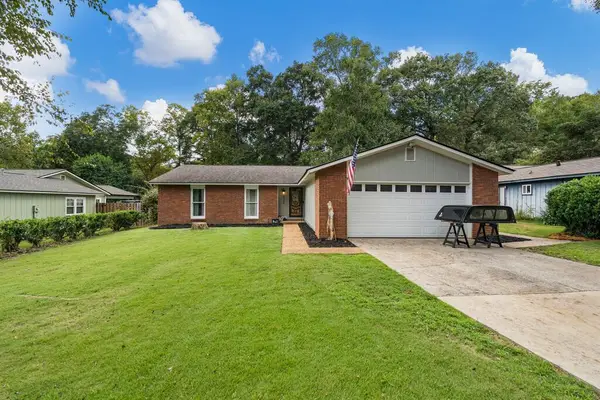 $315,000Active4 beds 2 baths2,200 sq. ft.
6329 Lemans Lane, COLUMBUS, GA 31909
MLS# 234427Listed by: NORMAND REAL ESTATE, LLC - New
 $249,900Active3 beds 2 baths1,456 sq. ft.
2716 Macon Road, COLUMBUS, GA 31906
MLS# 234426Listed by: KELLER WILLIAMS REALTY RIVER CITIES - New
 $12,500Active0.32 Acres
6842 Playfield Drive, COLUMBUS, GA 31907
MLS# 234424Listed by: KELLER WILLIAMS REALTY RIVER CITIES - New
 $249,900Active4 beds 3 baths2,201 sq. ft.
5149 Sand Hill Drive, COLUMBUS, GA 31907
MLS# 234418Listed by: COLDWELL BANKER / KENNON, PARKER, DUNCAN & DAVIS - New
 $379,900Active4 beds 3 baths2,645 sq. ft.
6309 Shagbark Lane, MIDLAND, GA 31820
MLS# 234420Listed by: THE REAL ESTATE CONCIERGE LLC


Protect your home and budget from life's surprises with an Assurant Home Warranty, backed by a partner that supports you through every step of homeownership. Explore Plans.
© 2026 Better Homes and Gardens Real Estate LLC. An Anywhere Real Estate company. All rights reserved. Better Homes and Gardens® Real Estate is a registered trademark owned by Meredith Operations Corporation, licensed to Better Homes and Gardens Real Estate LLC and used with permission. Better Homes and Gardens Real Estate LLC fully supports the principles of the Fair Housing Act and the Equal Opportunity Act. Listing information is deemed reliable but is not guaranteed accurate.
Each office is independently owned and operated.
Any services or products provided by third parties are not provided by, affiliated with or related to Better Homes and Gardens Real Estate LLC, or its affiliated companies.