
6814 Buckeye Way, Columbus, GA 31904
Local realty services provided by:Better Homes and Gardens Real Estate Metro Brokers
6814 Buckeye Way,Columbus, GA 31904
$189,950
- 3 Beds
- 2 Baths
- 3,874 sq. ft.
- Single family
- Active
Listed by: terry connors
Office: meridian reside llc
MLS#:10833357
Source:METROMLS
Price summary
- Price:$189,950
- Price per sq. ft.:$49.03
About this home
Welcome to 6814 Buckeye Way, a spacious single-family home offering a comfortable layout with plenty of room to live, work, and entertain. The home features 3 bedrooms and 2 bathrooms, a welcoming living room with a fireplace, a separate dining area, den, and a well-appointed kitchen with convenient pantry space. A large sunroom provides an inviting additional living area with abundant natural light and views of the backyard. The primary suite offers generous space along with an en suite bathroom and ample closet storage. Additional highlights include a dedicated laundry room, attached 2-car garage, and a spacious backyard with mature landscaping. With its functional floor plan and versatile living spaces, this home is a great opportunity for those looking to make it their own.
Contact an agent
Home facts
- Year built:1973
- Subdivision & Development:Deercrest
- Listing ID #:10833357
- Updated:August 26, 2026 at 10:32 PM
Rooms and interior
- Bedrooms:3
- Total bathrooms:2
- Full bathrooms:2
- Flooring:Carpet, Tile
- Kitchen Description:Convection Oven, Dishwasher, Refrigerator
- Living area:3,874 sq. ft.
Heating and cooling
- Cooling:Central Air
- Heating:Central
- Central air:Yes
Structure and exterior
- Year built:1973
- Building area:3,874 sq. ft.
- Lot area:0.24 Acres
- Architectural Style:Brick/Frame
- Construction Materials:Brick
- Levels:1 Story
Schools
- High school:Northside
- Middle school:Double Churches
- Elementary school:Double Churches
Utilities
- Water:Public
- Sewer:Public Sewer
Finances and disclosures
- Price:$189,950
- Price per sq. ft.:$49.03
- Tax amount:$2,989 (2025)
Features and amenities
- Appliances:Convection Oven, Dishwasher, Refrigerator
Parking
- Parking description:Garage
- Garage:Yes
 2026 Georgia MLS. All rights reserved. Information Deem Reliable But Not Guaranteed August 26, 2026
New listings near 6814 Buckeye Way
- New
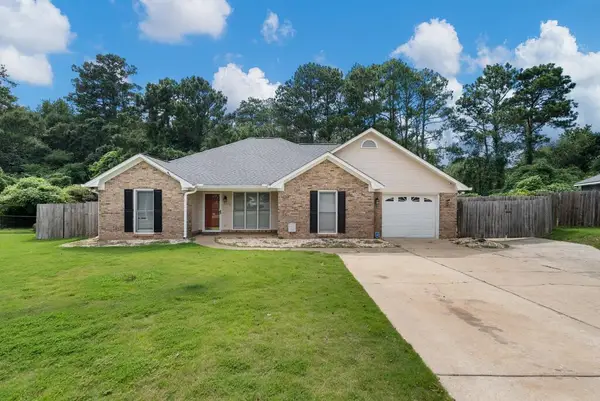 $265,000Active3 beds 2 baths1,724 sq. ft.
2972 Blanchard Place, COLUMBUS, GA 31909
MLS# 233823Listed by: COLDWELL BANKER / KENNON, PARKER, DUNCAN & DAVIS - New
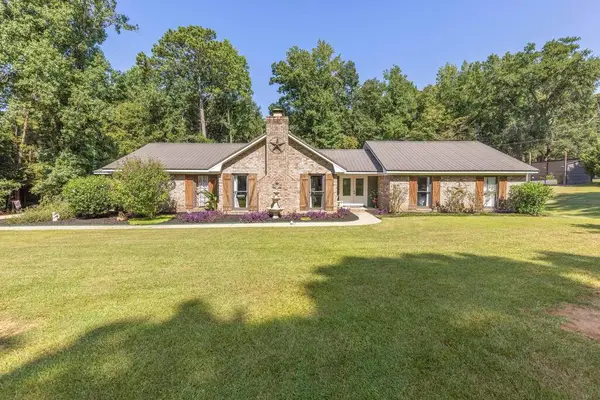 $425,000Active3 beds 2 baths1,837 sq. ft.
6811 Mobley Road, COLUMBUS, GA 31904
MLS# 233812Listed by: KELLER WILLIAMS REALTY RIVER CITIES - New
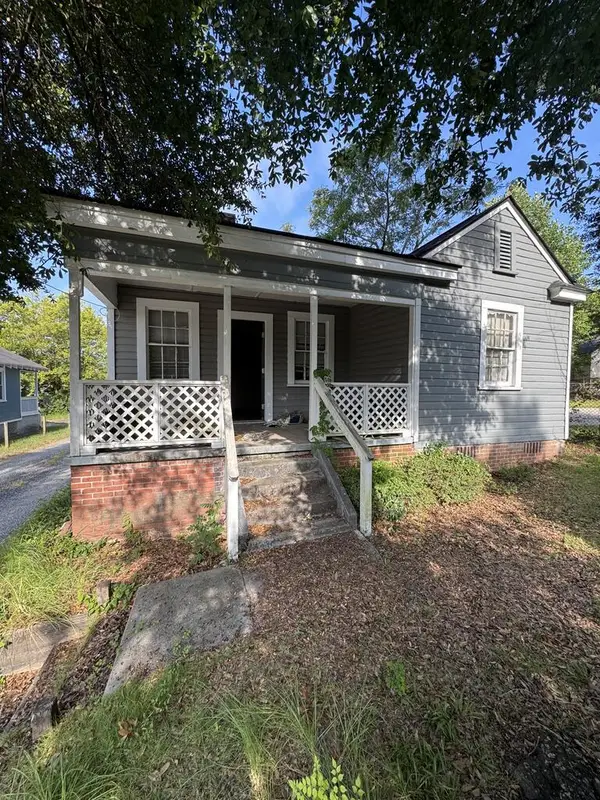 $39,900Active2 beds 1 baths791 sq. ft.
1507 11th Avenue, COLUMBUS, GA 31901
MLS# 233814Listed by: KELLER WILLIAMS REALTY RIVER CITIES 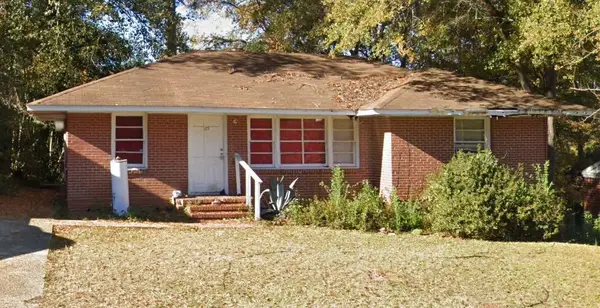 $38,000Pending2 beds 1 baths1,114 sq. ft.
125 Torch Hill Road, COLUMBUS, GA 31903
MLS# 233813Listed by: BERKSHIRE HATHAWAY HS FIRST MAGNOLIA REALTY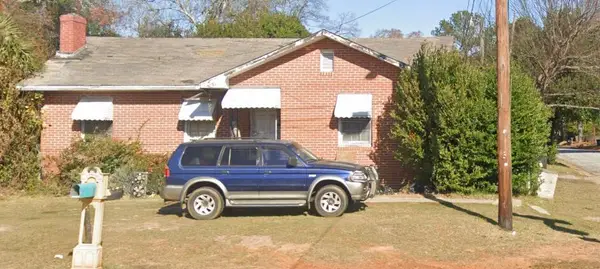 $45,000Pending2 beds 1 baths1,091 sq. ft.
2249 Martin Luther King Boulevard, COLUMBUS, GA 31903
MLS# 233816Listed by: BERKSHIRE HATHAWAY HS FIRST MAGNOLIA REALTY- New
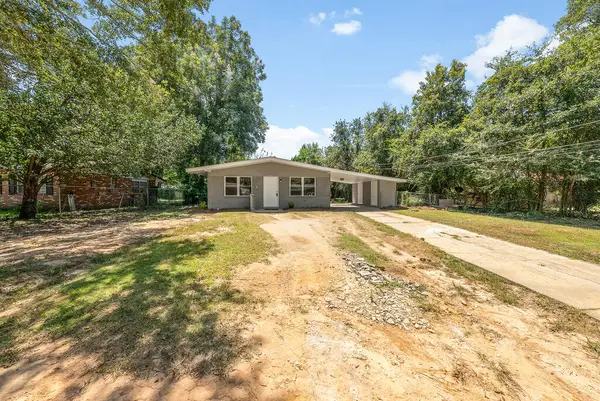 $132,000Active3 beds 1 baths1,188 sq. ft.
2442 Blan Street, COLUMBUS, GA 31903
MLS# 233811Listed by: CENTURY 21 PREMIER REAL ESTATE - New
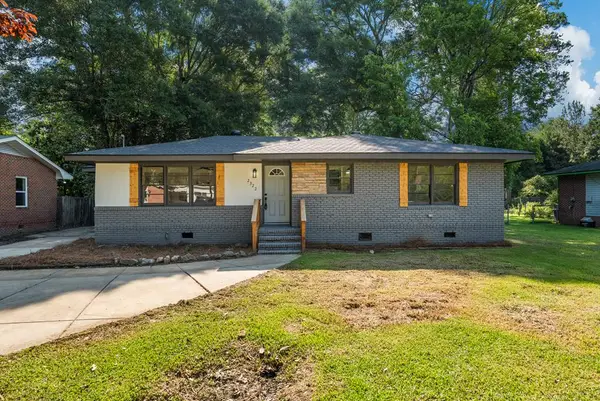 $239,900Active4 beds 2 baths1,808 sq. ft.
2322 Laurel Drive, COLUMBUS, GA 31907
MLS# 233805Listed by: PRESTIGE PROPERTY BROKERS LLC - New
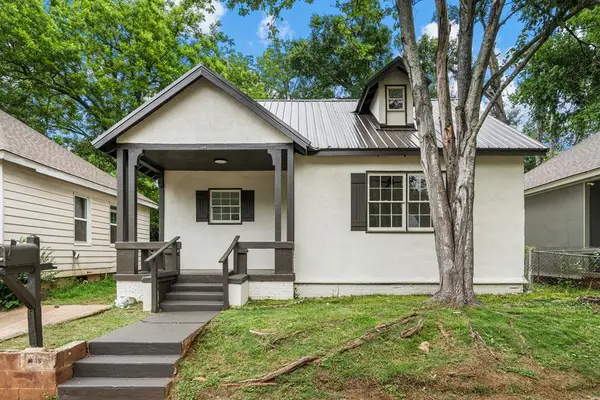 $139,900Active3 beds 2 baths976 sq. ft.
15 29th Street, COLUMBUS, GA 31904
MLS# 233806Listed by: PRESTIGE PROPERTY BROKERS LLC - New
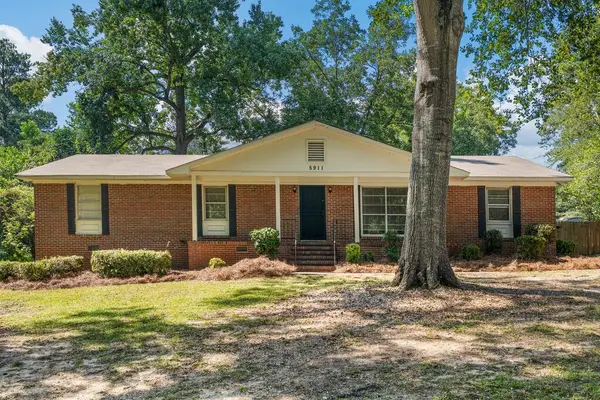 $240,000Active4 beds 3 baths1,855 sq. ft.
5911 Bishop Drive, COLUMBUS, GA 31909
MLS# 233807Listed by: NORMAND REAL ESTATE, LLC


Protect your home and budget from life's surprises with an Assurant Home Warranty, backed by a partner that supports you through every step of homeownership. Explore Plans.
© 2026 Better Homes and Gardens Real Estate LLC. An Anywhere Real Estate company. All rights reserved. Better Homes and Gardens® Real Estate is a registered trademark owned by Meredith Operations Corporation, licensed to Better Homes and Gardens Real Estate LLC and used with permission. Better Homes and Gardens Real Estate LLC fully supports the principles of the Fair Housing Act and the Equal Opportunity Act. Listing information is deemed reliable but is not guaranteed accurate.
Each office is independently owned and operated.
Any services or products provided by third parties are not provided by, affiliated with or related to Better Homes and Gardens Real Estate LLC, or its affiliated companies.