
812 Wright Drive, Columbus, GA 31907
Local realty services provided by:Better Homes and Gardens Real Estate Jackson Realty
812 Wright Drive,Columbus, GA 31907
$89,900
- 4 Beds
- 2 Baths
- 1,260 sq. ft.
- Single family
- Active
Listed by: trashanda lumpkin
Office: 1st class real estate excellence
MLS#:10826667
Source:METROMLS
Price summary
- Price:$89,900
- Price per sq. ft.:$71.35
About this home
Welcome to a fantastic opportunity in South East Columbus! Situated in a well-established neighborhood, this property features 4 bedrooms and 1.5 bathrooms, providing flexibility for a home office or flex space. It also has a double driveway and a large backyard which allows for privacy. The property is conveniently located close to amenities, shopping, dining, and schools. This property is being sold AS-IS, in its current condition, offering a canvas to customize and make it your own as a primary residence or an investment opportunity. Schedule your tour today and see all the potential this home has to offer!
Contact an agent
Home facts
- Year built:1959
- Subdivision & Development:Eastway Heights
- Listing ID #:10826667
- Updated:October 09, 2026 at 11:32 AM
Rooms and interior
- Bedrooms:4
- Total bathrooms:2
- Full bathrooms:1
- Half bathrooms:1
- Flooring:Carpet, Vinyl
- Kitchen Description:Dishwasher, Microwave, Oven/Range (Combo), Refrigerator
- Living area:1,260 sq. ft.
Heating and cooling
- Cooling:Central Air
- Heating:Natural Gas
- Central air:Yes
Structure and exterior
- Year built:1959
- Building area:1,260 sq. ft.
- Lot area:0.26 Acres
- Lot Features:Sloped
- Architectural Style:Brick Front, Ranch
- Construction Materials:Brick, Vinyl Siding
- Levels:1 Story
Schools
- High school:Kendrick
- Middle school:Rothschild
- Elementary school:Dimon
Utilities
- Water:Public, Water Available
- Sewer:Public Sewer, Sewer Connected
Finances and disclosures
- Price:$89,900
- Price per sq. ft.:$71.35
- Tax amount:$1,405 (2025)
Features and amenities
- Appliances:Dishwasher, Microwave, Oven/Range (Combo), Refrigerator
Parking
- Parking description:Off Street Parking, Parking Pad
 2026 Georgia MLS. All rights reserved. Information Deem Reliable But Not Guaranteed October 9, 2026
New listings near 812 Wright Drive
- New
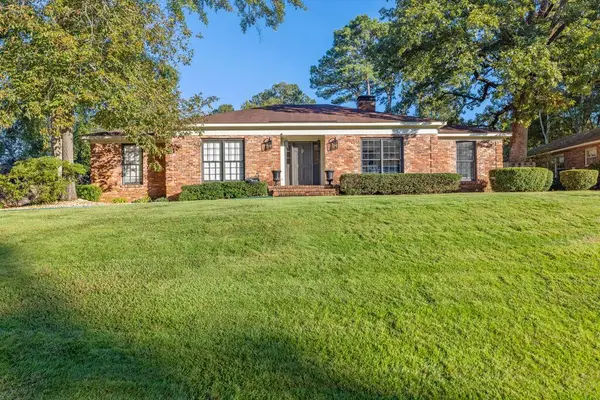 $475,000Active5 beds 4 baths2,818 sq. ft.
5415 Roaring Branch, COLUMBUS, GA 31904
MLS# 234635Listed by: COLDWELL BANKER / KENNON, PARKER, DUNCAN & DAVIS - New
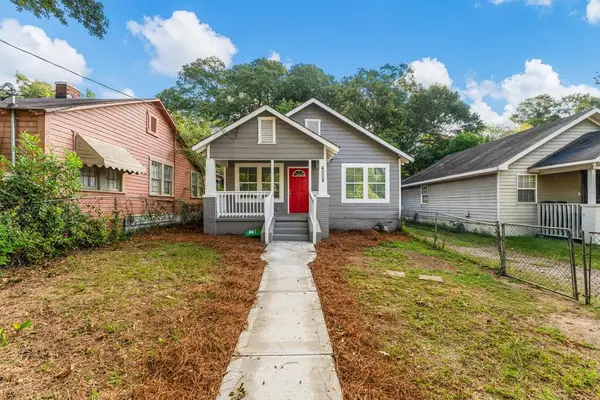 $144,900Active2 beds 1 baths1,048 sq. ft.
4008 7th Avenue, COLUMBUS, GA 31904
MLS# 234636Listed by: BENNING HOME GROUP, LLC - New
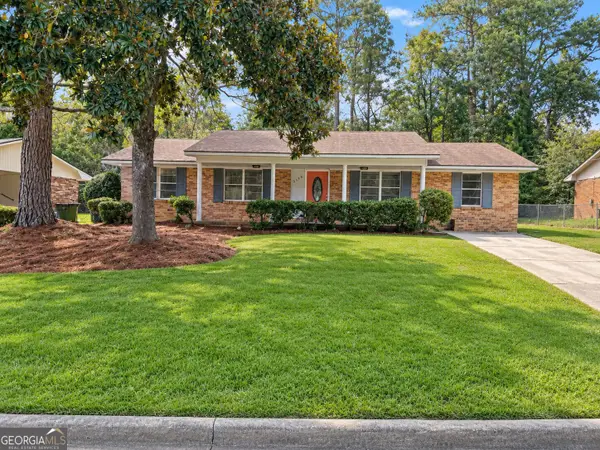 $180,000Active3 beds 2 baths
5336 Spencer Lane, Columbus, GA 31907
MLS# 10869769Listed by: 1st Class Real Estate Excellence - New
 $229,900Active3 beds 2 baths1,603 sq. ft.
402 46th Street, COLUMBUS, GA 31904
MLS# 234633Listed by: KELLER WILLIAMS REALTY RIVER CITIES - New
 $187,500Active4 beds 3 baths1,999 sq. ft.
5027 Hearthstone Drive, COLUMBUS, GA 31909
MLS# 234628Listed by: COLDWELL BANKER / KENNON, PARKER, DUNCAN & DAVIS - New
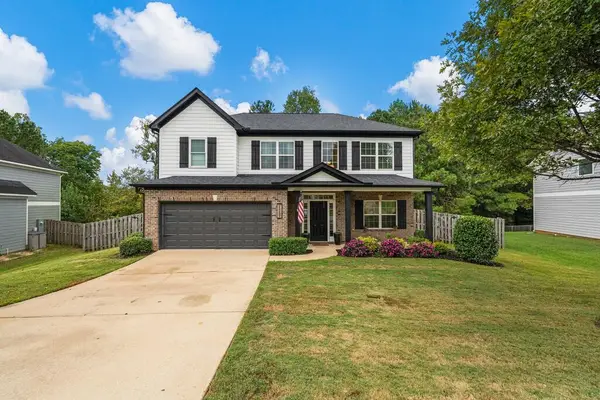 $359,900Active4 beds 3 baths2,584 sq. ft.
7489 Coppice Drive, MIDLAND, GA 31820
MLS# 234625Listed by: KELLER WILLIAMS REALTY RIVER CITIES 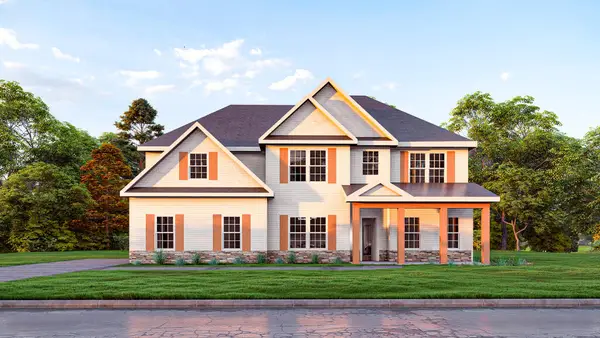 $539,900Pending6 beds 4 baths3,360 sq. ft.
137 Musgrove Manor, FORTSON, GA 31808
MLS# 234616Listed by: HUGHSTON HOMES MARKETING, LLC- New
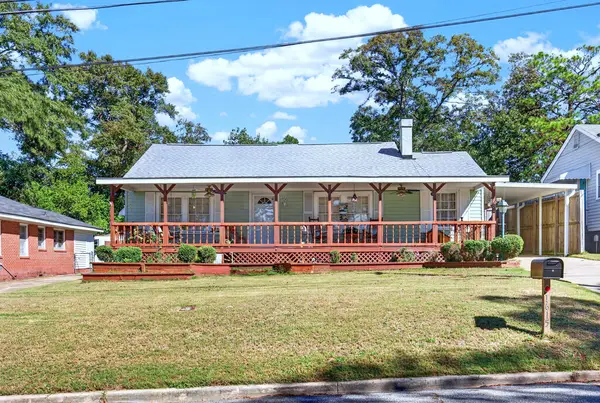 $189,000Active3 beds 2 baths1,249 sq. ft.
1615 38th Street, COLUMBUS, GA 31904
MLS# 234617Listed by: HASKIN REALTY GROUP, LLC - New
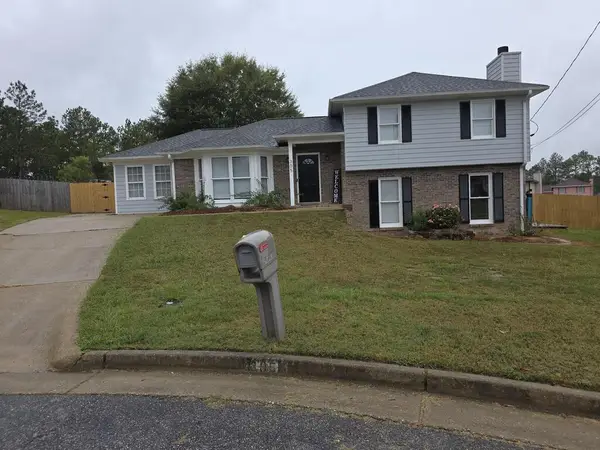 $249,900Active4 beds 3 baths2,192 sq. ft.
305 Perdue Lane, COLUMBUS, GA 31907
MLS# 234618Listed by: BEYCOME BROKERAGE REALTY LLC - New
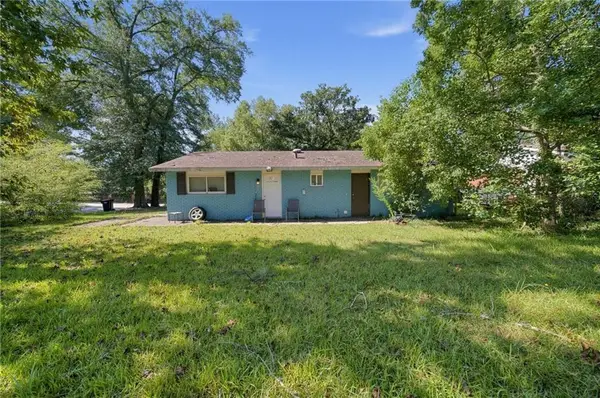 $125,000Active3 beds 2 baths1,100 sq. ft.
4791 Wellborn Drive, Columbus, GA 31907
MLS# 7851191Listed by: KELLER WILLIAMS REALTY SIGNATURE PARTNERS


Protect your home and budget from life's surprises with an Assurant Home Warranty, backed by a partner that supports you through every step of homeownership. Explore Plans.
© 2026 Better Homes and Gardens Real Estate LLC. An Anywhere Real Estate company. All rights reserved. Better Homes and Gardens® Real Estate is a registered trademark owned by Meredith Operations Corporation, licensed to Better Homes and Gardens Real Estate LLC and used with permission. Better Homes and Gardens Real Estate LLC fully supports the principles of the Fair Housing Act and the Equal Opportunity Act. Listing information is deemed reliable but is not guaranteed accurate.
Each office is independently owned and operated.
Any services or products provided by third parties are not provided by, affiliated with or related to Better Homes and Gardens Real Estate LLC, or its affiliated companies.