
4052 Conley Drive, Conley, GA 30288
Local realty services provided by:Better Homes and Gardens Real Estate Jackson Realty
4052 Conley Drive,Conley, GA 30288
$215,000
- 4 Beds
- 3 Baths
- 1,140 sq. ft.
- Single family
- Active
Listed by: kimberly hollins
Office: 1 percent lists metro atlanta
MLS#:10809298
Source:METROMLS
Price summary
- Price:$215,000
- Price per sq. ft.:$188.6
About this home
ROOF RECENTLY ADDED TO THIS Charming 4-bedroom, 3-bath home offering a blend of classic character and thoughtful updates in a convenient location. This well-maintained property features a kitchen with abundant cabinet space, a bright breakfast area, and a comfortable living room with a cozy fireplace-perfect for relaxing or entertaining. The home offers room to spread out with 4 bedrooms, 3 baths and flexible living space. Step outside to enjoy the back patio overlooking a large, fenced yard with plenty of space in both the front and backyard for outdoor activities, gardening, or pets. Off-street parking adds convenience, and the property is ideally situated for easy access to downtown Atlanta, shopping, dining, and major highways. Whether you're a first-time buyer or looking for additional space close to the city, this home offers comfort, convenience, and great value. Represented and unrepresented buyers welcomed.
Contact an agent
Home facts
- Year built:1964
- Subdivision & Development:none
- Listing ID #:10809298
- Updated:August 21, 2026 at 04:24 AM
Rooms and interior
- Bedrooms:4
- Total bathrooms:3
- Full bathrooms:3
- Flooring:Laminate
- Dining Description:Living Room/Dining Room Combo
- Kitchen Description:Dishwasher, Kitchen Island, Microwave, Refrigerator, Solid Surface Counters
- Bedroom Description:Master On Main Level
- Living area:1,140 sq. ft.
Heating and cooling
- Cooling:Central Air
- Heating:Central
- Central air:Yes
Structure and exterior
- Roof:Composition
- Year built:1964
- Building area:1,140 sq. ft.
- Lot area:0.29 Acres
- Lot Features:Level
- Architectural Style:A-frame, Ranch
- Construction Materials:Wood Siding
- Exterior Features:Deck/Patio
- Foundation Description:Block
- Levels:1 Story
Schools
- High school:Forest Park
- Middle school:Forest Park
- Elementary school:Anderson Primary
Utilities
- Water:Public, Water Available
- Sewer:Public Sewer, Sewer Available
Finances and disclosures
- Price:$215,000
- Price per sq. ft.:$188.6
- Tax amount:$1,716 (2025)
Features and amenities
- Appliances:Dishwasher, Microwave, Refrigerator
- Laundry features:In Hall, Laundry
Parking
- Total parking spaces:2
- Parking description:Off Street Parking, Parking Pad
 2026 Georgia MLS. All rights reserved. Information Deem Reliable But Not Guaranteed August 21, 2026
New listings near 4052 Conley Drive
- New
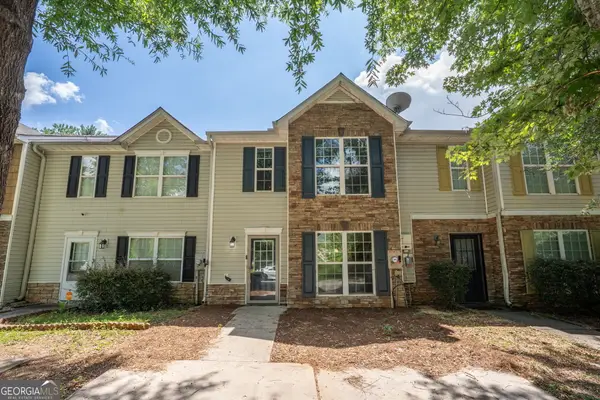 $189,000Active3 beds 3 baths1,524 sq. ft.
1513 Conley Way, Conley, GA 30288
MLS# 10829390Listed by: eXp Realty - New
 $130,000Active4 beds 2 baths
1591 Jolly Green Court, Conley, GA 30288
MLS# 10825991Listed by: Keller Williams Realty Atl. Partners - New
 $214,900Active3 beds 1 baths
4332 Rob Roy, Conley, GA 30288
MLS# 10825686Listed by: Sellect Realty, LLC - New
 $248,888Active3 beds 2 baths1,325 sq. ft.
1633 Slate Road, Conley, GA 30288
MLS# 10825272Listed by: eXp Realty - New
 $239,900Active-- beds -- baths
4224 Cottage Lane, Conley, GA 30288
MLS# 10824434Listed by: Realty Hub of Georgia, LLC 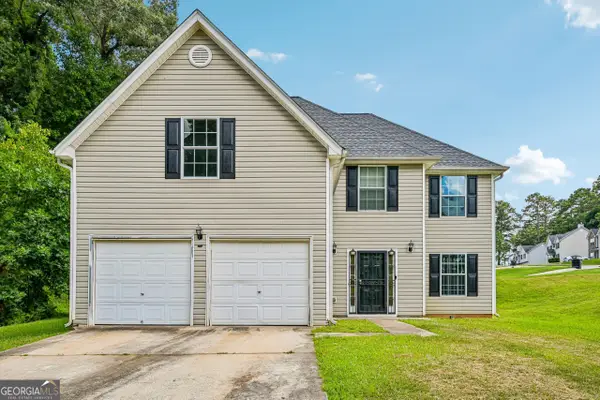 $288,000Active5 beds 2 baths2,402 sq. ft.
2083 Dylan Court, Ellenwood, GA 30294
MLS# 10814394Listed by: Opendoor Brokerage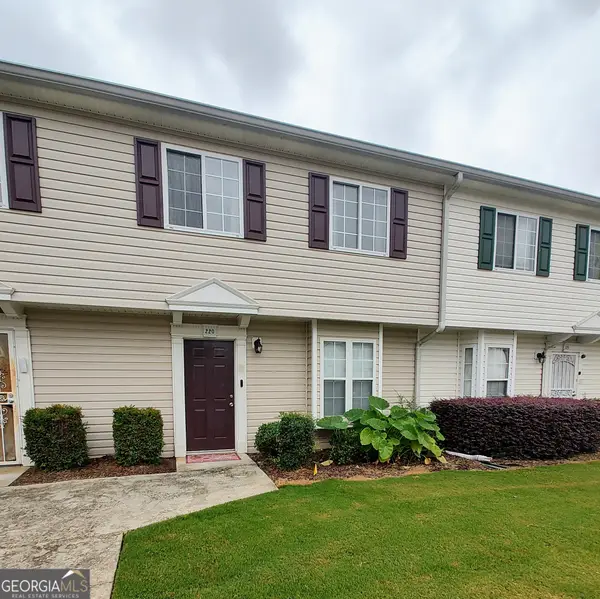 $65,000Active3 beds 2 baths1,150 sq. ft.
1625 Conley Road #220, Conley, GA 30288
MLS# 10812283Listed by: Atlanta Communities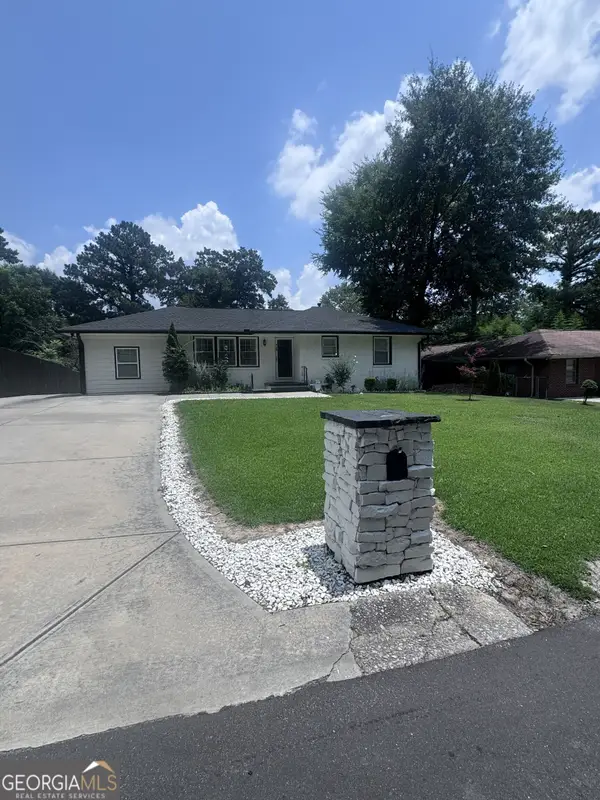 $280,000Active3 beds 3 baths1,202 sq. ft.
4100 Scott Drive, Forest Park, GA 30297
MLS# 10811856Listed by: Keller Williams Realty Atl. Partners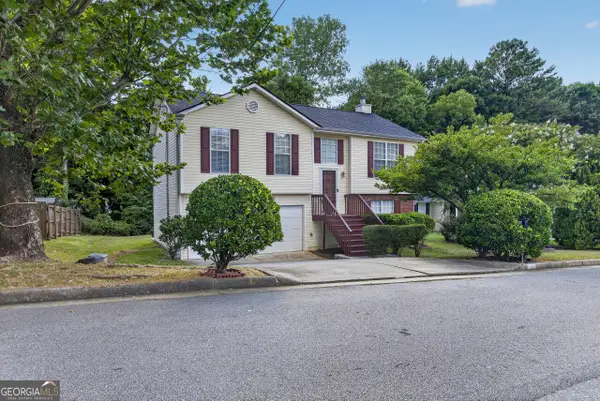 $235,000Active3 beds 2 baths2,068 sq. ft.
4125 Jewell Terrace, Conley, GA 30288
MLS# 10803626Listed by: eXp Realty


Protect your home and budget from life's surprises with an Assurant Home Warranty, backed by a partner that supports you through every step of homeownership. Explore Plans.
© 2026 Better Homes and Gardens Real Estate LLC. An Anywhere Real Estate company. All rights reserved. Better Homes and Gardens® Real Estate is a registered trademark owned by Meredith Operations Corporation, licensed to Better Homes and Gardens Real Estate LLC and used with permission. Better Homes and Gardens Real Estate LLC fully supports the principles of the Fair Housing Act and the Equal Opportunity Act. Listing information is deemed reliable but is not guaranteed accurate.
Each office is independently owned and operated.
Any services or products provided by third parties are not provided by, affiliated with or related to Better Homes and Gardens Real Estate LLC, or its affiliated companies.