
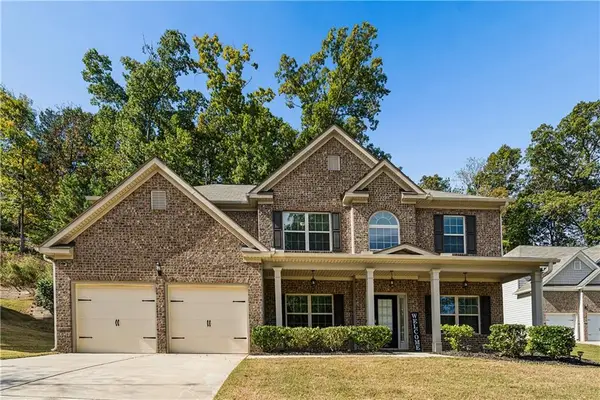
1018 Glendale Place #10, Conyers, GA 30013
Local realty services provided by:Better Homes and Gardens Real Estate Jackson Realty
1018 Glendale Place #10,Conyers, GA 30013
$282,585
- 3 Beds
- 3 Baths
- 1,710 sq. ft.
- Townhouse
- Active
Listed by: rebecca knight, marilyn parks
Office: sdc realty central georgia
MLS#:10680560
Source:METROMLS
Price summary
- Price:$282,585
- Price per sq. ft.:$165.25
- Monthly HOA dues:$150
About this home
Move in Ready November 2026! The Maddux II plan by Smith Douglas Homes in the new community, Glendale Towns! This beautifully designed home offers a perfect blend of modern style and everyday comfort. The open-concept layout seamlessly connects the kitchen, dining, and living areas, creating an inviting space ideal for both entertaining and relaxing. The kitchen features stylish countertops, ample cabinetry, and a functional layout designed for ease of use. The primary suite provides a private retreat with a spacious bathroom and generous closet space. Additional bedrooms offer flexibility for guests, a home office, or hobby space. Enjoy outdoor living with a patio/yard area perfect for unwinding or hosting gatherings. Conveniently located near shopping, dining, and major roadways, this home is a must-see. Photos representative of plan not of actual home. Agent is not onsite at present time. Our decorated Model Home and Sales Center are open daily. Mon-Tue & Thu-Sat 10 AM-6 PM; Wed & Sun 12 PM-6 PM....
Contact an agent
Home facts
- Year built:2026
- Subdivision & Development:Glendale Towns
- Listing ID #:10680560
- Updated:October 30, 2026 at 02:35 PM
Rooms and interior
- Bedrooms:3
- Total bathrooms:3
- Full bathrooms:2
- Half bathrooms:1
- Flooring:Carpet, Laminate, Vinyl
- Bathrooms Description:Double Vanity, Separate Shower, Soaking Tub
- Kitchen Description:Dishwasher, Microwave, Oven/Range (Combo), Pantry, Solid Surface Counters, Stainless Steel Appliance(s)
- Bedroom Description:Walk-In Closet(s)
- Living area:1,710 sq. ft.
Heating and cooling
- Cooling:Central Air, Electric
- Heating:Central, Electric
- Central air:Yes
Structure and exterior
- Roof:Composition
- Year built:2026
- Building area:1,710 sq. ft.
- Architectural Style:Brick Front, Traditional
- Construction Materials:Brick, Concrete
- Exterior Features:Deck/Patio
- Foundation Description:Slab
- Levels:2 Story
Schools
- High school:Salem
- Middle school:Memorial
- Elementary school:Hightower Trail
Utilities
- Water:Public, Water Available
- Sewer:Public Sewer, Sewer Available
Finances and disclosures
- Price:$282,585
- Price per sq. ft.:$165.25
Features and amenities
- Appliances:Dishwasher, Electric Water Heater, Microwave, Oven/Range (Combo), Stainless Steel Appliance(s)
- Laundry features:Laundry, Upper Level
- Amenities:Electric Water Heater, High Ceilings, Pulldown Attic Stairs
Parking
- Total parking spaces:2
- Parking description:Attached, Garage, Garage Door Opener, Guest, Kitchen Level
- Garage:Yes
 2026 Georgia MLS. All rights reserved. Information Deem Reliable But Not Guaranteed October 30, 2026
New listings near 1018 Glendale Place #10
- Coming Soon
 $330,000Coming Soon3 beds 3 baths2,082 sq. ft.
2810 Karen Ridge Sw, Conyers, GA 30094
MLS# 7859295Listed by: MARK SPAIN REAL ESTATE - Coming Soon
 $330,000Coming Soon3 beds 3 baths2,082 sq. ft.
2810 Karen Ridge Sw, Conyers, GA 30094
MLS# 10879154Listed by: Mark Spain Real Estate - Coming Soon
 $275,000Coming Soon3 beds 2 baths1,773 sq. ft.
2692 Turner Valley Circle Southwest, Conyers, GA 30094
MLS# 7856805Listed by: MARK SPAIN REAL ESTATE - Coming Soon
 $275,000Coming Soon3 beds 2 baths1,773 sq. ft.
2692 Turner Valley Circle Sw, Conyers, GA 30094
MLS# 10876036Listed by: Mark Spain Real Estate - Coming Soon
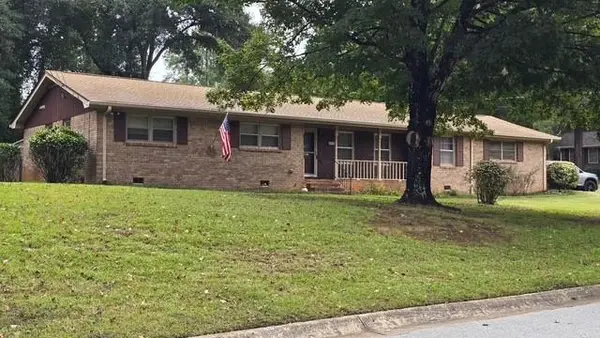 $315,000Coming Soon3 beds 2 baths1,797 sq. ft.
2545 Country Club Drive, Conyers, GA 30013
MLS# 7852537Listed by: ATLANTA COMMUNITIES - Coming Soon
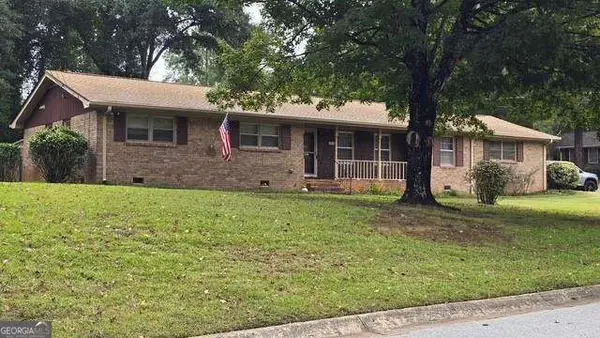 $315,000Coming Soon3 beds 2 baths1,797 sq. ft.
2545 Country Club Drive, Conyers, GA 30013
MLS# 10871231Listed by: Atlanta Communities - Coming Soon
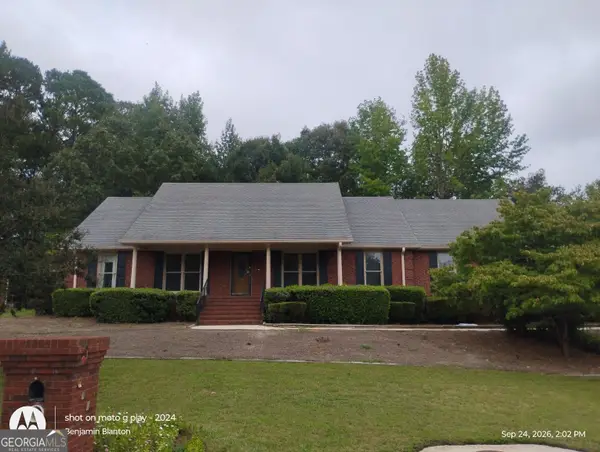 $330,000Coming Soon3 beds 3 baths3,706 sq. ft.
675 SE Clubland Circle, Conyers, GA 30094
MLS# 10856886Listed by: Redeemer Realty - New
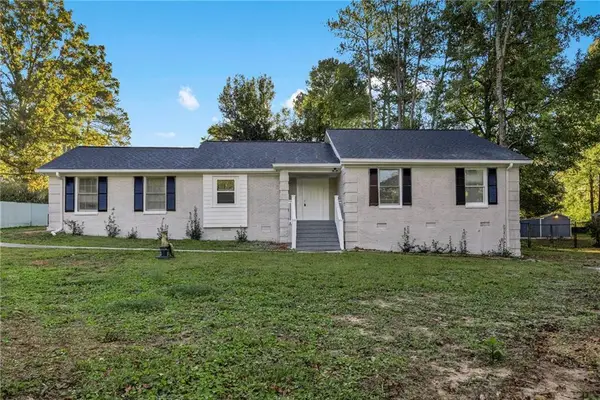 $294,900Active3 beds 2 baths1,631 sq. ft.
4770 Kensington Lane Se, Conyers, GA 30094
MLS# 7861425Listed by: KELLER WILLIAMS REALTY ATL PARTNERS - New
 $459,900Active5 beds 3 baths3,000 sq. ft.
2208 Ginger Lake Drive Nw, Conyers, GA 30013
MLS# 7861257Listed by: REAL BROKER, LLC. - New
 $299,900Active4 beds 3 baths2,129 sq. ft.
556 Greenview Avenue Se, Conyers, GA 30094
MLS# 10881641Listed by: Keller Williams Realty


Protect your home and budget from life's surprises with an Assurant Home Warranty, backed by a partner that supports you through every step of homeownership. Explore Plans.
© 2026 Better Homes and Gardens Real Estate LLC. An Anywhere Real Estate company. All rights reserved. Better Homes and Gardens® Real Estate is a registered trademark owned by Meredith Operations Corporation, licensed to Better Homes and Gardens Real Estate LLC and used with permission. Better Homes and Gardens Real Estate LLC fully supports the principles of the Fair Housing Act and the Equal Opportunity Act. Listing information is deemed reliable but is not guaranteed accurate.
Each office is independently owned and operated.
Any services or products provided by third parties are not provided by, affiliated with or related to Better Homes and Gardens Real Estate LLC, or its affiliated companies.