
1684 Flagstone Lane, Conyers, GA 30012
Local realty services provided by:Better Homes and Gardens Real Estate Metro Brokers
1684 Flagstone Lane,Conyers, GA 30012
$420,000
- 4 Beds
- 3 Baths
- 2,505 sq. ft.
- Single family
- Active
Listed by: leonardo paskell
Office: exp realty, llc.
MLS#:7801148
Source:FIRSTMLS
Price summary
- Price:$420,000
- Price per sq. ft.:$167.66
- Monthly HOA dues:$20.83
About this home
More pictures to be added shortly. Welcome to 1684 Flagstone Lane, one of the most desirable homes in the community! Situated on the largest corner lot, an expansive 0.81 acre homesite of nearly a full acre, this beautifully maintained 2022 home offers the perfect blend of modern style, functional living, and premium upgrades already completed.
Step inside to an open concept floor plan featuring designer luxury vinyl plank flooring throughout the main level and owner's suite, abundant natural light, and a spacious kitchen with granite countertops, a large island, and seamless flow into the living and dining areas, perfect for entertaining or everyday living. Just off the foyer, the versatile flex room is ideal as a home office, formal dining room, or can easily be converted into a fourth bedroom.
The thoughtfully designed layout includes a guest bedroom and full bath on the main level, while upstairs you'll find an expansive loft offering endless possibilities as a media room, playroom, or second living area. The spacious owner's suite has been enhanced with a beautifully renovated spa inspired bathroom featuring a custom walk in shower, creating a relaxing retreat you'll love coming home to.
Outside, enjoy the rare luxury of one of the community's largest homesites. The covered patio overlooks the oversized backyard, providing plenty of room to entertain, play, garden, or simply unwind. Conveniently located near shopping, dining, parks, and major highways, this move in ready home combines the benefits of newer construction with exceptional upgrades and a homesite that's truly hard to find. Don't miss this rare opportunity!...
Contact an agent
Home facts
- Year built:2022
- Subdivision & Development:Haddonstone
- Listing ID #:7801148
- Updated:August 24, 2026 at 01:33 PM
Rooms and interior
- Bedrooms:4
- Total bathrooms:3
- Full bathrooms:3
- Flooring:Carpet, Laminate
- Dining Description:Open Concept, Separate Dining Room
- Bathrooms Description:Double Vanity, Shower Only
- Kitchen Description:Breakfast Bar, Breakfast Room, Cabinets White, Dishwasher, Eat-in Kitchen, Electric Cooktop, Electric Oven, Kitchen Island, Microwave, Pantry, Refrigerator, Self Cleaning Oven, Stone Counters, View to Family Room
- Living area:2,505 sq. ft.
Heating and cooling
- Cooling:Ceiling Fan(s), Central Air
- Heating:Central, Electric, Forced Air
- Central air:Yes
Structure and exterior
- Roof:Composition
- Year built:2022
- Building area:2,505 sq. ft.
- Lot area:0.81 Acres
- Lot Features:Back Yard, Cul-De-Sac, Front Yard, Level, Sloped
- Architectural Style:Craftsman, Farmhouse
- Construction Materials:Cement Siding, Stone
- Exterior Features:Covered, Front Porch, Patio, Private Yard, Rain Gutters
- Levels:2 Story
Schools
- High school:Loganville
- Middle school:Loganville
- Elementary school:Sharon - Walton
Utilities
- Water:Public, Water Available
- Sewer:Septic Tank
Finances and disclosures
- Price:$420,000
- Price per sq. ft.:$167.66
- Tax amount:$5,113 (2025)
Features and amenities
- Laundry features:Laundry Room, Upper Level
- Amenities:Disappearing Attic Stairs, Electric Water Heater, Entrance Foyer, High Ceilings 9 ft Main, High Ceilings 9 ft Upper, High Speed Internet, Tray Ceiling(s), Walk-In Closet(s)
Parking
- Parking description:Attached, Driveway, Garage, Garage Door Opener, Garage Faces Front, Kitchen Level, Level Driveway
- Garage spaces:2
 Listings identified with the FMLS IDX logo come from FMLS and are held by brokerage firms other than the owner of this website. The listing brokerage is identified in any listing details. Information is deemed reliable but is not guaranteed. If you believe any FMLS listing contains material that infringes your copyrighted work please click here (https://www.fmls.com/dmca) to review our DMCA policy and learn how to submit a takedown request. ©2026 First Multiple Listing Service, Inc.
New listings near 1684 Flagstone Lane
- Coming Soon
 $263,000Coming Soon3 beds 2 baths
4800 Kensington Lane Se, Conyers, GA 30094
MLS# 7824985Listed by: LOKATION REAL ESTATE, LLC - Coming Soon
 $263,000Coming Soon3 beds 2 baths1,554 sq. ft.
4800 Kensington Lane Se, Conyers, GA 30094
MLS# 10830065Listed by: Lokation Real Estate LLC - Coming Soon
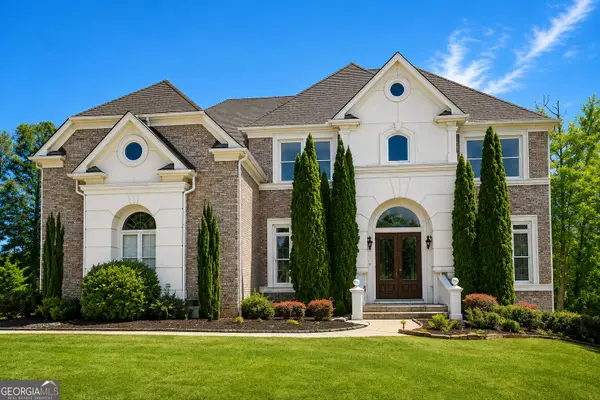 $689,000Coming Soon6 beds 5 baths5,056 sq. ft.
1568 Bordeaux Lane, Conyers, GA 30094
MLS# 10823106Listed by: Virtual Properties Realty.com - Coming Soon
 $689,000Coming Soon6 beds 5 baths5,056 sq. ft.
1568 Bordeaux Lane, Conyers, GA 30094
MLS# 7819248Listed by: VIRTUAL PROPERTIES REALTY.COM - New
 $389,900Active4 beds 4 baths2,594 sq. ft.
3775 Clubhouse Lane Se, Conyers, GA 30094
MLS# 7825689Listed by: KELLER WILLIAMS REALTY ATL PARTNERS - New
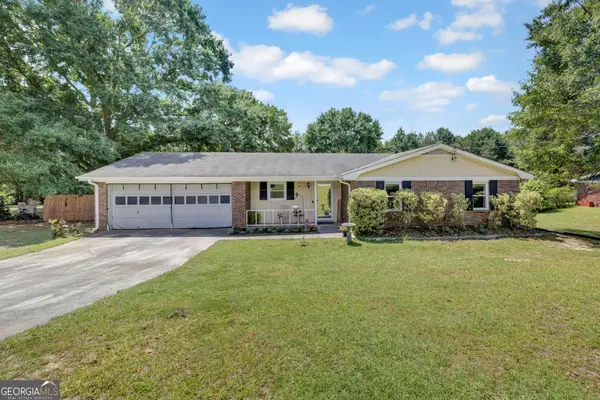 $245,000Active3 beds 2 baths1,284 sq. ft.
752 Sage Lane Nw, Conyers, GA 30012
MLS# 10831622Listed by: Tammy Farmer Real Estate - New
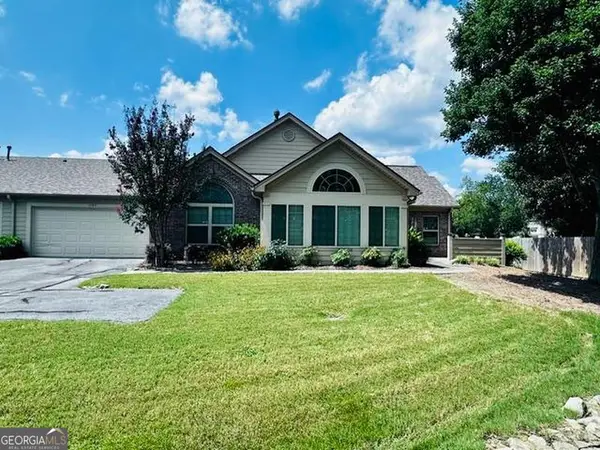 $260,000Active2 beds 2 baths1,775 sq. ft.
1303 Silver Summit Drive Se, Conyers, GA 30094
MLS# 10831537Listed by: Bikel Frenelle Realty, Inc. - New
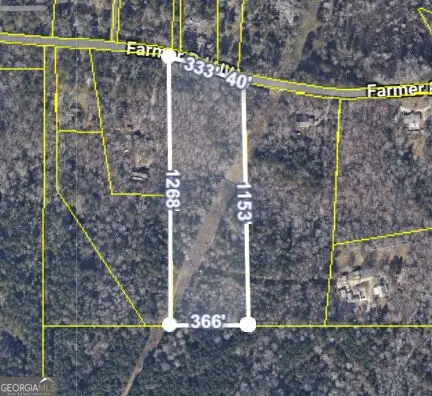 $250,000Active-- beds -- baths
0 Farmer Road Nw, Conyers, GA 30012
MLS# 10831468Listed by: Virtual Realty - New
 $493,000Active2 beds 3 baths
3294 Creekside Drive, Conyers, GA 30094
MLS# 7825968Listed by: KELLER WILLIAMS PREMIER - New
 $319,900Active3 beds 2 baths1,641 sq. ft.
2230 Blue Ridge Lane, Conyers, GA 30012
MLS# 7825864Listed by: EXP REALTY, LLC.


Protect your home and budget from life's surprises with an Assurant Home Warranty, backed by a partner that supports you through every step of homeownership. Explore Plans.
© 2026 Better Homes and Gardens Real Estate LLC. An Anywhere Real Estate company. All rights reserved. Better Homes and Gardens® Real Estate is a registered trademark owned by Meredith Operations Corporation, licensed to Better Homes and Gardens Real Estate LLC and used with permission. Better Homes and Gardens Real Estate LLC fully supports the principles of the Fair Housing Act and the Equal Opportunity Act. Listing information is deemed reliable but is not guaranteed accurate.
Each office is independently owned and operated.
Any services or products provided by third parties are not provided by, affiliated with or related to Better Homes and Gardens Real Estate LLC, or its affiliated companies.