
2039 Reavis Bluff, Conyers, GA 30012
Local realty services provided by:Better Homes and Gardens Real Estate Metro Brokers
2039 Reavis Bluff,Conyers, GA 30012
$242,500
- 3 Beds
- 3 Baths
- 2,086 sq. ft.
- Single family
- Active
Listed by: alisa rayford
Office: keller williams realty atl partners
MLS#:7799321
Source:FIRSTMLS
Price summary
- Price:$242,500
- Price per sq. ft.:$116.25
- Monthly HOA dues:$63
About this home
This well-maintained home offers an open floor plan that is ideal for comfortable everyday living. The spacious kitchen features stainless steel appliances and overlooks the main living area, while a convenient half bath is located on the main level. Upstairs, the oversized primary suite includes a large walk-in closet, double vanity, and a soaking tub. The generously sized secondary bedrooms share a hall bathroom with a garden tub, and the laundry room is conveniently located upstairs. Additional features include a two-car garage, a sprinkler system, and a remote security system. This home is a great option for first-time homebuyers or anyone looking for a functional layout with plenty of space. Photos were virtually staged.
Contact an agent
Home facts
- Year built:2007
- Subdivision & Development:BELMONT VILLAGE
- Listing ID #:7799321
- Updated:August 24, 2026 at 01:33 PM
Rooms and interior
- Bedrooms:3
- Total bathrooms:3
- Full bathrooms:2
- Half bathrooms:1
- Flooring:Hardwood
- Dining Description:Open Concept
- Bathrooms Description:Double Vanity, Separate Tub/Shower, Soaking Tub
- Kitchen Description:Cabinets Other, Dishwasher, Disposal, Electric Cooktop, Electric Range, Microwave, Pantry, Refrigerator, View to Family Room
- Bedroom Description:Oversized Master, Split Bedroom Plan
- Living area:2,086 sq. ft.
Heating and cooling
- Cooling:Central Air
- Heating:Central
- Central air:Yes
Structure and exterior
- Roof:Composition
- Year built:2007
- Building area:2,086 sq. ft.
- Lot area:0.02 Acres
- Lot Features:Back Yard, Level
- Exterior Features:Patio
- Levels:2 Story
Schools
- High school:Rockdale County
- Middle school:Conyers
- Elementary school:Hicks
Utilities
- Water:Public, Water Available
- Sewer:Septic Tank, Sewer Available
Finances and disclosures
- Price:$242,500
- Price per sq. ft.:$116.25
- Tax amount:$5,872 (2025)
Features and amenities
- Laundry features:Dryer, Washer
- Amenities:Coffered Ceiling(s), Entrance Foyer, High Speed Internet, Walk-In Closet(s)
Parking
- Total parking spaces:2
- Parking description:Garage
- Garage spaces:2
 Listings identified with the FMLS IDX logo come from FMLS and are held by brokerage firms other than the owner of this website. The listing brokerage is identified in any listing details. Information is deemed reliable but is not guaranteed. If you believe any FMLS listing contains material that infringes your copyrighted work please click here (https://www.fmls.com/dmca) to review our DMCA policy and learn how to submit a takedown request. ©2026 First Multiple Listing Service, Inc.
New listings near 2039 Reavis Bluff
- Coming Soon
 $263,000Coming Soon3 beds 2 baths
4800 Kensington Lane Se, Conyers, GA 30094
MLS# 7824985Listed by: LOKATION REAL ESTATE, LLC - Coming Soon
 $263,000Coming Soon3 beds 2 baths1,554 sq. ft.
4800 Kensington Lane Se, Conyers, GA 30094
MLS# 10830065Listed by: Lokation Real Estate LLC - Coming Soon
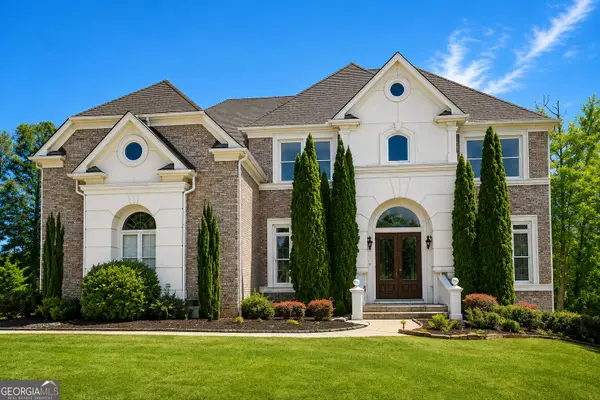 $689,000Coming Soon6 beds 5 baths5,056 sq. ft.
1568 Bordeaux Lane, Conyers, GA 30094
MLS# 10823106Listed by: Virtual Properties Realty.com - Coming Soon
 $689,000Coming Soon6 beds 5 baths5,056 sq. ft.
1568 Bordeaux Lane, Conyers, GA 30094
MLS# 7819248Listed by: VIRTUAL PROPERTIES REALTY.COM - New
 $312,000Active3 beds 2 baths2,084 sq. ft.
2206 Lost Forest Lane Sw, Conyers, GA 30094
MLS# 10831688Listed by: Legends Real Estate - New
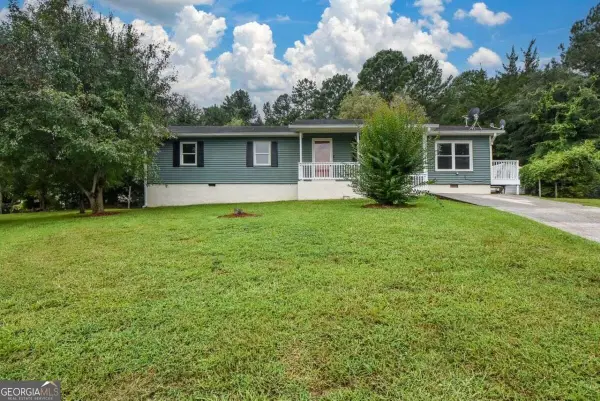 $215,000Active4 beds 3 baths1,560 sq. ft.
1745 Overlook Way Sw, Conyers, GA 30094
MLS# 10831724Listed by: Coldwell Banker Realty - New
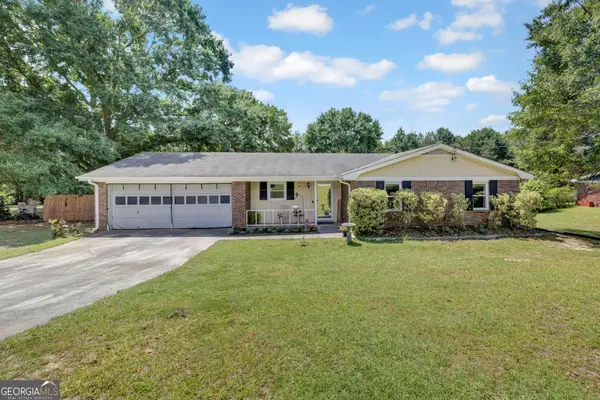 $245,000Active3 beds 2 baths1,284 sq. ft.
752 Sage Lane Nw, Conyers, GA 30012
MLS# 10831622Listed by: Tammy Farmer Real Estate - New
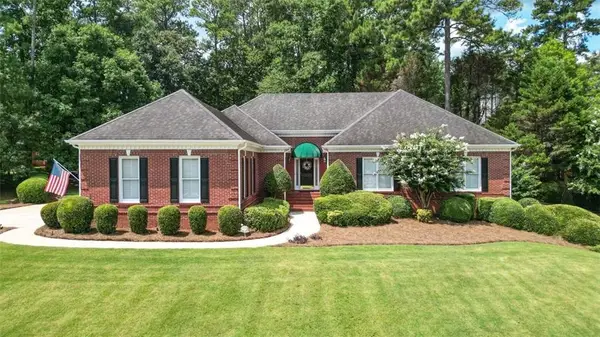 $569,900Active4 beds 4 baths
2691 Wellington Way, Conyers, GA 30013
MLS# 7826122Listed by: COLDWELL BANKER REALTY - New
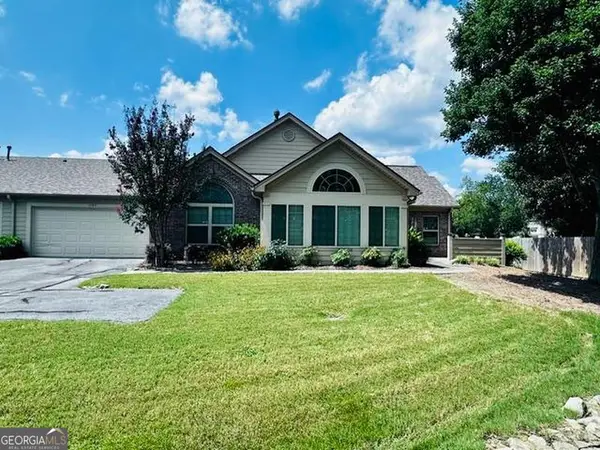 $260,000Active2 beds 2 baths1,775 sq. ft.
1303 Silver Summit Drive Se, Conyers, GA 30094
MLS# 10831537Listed by: Bikel Frenelle Realty, Inc. - New
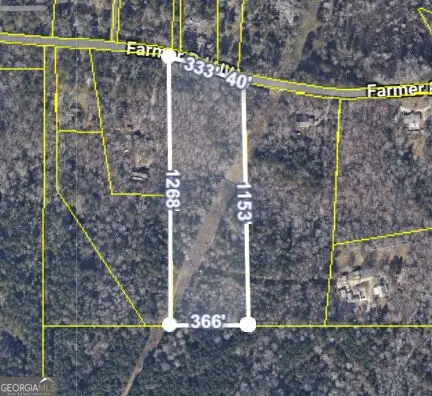 $250,000Active-- beds -- baths
0 Farmer Road Nw, Conyers, GA 30012
MLS# 10831468Listed by: Virtual Realty


Protect your home and budget from life's surprises with an Assurant Home Warranty, backed by a partner that supports you through every step of homeownership. Explore Plans.
© 2026 Better Homes and Gardens Real Estate LLC. An Anywhere Real Estate company. All rights reserved. Better Homes and Gardens® Real Estate is a registered trademark owned by Meredith Operations Corporation, licensed to Better Homes and Gardens Real Estate LLC and used with permission. Better Homes and Gardens Real Estate LLC fully supports the principles of the Fair Housing Act and the Equal Opportunity Act. Listing information is deemed reliable but is not guaranteed accurate.
Each office is independently owned and operated.
Any services or products provided by third parties are not provided by, affiliated with or related to Better Homes and Gardens Real Estate LLC, or its affiliated companies.