
4334 Highway 20 Se, Conyers, GA 30013
Local realty services provided by:Better Homes and Gardens Real Estate Metro Brokers
4334 Highway 20 Se,Conyers, GA 30013
$274,000
- 3 Beds
- 2 Baths
- 2,269 sq. ft.
- Single family
- Active
Listed by: tanya pickens, lance stadler
Office: opendoor brokerage
MLS#:10872713
Source:METROMLS
Price summary
- Price:$274,000
- Price per sq. ft.:$120.76
About this home
INCREDIBLE BUYER INCENTIVES: $4,000 MORTGAGE CONCESSION. Opendoor Home Loans will contribute up to $4,000 towards a permanent interest rate buy-down if you finance with Opendoor Home Loans LLC. 4334 Highway 20 SE is a two-level Conyers home with 1,865 square feet of living area, three bedrooms and two bathrooms. The kitchen has a long counter and cabinet run with an installed range and an opening to the living room. Both the living room and separate dining room feature fireplaces. One bedroom is on the ground floor, with two upstairs; the upstairs primary bedroom has a wall of closet storage. The ground-floor bathroom has dual sinks, and the upstairs bathroom includes built-in linen shelves. A separate laundry room has hookups, and a rear deck with stairs extends the outdoor space. Included 100-Day Home Warranty with buyer activation
Contact an agent
Home facts
- Year built:1973
- Subdivision & Development:VILLAGE GREEN
- Listing ID #:10872713
- Updated:October 16, 2026 at 11:07 AM
Rooms and interior
- Bedrooms:3
- Total bathrooms:2
- Full bathrooms:2
- Flooring:Hardwood, Laminate
- Kitchen Description:Dishwasher, Kitchen Island, Oven/Range (Combo)
- Living area:2,269 sq. ft.
Heating and cooling
- Cooling:Central Air
- Heating:Central, Natural Gas
- Central air:Yes
Structure and exterior
- Roof:Composition
- Year built:1973
- Building area:2,269 sq. ft.
- Lot area:0.62 Acres
- Lot Features:Corner Lot
- Construction Materials:Brick
- Levels:2 Story
Schools
- High school:Salem
- Middle school:Memorial
- Elementary school:Barksdale
Utilities
- Water:Public, Water Available
- Sewer:Septic Tank
Finances and disclosures
- Price:$274,000
- Price per sq. ft.:$120.76
- Tax amount:$5,192 (2025)
Features and amenities
- Appliances:Dishwasher, Oven/Range (Combo)
 2026 Georgia MLS. All rights reserved. Information Deem Reliable But Not Guaranteed October 16, 2026
New listings near 4334 Highway 20 Se
- Coming Soon
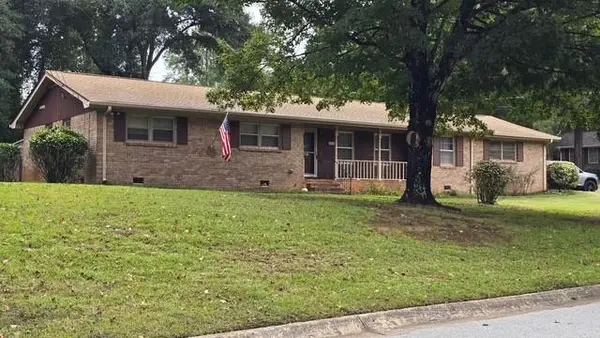 $315,000Coming Soon3 beds 2 baths1,797 sq. ft.
2545 Country Club Drive, Conyers, GA 30013
MLS# 7852537Listed by: ATLANTA COMMUNITIES - Coming Soon
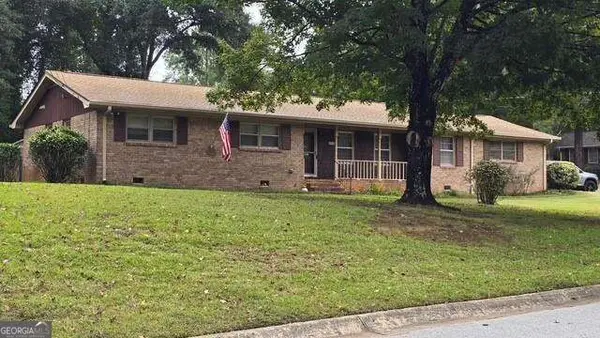 $315,000Coming Soon3 beds 2 baths
2545 Country Club Drive, Conyers, GA 30013
MLS# 10871231Listed by: Atlanta Communities - Coming Soon
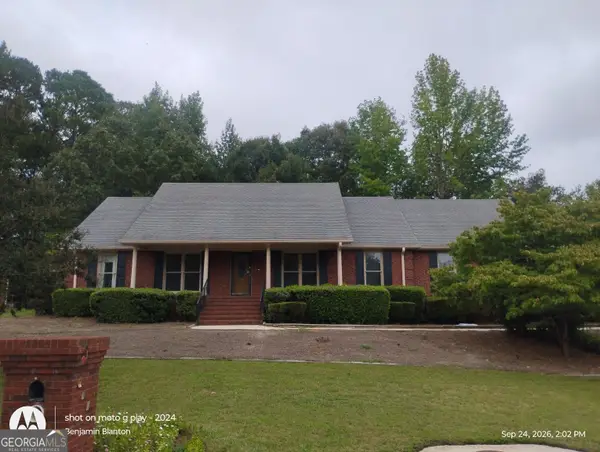 $330,000Coming Soon3 beds 3 baths3,706 sq. ft.
675 SE Clubland Circle, Conyers, GA 30094
MLS# 10856886Listed by: Redeemer Realty - Coming Soon
 $450,000Coming Soon7 beds 6 baths3,129 sq. ft.
2633 Crest Valley Drive, Conyers, GA 30094
MLS# 7847234Listed by: MARK SPAIN REAL ESTATE - Coming Soon
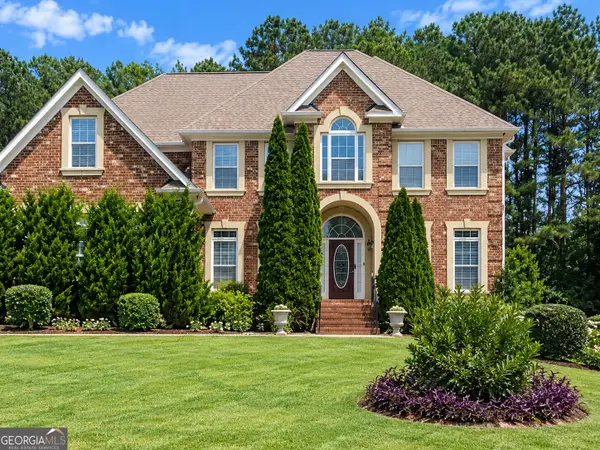 $450,000Coming Soon7 beds 6 baths3,129 sq. ft.
2633 Crest Valley Drive, Conyers, GA 30094
MLS# 10856415Listed by: Mark Spain Real Estate - Coming Soon
 $200,000Coming Soon-- beds -- baths
201 Oglesby Bridge Road Se, Conyers, GA 30094
MLS# 10854423Listed by: Virtual Properties Realty.com - New
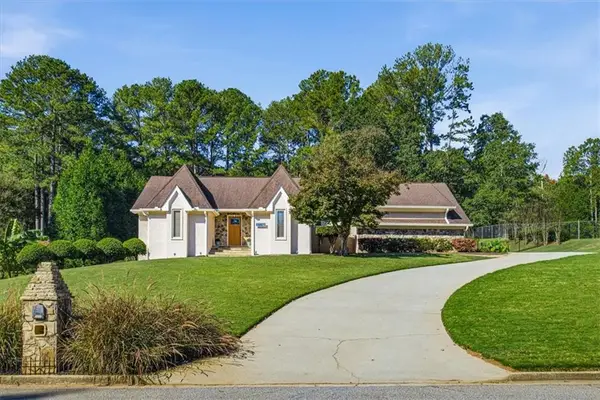 $529,900Active5 beds 3 baths4,154 sq. ft.
1321 N Brandy Shoals Se, Conyers, GA 30013
MLS# 7854982Listed by: KELLER WILLIAMS PREMIER - New
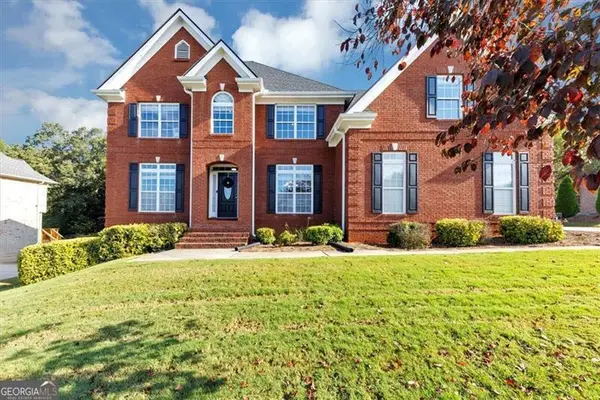 $465,000Active5 beds 3 baths4,612 sq. ft.
2052 Evergreen Drive, Conyers, GA 30013
MLS# 10873825Listed by: eXp Realty - Open Sat, 2 to 4pmNew
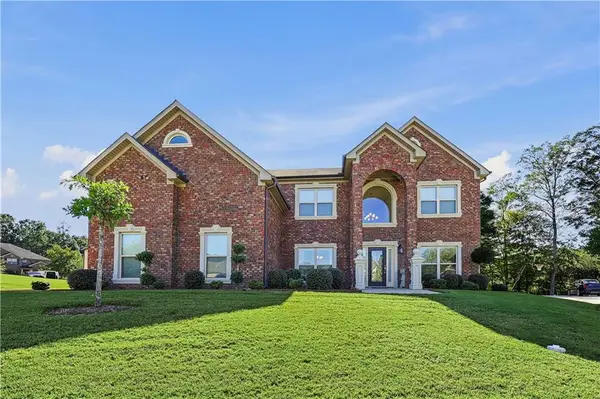 $575,000Active5 beds 4 baths3,919 sq. ft.
7447 Winterberry Trace, Conyers, GA 30094
MLS# 7854562Listed by: ENGEL & VOLKERS ATLANTA - New
 $340,000Active3 beds 3 baths2,921 sq. ft.
5112 Kurt Lane Sw, Conyers, GA 30094
MLS# 10873182Listed by: Keller Williams Greater Athens


Protect your home and budget from life's surprises with an Assurant Home Warranty, backed by a partner that supports you through every step of homeownership. Explore Plans.
© 2026 Better Homes and Gardens Real Estate LLC. An Anywhere Real Estate company. All rights reserved. Better Homes and Gardens® Real Estate is a registered trademark owned by Meredith Operations Corporation, licensed to Better Homes and Gardens Real Estate LLC and used with permission. Better Homes and Gardens Real Estate LLC fully supports the principles of the Fair Housing Act and the Equal Opportunity Act. Listing information is deemed reliable but is not guaranteed accurate.
Each office is independently owned and operated.
Any services or products provided by third parties are not provided by, affiliated with or related to Better Homes and Gardens Real Estate LLC, or its affiliated companies.