
702 Berkeley Drive, Conyers, GA 30013
Local realty services provided by:Better Homes and Gardens Real Estate Jackson Realty
702 Berkeley Drive,Conyers, GA 30013
$374,900
- 3 Beds
- 3 Baths
- 2,087 sq. ft.
- Single family
- Active
Listed by: dale hill
Office: lgi homes realty llc
MLS#:10879838
Source:METROMLS
Price summary
- Price:$374,900
- Price per sq. ft.:$179.64
About this home
Experience the charm of the Savannah floor plan at Avondale North by LGI Homes! Beautifully designed with modern finishes and everyday comfort in mind, this inviting home offers the perfect blend of style, functionality and exceptional value. Step inside to discover a spacious open-concept layout where the welcoming family room flows effortlessly into the dining area and chef-ready kitchen, creating a wonderful space for entertaining guests or enjoying a relaxing evening at home. The kitchen is sure to impress with gorgeous granite countertops, stainless steel Whirlpool appliances, beautiful cabinetry and stylish finishes, all part of LGI Homes' signature CompleteHomeTM package. The private owner's suite provides a peaceful retreat with an en-suite bathroom and generous closet space, while the additional bedrooms offer endless possibilities for guests, hobbies or a home office. Thoughtful design elements, attractive curb appeal and an attached garage add to the home's overall appeal. Beyond your front door, enjoy the fantastic amenities Avondale North has to offer, including a clubhouse, splash pad, playground, basketball court and picnic pavilion. Conveniently situated in Conyers near shopping, dining and entertainment, the Savannah makes it easy to enjoy the lifestyle you've been dreaming of. Don't miss your opportunity to make this beautiful home yours. Schedule your tour today!...
Contact an agent
Home facts
- Year built:2025
- Subdivision & Development:Avondale North
- Listing ID #:10879838
- Updated:October 30, 2026 at 12:10 PM
Rooms and interior
- Bedrooms:3
- Total bathrooms:3
- Full bathrooms:2
- Half bathrooms:1
- Flooring:Carpet
- Kitchen Description:Dishwasher, Disposal, Microwave, Refrigerator, Stainless Steel Appliance(s)
- Living area:2,087 sq. ft.
Heating and cooling
- Cooling:Ceiling Fan(s), Central Air, Electric
- Heating:Central, Electric
- Central air:Yes
Structure and exterior
- Roof:Composition
- Year built:2025
- Building area:2,087 sq. ft.
- Lot area:0.25 Acres
- Levels:2 Story
Schools
- High school:Salem
- Middle school:Memorial
- Elementary school:Peeks Chapel
Utilities
- Water:Public
- Sewer:Public Sewer, Sewer Connected
Finances and disclosures
- Price:$374,900
- Price per sq. ft.:$179.64
- Tax amount:$1 (2025)
Features and amenities
- Appliances:Dishwasher, Disposal, Electric Water Heater, Microwave, Refrigerator, Stainless Steel Appliance(s)
- Amenities:Electric Water Heater
Parking
- Parking description:Attached, Garage, Garage Door Opener
- Garage:Yes
 2026 Georgia MLS. All rights reserved. Information Deem Reliable But Not Guaranteed October 30, 2026
New listings near 702 Berkeley Drive
- Coming Soon
 $330,000Coming Soon3 beds 3 baths2,082 sq. ft.
2810 Karen Ridge Sw, Conyers, GA 30094
MLS# 7859295Listed by: MARK SPAIN REAL ESTATE - Coming Soon
 $330,000Coming Soon3 beds 3 baths2,082 sq. ft.
2810 Karen Ridge Sw, Conyers, GA 30094
MLS# 10879154Listed by: Mark Spain Real Estate - Coming Soon
 $275,000Coming Soon3 beds 2 baths1,773 sq. ft.
2692 Turner Valley Circle Southwest, Conyers, GA 30094
MLS# 7856805Listed by: MARK SPAIN REAL ESTATE - Coming Soon
 $275,000Coming Soon3 beds 2 baths1,773 sq. ft.
2692 Turner Valley Circle Sw, Conyers, GA 30094
MLS# 10876036Listed by: Mark Spain Real Estate - Coming Soon
 $315,000Coming Soon3 beds 2 baths1,797 sq. ft.
2545 Country Club Drive, Conyers, GA 30013
MLS# 7852537Listed by: ATLANTA COMMUNITIES - Coming Soon
 $315,000Coming Soon3 beds 2 baths1,797 sq. ft.
2545 Country Club Drive, Conyers, GA 30013
MLS# 10871231Listed by: Atlanta Communities - Coming Soon
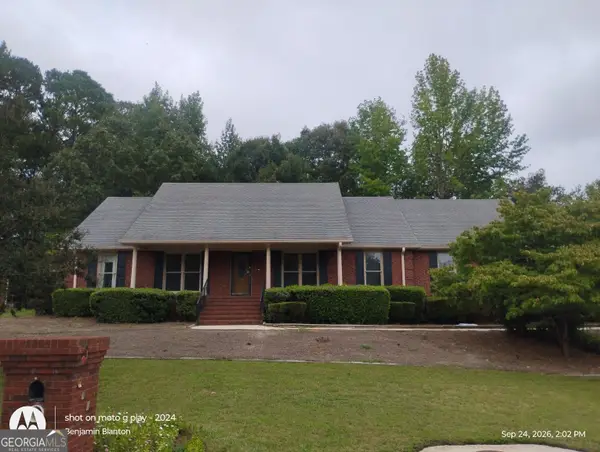 $330,000Coming Soon3 beds 3 baths3,706 sq. ft.
675 SE Clubland Circle, Conyers, GA 30094
MLS# 10856886Listed by: Redeemer Realty - New
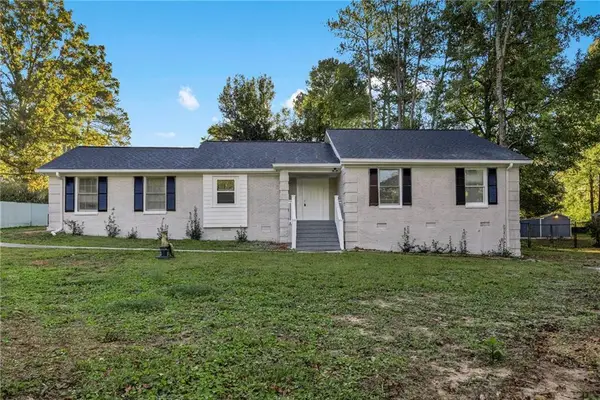 $294,900Active3 beds 2 baths1,631 sq. ft.
4770 Kensington Lane Se, Conyers, GA 30094
MLS# 7861425Listed by: KELLER WILLIAMS REALTY ATL PARTNERS - New
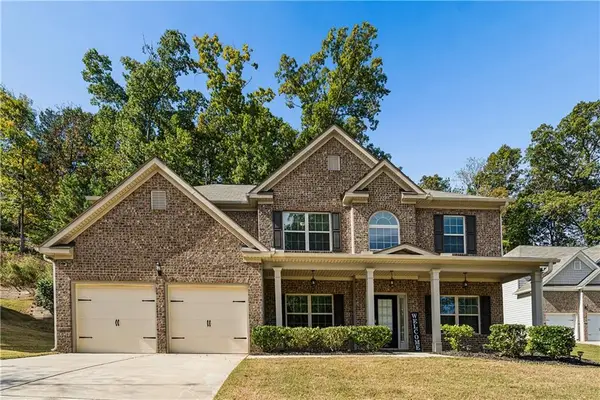 $459,900Active5 beds 3 baths3,000 sq. ft.
2208 Ginger Lake Drive Nw, Conyers, GA 30013
MLS# 7861257Listed by: REAL BROKER, LLC. - New
 $299,900Active4 beds 3 baths2,129 sq. ft.
556 Greenview Avenue Se, Conyers, GA 30094
MLS# 10881641Listed by: Keller Williams Realty


Protect your home and budget from life's surprises with an Assurant Home Warranty, backed by a partner that supports you through every step of homeownership. Explore Plans.
© 2026 Better Homes and Gardens Real Estate LLC. An Anywhere Real Estate company. All rights reserved. Better Homes and Gardens® Real Estate is a registered trademark owned by Meredith Operations Corporation, licensed to Better Homes and Gardens Real Estate LLC and used with permission. Better Homes and Gardens Real Estate LLC fully supports the principles of the Fair Housing Act and the Equal Opportunity Act. Listing information is deemed reliable but is not guaranteed accurate.
Each office is independently owned and operated.
Any services or products provided by third parties are not provided by, affiliated with or related to Better Homes and Gardens Real Estate LLC, or its affiliated companies.