
215 Eastwood Forest, Covington, GA 30014
Local realty services provided by:Better Homes and Gardens Real Estate Metro Brokers
215 Eastwood Forest,Covington, GA 30014
$349,000
- 3 Beds
- 3 Baths
- 1,895 sq. ft.
- Single family
- Active
Listed by: jennifer able
Office: real south realty, llc.
MLS#:7828030
Source:FIRSTMLS
Price summary
- Price:$349,000
- Price per sq. ft.:$184.17
About this home
Welcome to 215 Eastwood Forest in Covington! Situated on a spacious 1.13-acre lot, this inviting home offers approximately 1,895 square feet of living space with plenty of room to enjoy both indoors and out. Step inside to find a comfortable, functional floor plan highlighted by a cozy fireplace and generous living spaces ready to make your own. The home offers flexibility for everyday living and guests alike. Outside, the large lot provides plenty of room for relaxing, entertaining, gardening, or simply enjoying a little extra space and privacy. The garage/workshop out back offers lots of room for projects or yard equipment! Located in an established Newton County neighborhood with no HOA and convenient access to Covington, this property offers the space of a larger lot while still keeping shopping, dining, schools, and everyday conveniences within easy reach.
Contact an agent
Home facts
- Year built:1998
- Subdivision & Development:Eastwood Forest
- Listing ID #:7828030
- Updated:August 27, 2026 at 09:00 PM
Rooms and interior
- Bedrooms:3
- Total bathrooms:3
- Full bathrooms:2
- Half bathrooms:1
- Flooring:Carpet, Hardwood, Laminate, Vinyl
- Dining Description:Open Concept
- Bathrooms Description:Separate Tub/Shower, Soaking Tub
- Kitchen Description:Cabinets White, Dishwasher, Microwave, Refrigerator
- Bedroom Description:Master on Main
- Living area:1,895 sq. ft.
Heating and cooling
- Cooling:Ceiling Fan(s), Central Air
- Heating:Central, Electric
- Central air:Yes
Structure and exterior
- Roof:Composition
- Year built:1998
- Building area:1,895 sq. ft.
- Lot area:1.13 Acres
- Lot Features:Level
- Architectural Style:Traditional
- Construction Materials:Vinyl Siding
- Exterior Features:Deck, Front Porch, Storage
- Levels:1.5 Story
Schools
- High school:Eastside
- Middle school:Cousins
- Elementary school:Flint Hill
Utilities
- Water:Public, Water Available
- Sewer:Septic Tank
Finances and disclosures
- Price:$349,000
- Price per sq. ft.:$184.17
- Tax amount:$2,276 (2024)
Features and amenities
- Laundry features:Laundry Room, Mud Room
- Amenities:Electric Water Heater, High Speed Internet, Walk-In Closet(s)
Parking
- Parking description:Garage
- Garage spaces:4
 Listings identified with the FMLS IDX logo come from FMLS and are held by brokerage firms other than the owner of this website. The listing brokerage is identified in any listing details. Information is deemed reliable but is not guaranteed. If you believe any FMLS listing contains material that infringes your copyrighted work please click here (https://www.fmls.com/dmca) to review our DMCA policy and learn how to submit a takedown request. ©2026 First Multiple Listing Service, Inc.
New listings near 215 Eastwood Forest
- Coming Soon
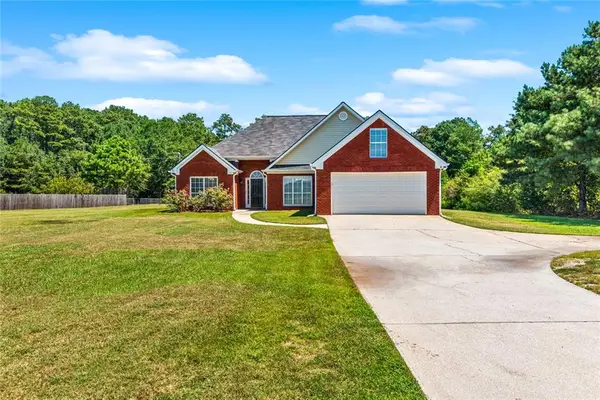 $425,000Coming Soon3 beds 2 baths1,800 sq. ft.
493 Youth Jersey Road, Covington, GA 30014
MLS# 7827930Listed by: VIRTUAL PROPERTIES REALTY.COM - Coming Soon
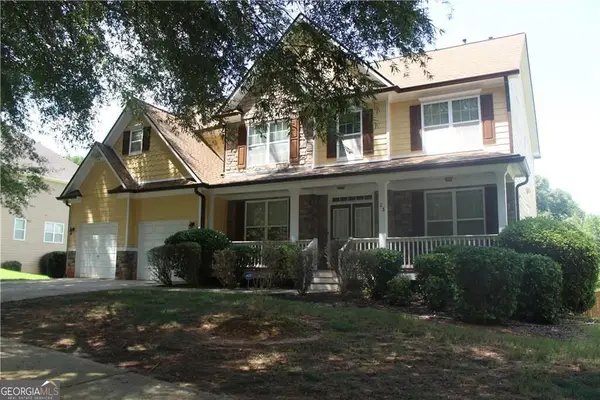 $350,000Coming Soon5 beds 3 baths3,240 sq. ft.
25 Snapdragon Lane, Covington, GA 30014
MLS# 10831809Listed by: Keller Williams Atlanta Perimeter - Coming Soon
 $394,900Coming Soon5 beds 3 baths2,691 sq. ft.
2131 Blackbird Circle, Covington, GA 30016
MLS# 10830021Listed by: Joe Stockdale Real Estate - Coming Soon
 $335,000Coming Soon3 beds 2 baths1,666 sq. ft.
170 Ryan Lane, Covington, GA 30014
MLS# 7824162Listed by: COLDWELL BANKER REALTY - Coming Soon
 $299,900Coming Soon3 beds 2 baths1,578 sq. ft.
435 Miller Road, Covington, GA 30014
MLS# 10828024Listed by: Dover Realty Co. Inc. - Coming Soon
 $350,000Coming Soon5 beds 3 baths3,240 sq. ft.
25 Snapdragon Lane, Covington, GA 30014
MLS# 7822189Listed by: KELLER WILLIAMS REALTY ATL PERIMETER - Coming Soon
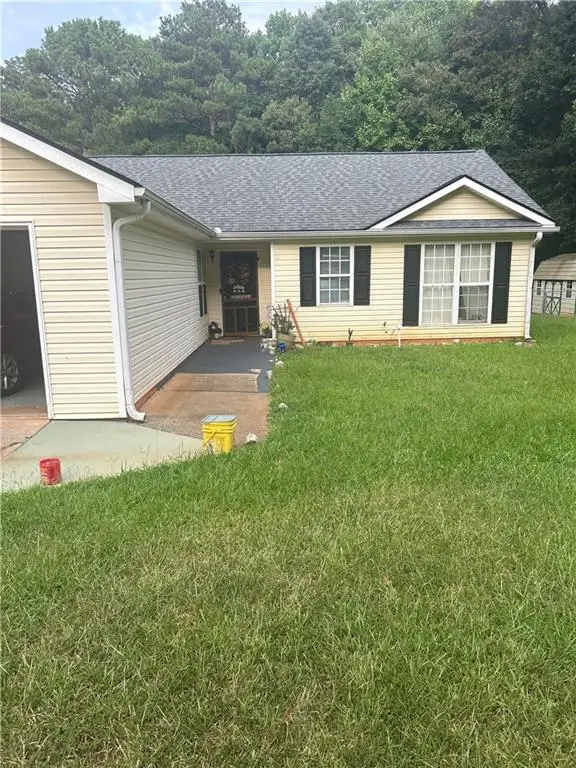 $270,000Coming Soon3 beds 2 baths1,372 sq. ft.
90 Mountainside Lane, Covington, GA 30016
MLS# 7817820Listed by: MARK SPAIN REAL ESTATE - Coming Soon
 $200,000Coming Soon4 beds 2 baths1,400 sq. ft.
90 E Country Woods Drive, Covington, GA 30016
MLS# 7326193Listed by: MARK SPAIN REAL ESTATE - New
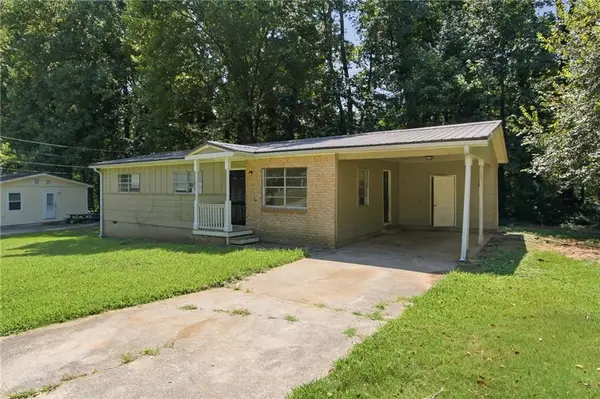 $128,000Active3 beds 2 baths1,056 sq. ft.
10146 Morris Drive Sw, Covington, GA 30014
MLS# 7827165Listed by: MAINSTAY BROKERAGE LLC - New
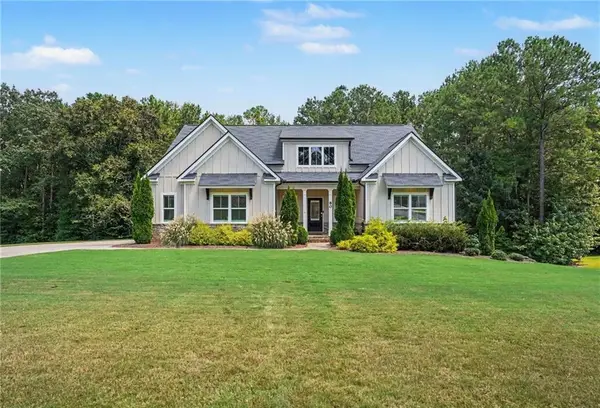 $539,900Active4 beds 4 baths3,770 sq. ft.
80 Rock Rose Drive, Covington, GA 30014
MLS# 7828301Listed by: VIRTUAL PROPERTIES REALTY.NET, LLC.


Protect your home and budget from life's surprises with an Assurant Home Warranty, backed by a partner that supports you through every step of homeownership. Explore Plans.
© 2026 Better Homes and Gardens Real Estate LLC. An Anywhere Real Estate company. All rights reserved. Better Homes and Gardens® Real Estate is a registered trademark owned by Meredith Operations Corporation, licensed to Better Homes and Gardens Real Estate LLC and used with permission. Better Homes and Gardens Real Estate LLC fully supports the principles of the Fair Housing Act and the Equal Opportunity Act. Listing information is deemed reliable but is not guaranteed accurate.
Each office is independently owned and operated.
Any services or products provided by third parties are not provided by, affiliated with or related to Better Homes and Gardens Real Estate LLC, or its affiliated companies.