
3255 Legion Drive Se, Covington, GA 30014
Local realty services provided by:Better Homes and Gardens Real Estate Metro Brokers
3255 Legion Drive Se,Covington, GA 30014
$517,900
- 5 Beds
- 4 Baths
- 3,907 sq. ft.
- Single family
- Active
Listed by: stephen dunn
Office: american realty professionals of georgia, llc.
MLS#:7776883
Source:FIRSTMLS
Price summary
- Price:$517,900
- Price per sq. ft.:$132.56
About this home
Stunning 5-bedroom home designed for both luxury living and entertaining. This spacious property features 3.5 baths, hardwood flooring, Italian marble in the formal dining room, granite countertops, stainless steel electric appliances, custom wood cabinetry, and a butler’s pantry. The inviting living area showcases coffered ceilings, gas log fireplaces, and a large bay window that fills the home with natural light.
The oversized primary suite offers a spa-like glass shower, abundant built-in closet space, and private access to the backyard. Additional highlights include a dedicated home office, large walk-in laundry room, separate lounge and bar area for entertaining, two water heaters, and two fireplaces throughout the home.
Step outside to your private retreat featuring a pool house with its own entertainment area, privacy fencing with wrought iron accents, and beautifully designed outdoor living spaces perfect for gatherings or relaxing evenings at home.
Contact an agent
Home facts
- Year built:1951
- Subdivision & Development:none
- Listing ID #:7776883
- Updated:September 21, 2026 at 01:37 PM
Rooms and interior
- Bedrooms:5
- Total bathrooms:4
- Full bathrooms:3
- Half bathrooms:1
- Flooring:Hardwood
- Dining Description:Open Concept
- Bathrooms Description:Shower Only
- Kitchen Description:Cabinets Stain, Dishwasher, Electric Cooktop, Microwave, Pantry Walk-In, Stone Counters
- Bedroom Description:Master on Main
- Basement Description:Crawl Space
- Living area:3,907 sq. ft.
Heating and cooling
- Cooling:Attic Fan, Ceiling Fan(s), Central Air
- Heating:Central, Natural Gas
- Central air:Yes
Structure and exterior
- Roof:Shingle
- Year built:1951
- Building area:3,907 sq. ft.
- Lot area:0.71 Acres
- Lot Features:Back Yard, Front Yard
- Construction Materials:Brick 4 Sides, Wood Siding
- Exterior Features:Courtyard, Patio, Private Yard, Rain Gutters, Rear Porch
- Levels:Multi/Split
Schools
- High school:Eastside
- Middle school:Cousins
- Elementary school:East Newton
Utilities
- Water:Public, Water Available
- Sewer:Public Sewer, Sewer Available
Finances and disclosures
- Price:$517,900
- Price per sq. ft.:$132.56
- Tax amount:$4,387 (2025)
Features and amenities
- Laundry features:Laundry Room, Main Level, Mud Room
- Amenities:Beamed Ceilings, Bookcases, High Speed Internet, Walk-In Closet(s)
- Pool features:In Ground, Private Pool
Parking
- Total parking spaces:2
- Parking description:Driveway, Garage, Garage Door Opener
- Garage spaces:1
 Listings identified with the FMLS IDX logo come from FMLS and are held by brokerage firms other than the owner of this website. The listing brokerage is identified in any listing details. Information is deemed reliable but is not guaranteed. If you believe any FMLS listing contains material that infringes your copyrighted work please click here (https://www.fmls.com/dmca) to review our DMCA policy and learn how to submit a takedown request. ©2026 First Multiple Listing Service, Inc.
New listings near 3255 Legion Drive Se
- Coming Soon
 $329,500Coming Soon3 beds 2 baths1,800 sq. ft.
30 Tall Oak Trail, Covington, GA 30014
MLS# 10849666Listed by: EXIT For Sale Realty - Coming Soon
 $285,000Coming Soon4 beds 2 baths1,641 sq. ft.
455 Cambridge Way, Covington, GA 30016
MLS# 10848159Listed by: eXp Realty - Coming Soon
 $200,000Coming Soon4 beds 2 baths1,400 sq. ft.
90 E Country Woods Drive, Covington, GA 30016
MLS# 7326193Listed by: MARK SPAIN REAL ESTATE - New
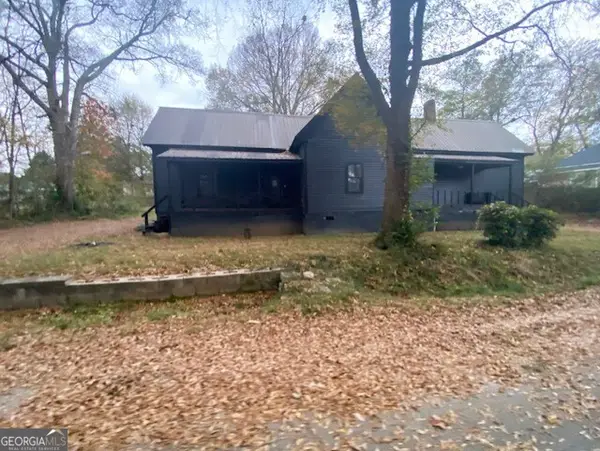 $140,000Active4 beds 2 baths1,840 sq. ft.
6114 Hopkins Street Ne, Covington, GA 30014
MLS# 10849803Listed by: Blair Myers Real Estate - New
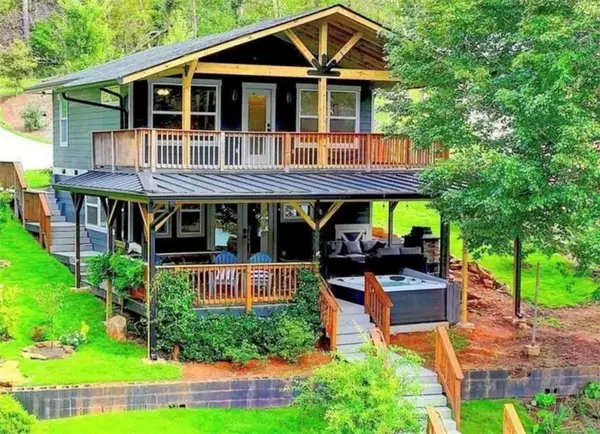 $649,900Active3 beds 3 baths1,881 sq. ft.
310 Friar Tuck C Circle, Covington, GA 30014
MLS# 7840880Listed by: SOUTHSIDE REALTORS, LLC - New
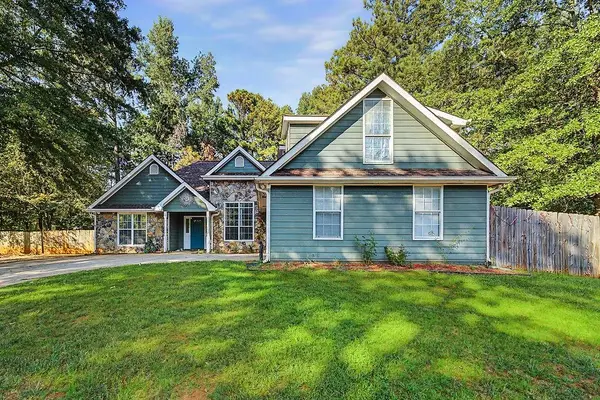 $285,000Active3 beds 2 baths1,843 sq. ft.
25 Cliff Court, Covington, GA 30016
MLS# 7840854Listed by: ATLANTA COMMUNITIES - New
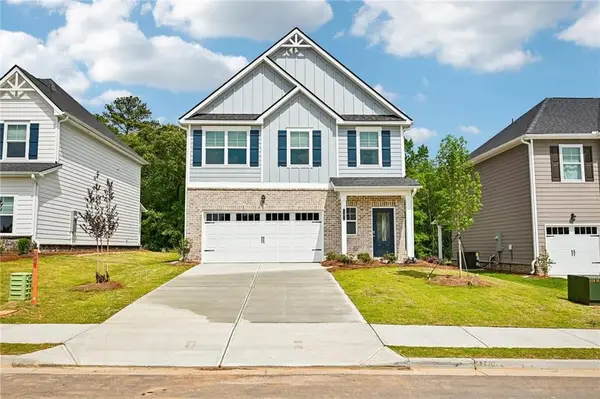 $336,900Active3 beds 3 baths1,925 sq. ft.
11147 Suria Drive, Covington, GA 30014
MLS# 7839010Listed by: DIRECT RESIDENTIAL REALTY, LLC - New
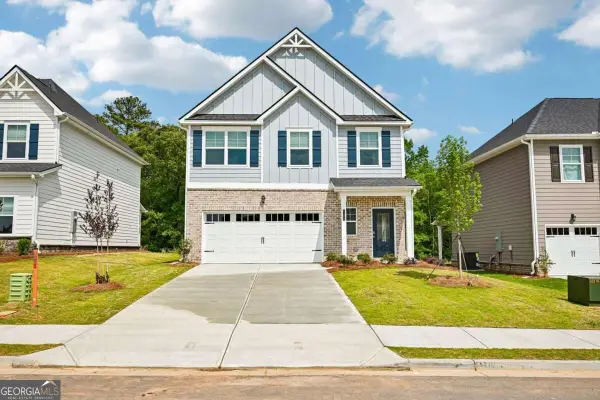 $336,900Active3 beds 3 baths
11161 Suria Drive, Covington, GA 30014
MLS# 10847263Listed by: Direct Residential Realty - New
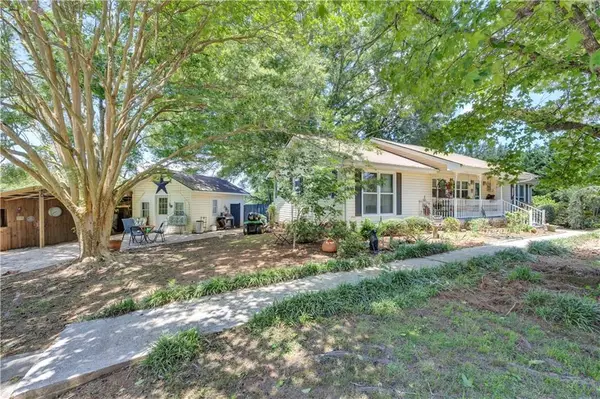 $339,000Active2 beds 2 baths1,542 sq. ft.
4133 H D Atha Road, Covington, GA 30014
MLS# 7840667Listed by: AMERICAN REALTY PROFESSIONALS OF GEORGIA, LLC. - New
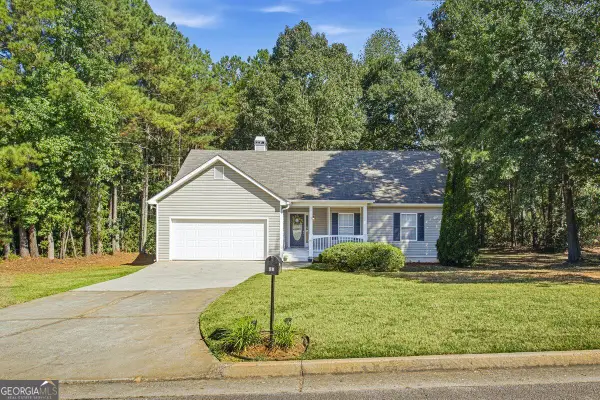 $250,000Active3 beds 2 baths1,478 sq. ft.
50 Macadamia Court, Covington, GA 30016
MLS# 10849535Listed by: Summit Realty Group


Protect your home and budget from life's surprises with an Assurant Home Warranty, backed by a partner that supports you through every step of homeownership. Explore Plans.
© 2026 Better Homes and Gardens Real Estate LLC. An Anywhere Real Estate company. All rights reserved. Better Homes and Gardens® Real Estate is a registered trademark owned by Meredith Operations Corporation, licensed to Better Homes and Gardens Real Estate LLC and used with permission. Better Homes and Gardens Real Estate LLC fully supports the principles of the Fair Housing Act and the Equal Opportunity Act. Listing information is deemed reliable but is not guaranteed accurate.
Each office is independently owned and operated.
Any services or products provided by third parties are not provided by, affiliated with or related to Better Homes and Gardens Real Estate LLC, or its affiliated companies.