
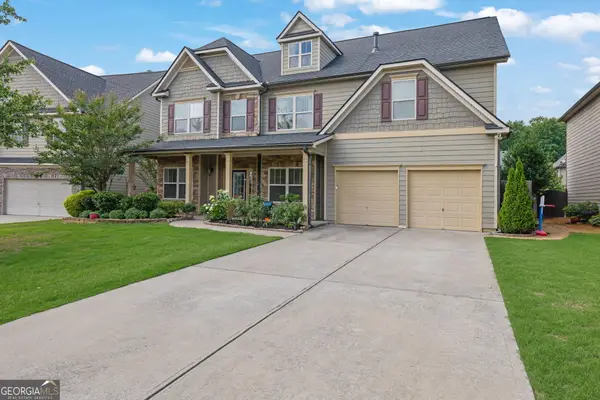
1505 Archstone Drive, Cumming, GA 30041
Local realty services provided by:Better Homes and Gardens Real Estate Metro Brokers
Listed by: maxine young
Office: atlanta communities
MLS#:7769715
Source:FIRSTMLS
Price summary
- Price:$625,000
- Price per sq. ft.:$131.25
- Monthly HOA dues:$380
About this home
Welcome to 1505 Archstone Drive, where luxury, comfort, and convenience come together in one of Cumming’s premier active adult communities. This high-end end-unit condo offers the perfect opportunity to right-size your home without compromising the space, storage, lifestyle, or location you love. Thoughtfully designed for easy living, this residence delivers the feel of a bright and modern home home with the low-maintenance benefits of condo living.
Inside, you’ll find an elegant and functional layout with generous living spaces, refined finishes, and abundant natural light. As an end unit, the home enjoys added privacy and an enhanced sense of openness. The open-concept main living area creates an effortless flow for everyday living and entertaining, while the well-appointed kitchen, comfortable gathering spaces, and spacious bedrooms provide room to live beautifully.
A finished basement adds incredible flexibility and value — perfect for guests, hobbies, a media room, home office, fitness area, or extended storage. Ample storage throughout the home means you can simplify your lifestyle without sacrificing the things that matter most.
Located in a sought-after active adult community, Orchards at Stoney Point, this home offers more than just a place to live — it offers a lifestyle. Enjoy the ease of low-maintenance living, a welcoming community atmosphere, and close proximity to shopping, dining, healthcare, recreation, and everything Cumming has to offer. Whether you are looking to simplify, travel more, entertain with ease, or enjoy a lock-and-leave lifestyle, this luxury condo is designed to make your next chapter feel effortless.
1505 Archstone Drive is the ideal blend of upscale living, smart design, end-unit privacy, finished basement space, and an unbeatable location — perfect for buyers who are ready to right-size without downsizing their lifestyle....
Contact an agent
Home facts
- Year built:2015
- Listing ID #:7769715
- Updated:May 27, 2026 at 10:47 PM
Rooms and interior
- Bedrooms:3
- Total bathrooms:4
- Full bathrooms:3
- Half bathrooms:1
- Flooring:Carpet, Hardwood
- Dining Description:Separate Dining Room
- Bathrooms Description:Double Vanity, Separate His/Hers, Shower Only
- Kitchen Description:Cabinets Stain, Dishwasher, Disposal, Gas Cooktop, Microwave, Pantry, Refrigerator, Solid Surface Counters, View to Family Room
- Bedroom Description:Master on Main
- Basement Description:Exterior Entry, Finished, Finished Bath, Full, Interior Entry
- Living area:4,762 sq. ft.
Heating and cooling
- Cooling:Ceiling Fan(s), Central Air
- Heating:Central
- Central air:Yes
Structure and exterior
- Roof:Composition, Shingle
- Year built:2015
- Building area:4,762 sq. ft.
- Lot area:0.06 Acres
- Lot Features:Back Yard, Corner Lot, Landscaped, Level, Private
- Architectural Style:Craftsman
- Construction Materials:Cement Siding
- Exterior Features:Covered, Front Porch, Patio, Private Yard, Rain Gutters
- Levels:2 Story
Schools
- High school:Denmark
- Middle school:Piney Grove
- Elementary school:Shiloh Point
Utilities
- Water:Public, Water Available
- Sewer:Public Sewer, Sewer Available
Finances and disclosures
- Price:$625,000
- Price per sq. ft.:$131.25
- Tax amount:$1,768 (2025)
Features and amenities
- Laundry features:Dryer, Laundry Room, Main Level, Washer
- Amenities:Cathedral Ceiling(s), Entrance Foyer 2 Story, High Ceilings 10 ft Main, High Ceilings 9 ft Lower, High Ceilings 9 ft Upper, His and Hers Closets, Tray Ceiling(s), Walk-In Closet(s)
Parking
- Parking description:Attached, Garage, Garage Door Opener, Garage Faces Front, Kitchen Level, Level Driveway
- Garage spaces:2
 Listings identified with the FMLS IDX logo come from FMLS and are held by brokerage firms other than the owner of this website. The listing brokerage is identified in any listing details. Information is deemed reliable but is not guaranteed. If you believe any FMLS listing contains material that infringes your copyrighted work please click here (https://www.fmls.com/dmca) to review our DMCA policy and learn how to submit a takedown request. ©2026 First Multiple Listing Service, Inc.
New listings near 1505 Archstone Drive
- Open Sun, 1 to 4pmNew
 $860,000Active6 beds 5 baths5,360 sq. ft.
5050 Savannah Run, Cumming, GA 30040
MLS# 7777544Listed by: METHOD REAL ESTATE ADVISORS - New
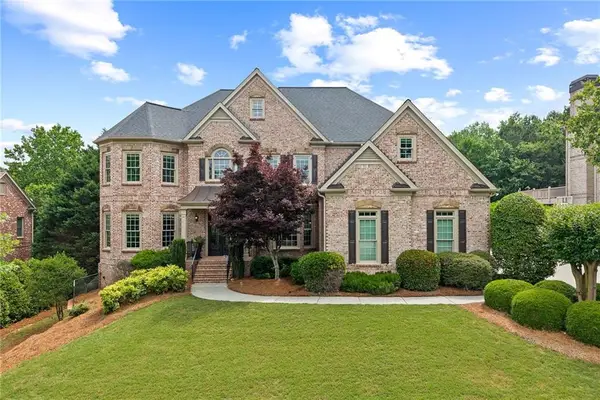 $1,195,000Active6 beds 5 baths6,091 sq. ft.
1068 Windermere Crossing, Cumming, GA 30041
MLS# 7777441Listed by: THE PROMISE REALTY GROUP, LLC - New
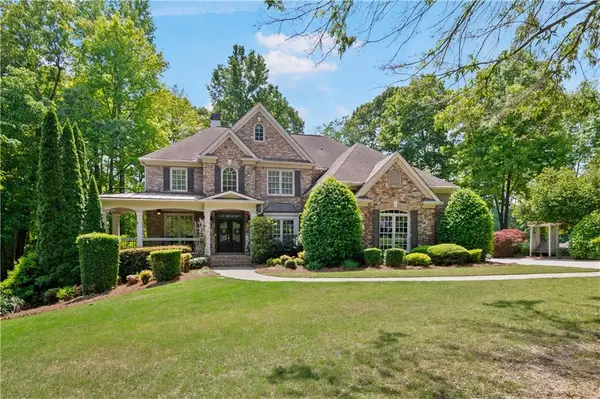 $959,000Active5 beds 5 baths5,548 sq. ft.
5640 Lake Oak Landing, Cumming, GA 30040
MLS# 7777510Listed by: VIRTUAL PROPERTIES REALTY.COM - Open Sat, 2 to 4pmNew
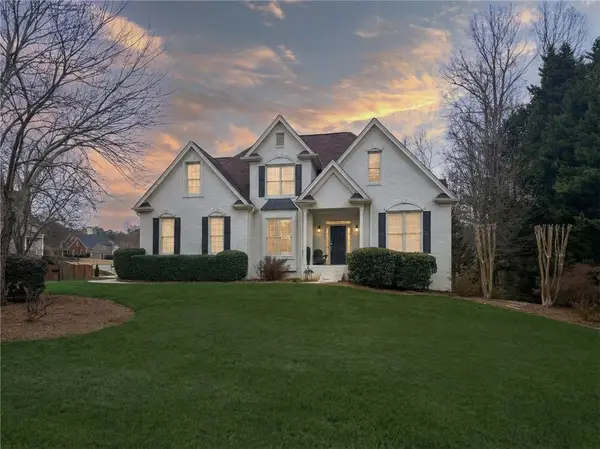 $835,000Active6 beds 4 baths3,707 sq. ft.
3915 Three Chimneys Lane, Cumming, GA 30041
MLS# 7775352Listed by: COLDWELL BANKER REALTY - New
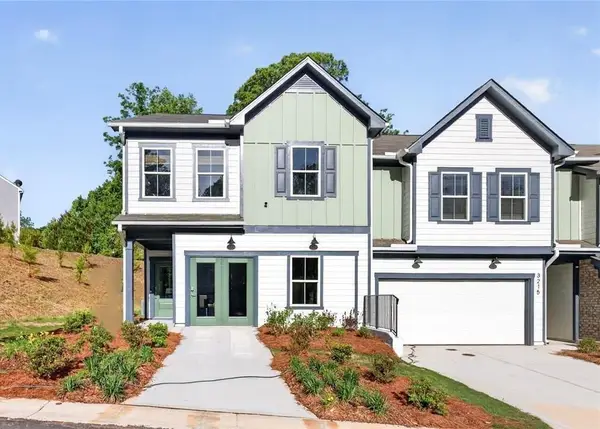 $436,900Active3 beds 3 baths2,035 sq. ft.
3360 Promise Mill Lane, Cumming, GA 30040
MLS# 7775865Listed by: PULTE REALTY OF GEORGIA, INC. - New
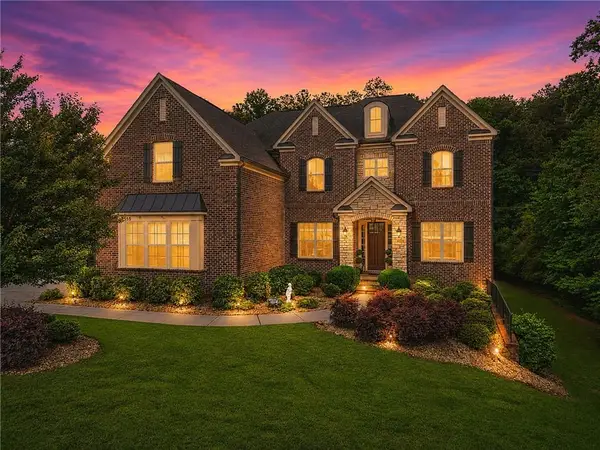 $1,150,000Active6 beds 5 baths5,724 sq. ft.
2555 Wood Fern Lane, Cumming, GA 30041
MLS# 7776327Listed by: 1 PERCENT LISTS METRO ATLANTA - New
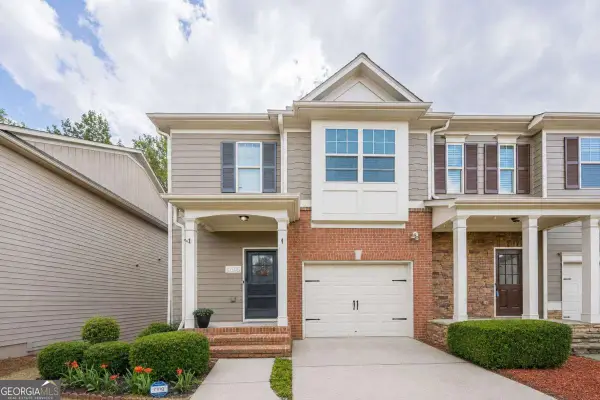 $400,000Active4 beds 4 baths2,460 sq. ft.
2705 Maple Park Place, Cumming, GA 30041
MLS# 10772630Listed by: Keller Williams Realty North Atlanta - Coming Soon
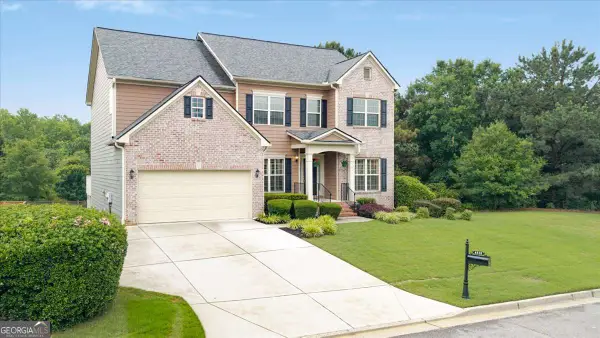 $680,000Coming Soon5 beds 5 baths
4515 Idlewood Drive, Cumming, GA 30040
MLS# 10772635Listed by: Keller Williams Realty North Atlanta - Coming Soon
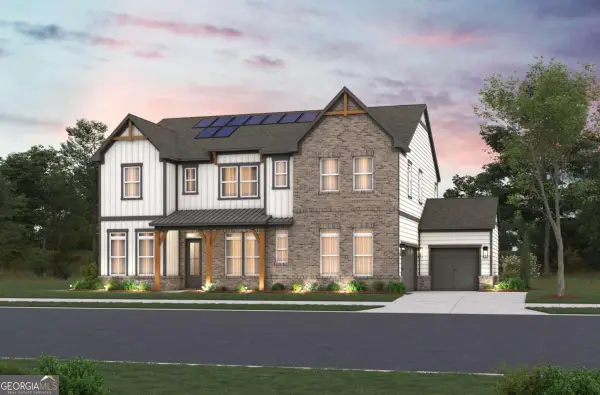 $1,150,990Coming Soon5 beds 5 baths
2195 Sabari Way, Cumming, GA 30041
MLS# 10772650Listed by: Beazer Realty Corp. - Coming Soon
 $570,000Coming Soon6 beds 5 baths
5250 Mundy Court, Cumming, GA 30028
MLS# 10772523Listed by: Atlanta Communities


Protect your home and budget from life's surprises with an Assurant Home Warranty, backed by a partner that supports you through every step of homeownership. Explore Plans.
© 2026 Better Homes and Gardens Real Estate LLC. An Anywhere Real Estate company. All rights reserved. Better Homes and Gardens® Real Estate is a registered trademark owned by Meredith Operations Corporation, licensed to Better Homes and Gardens Real Estate LLC and used with permission. Better Homes and Gardens Real Estate LLC fully supports the principles of the Fair Housing Act and the Equal Opportunity Act. Listing information is deemed reliable but is not guaranteed accurate.
Each office is independently owned and operated.
Any services or products provided by third parties are not provided by, affiliated with or related to Better Homes and Gardens Real Estate LLC, or its affiliated companies.