
1523 Westend Way, Cumming, GA 30041
Local realty services provided by:Better Homes and Gardens Real Estate Metro Brokers
1523 Westend Way,Cumming, GA 30041
$849,900
- 4 Beds
- 4 Baths
- 2,926 sq. ft.
- Single family
- Active
Listed by: sharon wesley, lizz hurkmans
Office: the providence group realty, llc.
MLS#:7773462
Source:FIRSTMLS
Price summary
- Price:$849,900
- Price per sq. ft.:$290.46
- Monthly HOA dues:$200
About this home
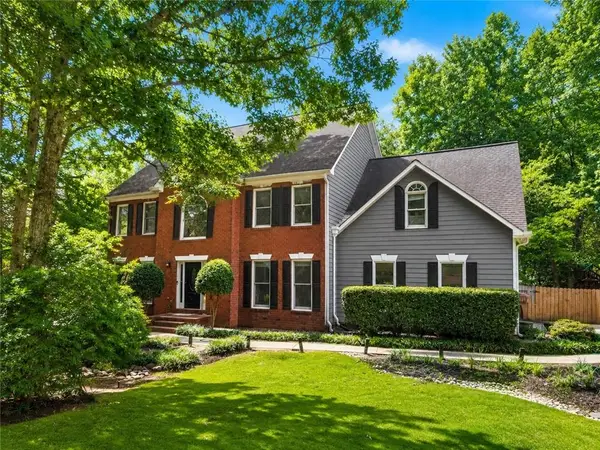
~~~ELEVATE YOUR EVERYDAY~~~ Welcome to Waterhaven by The Providence Group centrally located between Cumming City Center and the shores of Lake Lanier! $5,000 towards closing cost w/Preferred Lender(s). MOVE IN READY Homesite 128 features the Calhoun with a charming brick front elevation on a full UNFINISHED BASEMENT! Step inside a welcoming foyer with 10' ceilings & hard surface flooring that leads to the open kitchen, breakfast & family room. The stunning kitchen will stacked white cabinets at the perimeter and natural 2x5 picket style backsplash. The island is a natural stain with a single bowl stainless sink. Creamy quartz countertops and stainless GE Profile appliances finish out the space. Steps away are a breakfast room on one side and a separate dining on the other. The large island overlooks the 2-story family room where the white painted brick fireplace is the focal point giving a warm & cozy feel. Tucked away on the main floor is a guest retreat with full bathroom. Upstairs you will find an expansive primary bedroom featuring a spa like bath with dual vanity, frameless tile shower & large soaking tub. The real surprise is the large his/hers walk in closets. 2 secondary bedrooms each have a bathroom giving everyone privacy. There is nothing you won't love about this home! Waterhaven is nestled between Cumming City Center and Lake Lanier. At Waterhaven, true luxury is defined by living life your way!
At TPG, we value our customer, team member, and vendor team safety. Our communities are active construction zones and may not be safe to visit at certain stages of construction. Due to this, we ask all agents visiting the community with their clients come to the office prior to visiting any listed homes. Please note, during your visit, you will be escorted by a TPG employee and may be required to wear flat, closed toe shoes and a hardhat [The Calhoun]...
Contact an agent
Home facts
- Year built:2026
- Subdivision & Development:Waterhaven
- Listing ID #:7773462
- Updated:August 26, 2026 at 01:33 PM
Rooms and interior
- Bedrooms:4
- Total bathrooms:4
- Full bathrooms:4
- Flooring:Carpet, Ceramic Tile
- Dining Description:Seats 12+, Separate Dining Room
- Bathrooms Description:Double Vanity, Separate Tub/Shower, Soaking Tub
- Kitchen Description:Cabinets White, Dishwasher, Disposal, Electric Oven, Gas Cooktop, Kitchen Island, Microwave, Pantry, Range Hood, Self Cleaning Oven, Stone Counters, View to Family Room
- Bedroom Description:Oversized Master
- Basement Description:Bath/Stubbed, Daylight, Exterior Entry, Interior Entry, Unfinished
- Living area:2,926 sq. ft.
Heating and cooling
- Cooling:Ceiling Fan(s), Central Air, Heat Pump, Zoned
- Heating:Central, Heat Pump, Zoned
- Central air:Yes
Structure and exterior
- Roof:Composition, Shingle
- Year built:2026
- Building area:2,926 sq. ft.
- Lot area:0.13 Acres
- Lot Features:Back Yard, Front Yard, Landscaped, Level
- Architectural Style:Traditional
- Construction Materials:Brick Front, HardiPlank Type
- Exterior Features:Covered, Deck, Front Porch, Rain Gutters
- Levels:2 Story
Schools
- High school:Forsyth Central
- Middle school:Lakeside - Forsyth
- Elementary school:Mashburn
Utilities
- Water:Public, Water Available
- Sewer:Public Sewer, Sewer Available
Finances and disclosures
- Price:$849,900
- Price per sq. ft.:$290.46
Features and amenities
- Appliances:Dehumidifier, Irrigation Equipment
- Laundry features:In Hall, Laundry Room, Upper Level
- Amenities:Disappearing Attic Stairs, Entrance Foyer, High Ceilings 10 ft Main, High Ceilings 9 ft Upper, Tankless Water Heater, Walk-In Closet(s)
Parking
- Total parking spaces:2
- Parking description:Attached, Driveway, Garage, Garage Door Opener, Garage Faces Front, Kitchen Level, Level Driveway
- Garage spaces:2
 Listings identified with the FMLS IDX logo come from FMLS and are held by brokerage firms other than the owner of this website. The listing brokerage is identified in any listing details. Information is deemed reliable but is not guaranteed. If you believe any FMLS listing contains material that infringes your copyrighted work please click here (https://www.fmls.com/dmca) to review our DMCA policy and learn how to submit a takedown request. ©2026 First Multiple Listing Service, Inc.
New listings near 1523 Westend Way
- Coming Soon
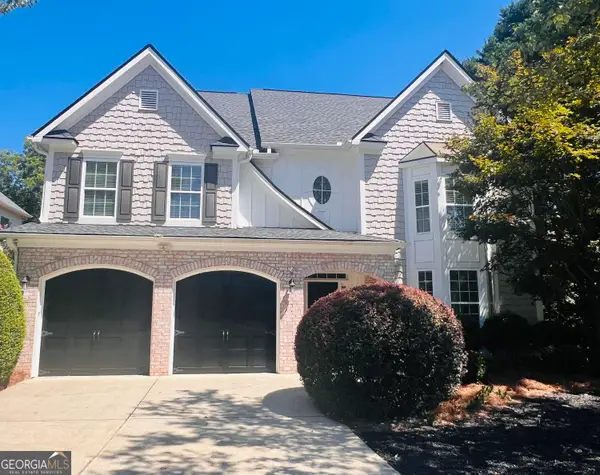 $750,000Coming Soon7 beds 4 baths4,225 sq. ft.
3455 E Gate Drive, Cumming, GA 30041
MLS# 10832636Listed by: Keller Williams Realty North Atlanta - Coming Soon
 $400,000Coming Soon3 beds 2 baths1,758 sq. ft.
6270 Santa Fe Trail, Cumming, GA 30028
MLS# 7825778Listed by: KELLER WILLIAMS NORTH ATLANTA - Coming Soon
 $1,059,000Coming Soon4 beds 4 baths3,517 sq. ft.
5850 Rogers Road, Cumming, GA 30040
MLS# 7825615Listed by: REAL BROKER, LLC. - Coming Soon
 $699,900Coming Soon5 beds 4 baths4,107 sq. ft.
2835 Live Oak Court, Cumming, GA 30041
MLS# 10830613Listed by: Harry Norman Realtors - Coming Soon
 $699,900Coming Soon5 beds 4 baths4,107 sq. ft.
2835 Live Oak Court, Cumming, GA 30041
MLS# 7825387Listed by: HARRY NORMAN REALTORS - Coming Soon
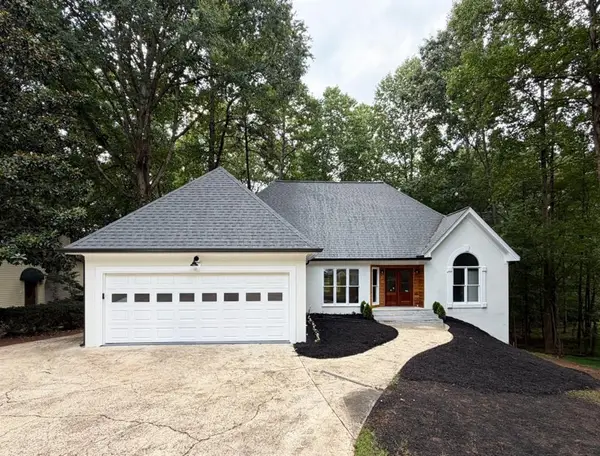 $850,000Coming Soon3 beds 2 baths1,832 sq. ft.
3140 Carlton Road, Cumming, GA 30041
MLS# 7824890Listed by: METHOD REAL ESTATE ADVISORS - Coming Soon
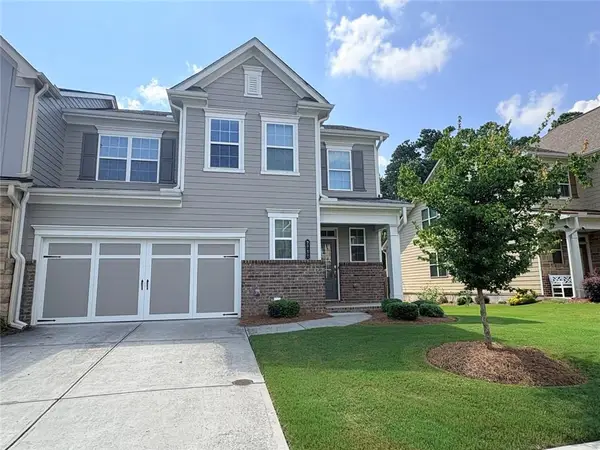 $539,000Coming Soon3 beds 3 baths2,354 sq. ft.
2790 Laurel Gate Lane, Cumming, GA 30040
MLS# 7823777Listed by: BERKSHIRE HATHAWAY HOMESERVICES GEORGIA PROPERTIES - Coming Soon
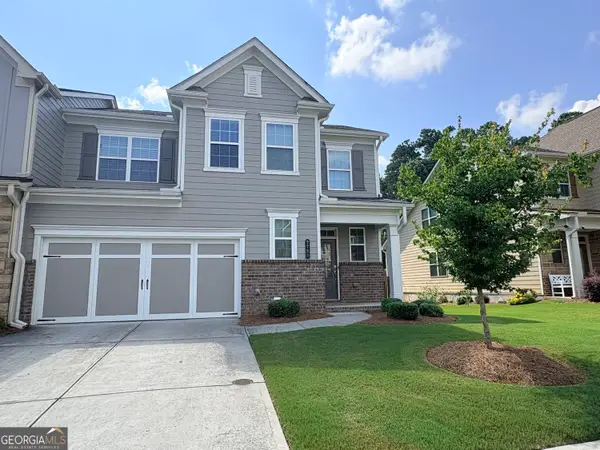 $539,000Coming Soon3 beds 3 baths2,354 sq. ft.
2790 Laurel Gate Lane, Cumming, GA 30040
MLS# 10828544Listed by: BHHS Georgia Properties - Coming Soon
 $750,000Coming Soon5 beds 3 baths4,146 sq. ft.
2420 Bexford View, Cumming, GA 30041
MLS# 7822777Listed by: KELLER WILLIAMS REALTY ATLANTA PARTNERS - Coming Soon
 $625,000Coming Soon4 beds 3 baths3,136 sq. ft.
640 Jefferson Place, Cumming, GA 30040
MLS# 7818641Listed by: KELLER WILLIAMS NORTH ATLANTA


Protect your home and budget from life's surprises with an Assurant Home Warranty, backed by a partner that supports you through every step of homeownership. Explore Plans.
© 2026 Better Homes and Gardens Real Estate LLC. An Anywhere Real Estate company. All rights reserved. Better Homes and Gardens® Real Estate is a registered trademark owned by Meredith Operations Corporation, licensed to Better Homes and Gardens Real Estate LLC and used with permission. Better Homes and Gardens Real Estate LLC fully supports the principles of the Fair Housing Act and the Equal Opportunity Act. Listing information is deemed reliable but is not guaranteed accurate.
Each office is independently owned and operated.
Any services or products provided by third parties are not provided by, affiliated with or related to Better Homes and Gardens Real Estate LLC, or its affiliated companies.