
1705 Redbud Way, Cumming, GA 30041
Local realty services provided by:Better Homes and Gardens Real Estate Metro Brokers
Upcoming open houses
- Sun, Oct 1812:00 pm - 03:00 pm
Listed by: ryane buchanan, gina diresta
Office: broker builders, llc.
MLS#:7826441
Source:FIRSTMLS
Price summary
- Price:$549,500
- Price per sq. ft.:$181.35
- Monthly HOA dues:$61.67
About this home
SERENE LAKEFRONT RETREAT IN GRAN FOREST!
Discover the rare opportunity to own a lakefront home in the sought-after swim and tennis community of Gran Forest—where privacy, tranquility, and natural beauty come together. One of only a select number of homes with lake frontage, this beautifully situated property offers a peaceful wooded setting and a true sense of serenity.
This spacious 4-bedroom, 2.5-bath home welcomes you with beautiful hardwood floors, plantation shutters and blinds, and a bright, open floor plan designed for comfortable everyday living and entertaining. The inviting eat-in kitchen features granite countertops and flows effortlessly into the living spaces, while the spacious family room provides a warm and relaxing gathering place centered around a cozy stacked-stone fireplace.
The primary suite is a peaceful retreat overlooking the private, wooded backyard and features a spacious bath with a garden tub and walk-in shower with dual shower heads. The backyard is where this home truly shines—step outside and enjoy the soothing sounds of a custom waterfall and rock steps leading toward the lake. The expansive, wooded setting provides exceptional privacy and is large enough to accommodate a pool.
Imagine beginning your mornings with peaceful lake views, spending afternoons watching deer, ducks and geese, and ending the day surrounded by the sounds of nature. The private lake is shared by only 10 homeowners, creating an intimate and secluded atmosphere. The lake is maintained by the homeowners, with recent standpipe and dam repairs and an established ecosystem stocked with carp, bream, catfish, bass, crayfish and minnows.
Located conveniently near shopping, Northside Hospital, Lake Lanier and the Chattahoochee River, with easy access to GA-400 and the North Georgia Mountains, this is more than a home—it is a tranquil escape from the everyday.
Come experience the privacy, beauty and serenity of this exceptional Gran Forest lakefront property.
ADDED PEACE OF MIND: Recent exterior repairs have been completed, including siding and corner board replacement, fascia and trim repairs, flashing improvements, new seamless gutters in the designated areas, and fresh paint on newly installed materials. Enjoy the beauty of this special lakefront setting with these completed improvements already taken care of....
Contact an agent
Home facts
- Year built:1995
- Subdivision & Development:Gran Forest
- Listing ID #:7826441
- Updated:October 15, 2026 at 10:36 AM
Rooms and interior
- Bedrooms:4
- Total bathrooms:3
- Full bathrooms:2
- Half bathrooms:1
- Flooring:Hardwood
- Dining Description:Separate Dining Room
- Bathrooms Description:Double Vanity, Separate Tub/Shower, Soaking Tub, Vaulted Ceiling(s)
- Kitchen Description:Cabinets White, Dishwasher, Disposal, Eat-in Kitchen, Electric Range, Kitchen Island, Microwave, Pantry, Self Cleaning Oven, Stone Counters, View to Family Room
- Bedroom Description:Roommate Floor Plan
- Basement Description:Bath/Stubbed, Daylight, Exterior Entry, Finished, Full, Unfinished
- Living area:3,030 sq. ft.
Heating and cooling
- Cooling:Ceiling Fan(s), Central Air, Humidity Control
- Heating:Forced Air, Natural Gas
- Central air:Yes
Structure and exterior
- Roof:Composition
- Year built:1995
- Building area:3,030 sq. ft.
- Lot area:0.76 Acres
- Lot Features:Landscaped, Level, Private
- Architectural Style:Traditional
- Construction Materials:Frame, Stucco
- Exterior Features:Deck, Front Porch, Garden, Patio, Private Yard
- Levels:2 Story
Schools
- High school:Forsyth Central
- Middle school:Lakeside - Forsyth
- Elementary school:Mashburn
Utilities
- Water:Public, Water Available
- Sewer:Septic Tank
Finances and disclosures
- Price:$549,500
- Price per sq. ft.:$181.35
- Tax amount:$4,153 (2025)
Features and amenities
- Appliances:Irrigation Equipment, Satellite Dish
- Laundry features:In Kitchen, Laundry Room
- Amenities:Cathedral Ceiling(s), Disappearing Attic Stairs, Entrance Foyer 2 Story, Gas Water Heater, High Speed Internet, Low Flow Plumbing Fixtures, Tray Ceiling(s), Walk-In Closet(s)
Parking
- Parking description:Attached, Garage, Garage Door Opener, Garage Faces Side
- Garage spaces:2
 Listings identified with the FMLS IDX logo come from FMLS and are held by brokerage firms other than the owner of this website. The listing brokerage is identified in any listing details. Information is deemed reliable but is not guaranteed. If you believe any FMLS listing contains material that infringes your copyrighted work please click here (https://www.fmls.com/dmca) to review our DMCA policy and learn how to submit a takedown request. ©2026 First Multiple Listing Service, Inc.
New listings near 1705 Redbud Way
- Coming Soon
 $389,000Coming Soon3 beds 2 baths2,033 sq. ft.
7960 Black Horse Court, Cumming, GA 30041
MLS# 10870378Listed by: Real Broker, LLC - Coming Soon
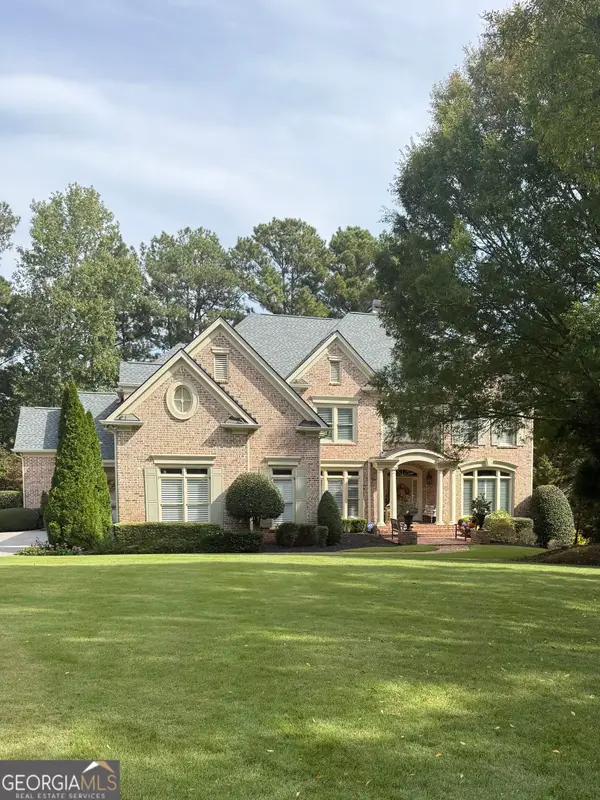 $1,495,000Coming Soon5 beds 6 baths4,419 sq. ft.
2155 Wood Falls Drive, Cumming, GA 30041
MLS# 10870073Listed by: The Rezerve - Coming Soon
 $710,000Coming Soon3 beds 3 baths
4750 Amble Trace, Cumming, GA 30040
MLS# 10868616Listed by: Serhant Georgia - Coming Soon
 $1,295,000Coming Soon4 beds 3 baths2,504 sq. ft.
720 Newt Green Road, Cumming, GA 30028
MLS# 7850461Listed by: PREMIER HOME COLLECTIVE - Coming Soon
 $710,000Coming Soon3 beds 3 baths2,549 sq. ft.
4750 Amble Trace, Cumming, GA 30040
MLS# 7844848Listed by: SERHANT GEORGIA, LLC - Coming Soon
 $950,000Coming Soon5 beds 4 baths5,198 sq. ft.
6234 Creekstone Path, Cumming, GA 30041
MLS# 7349056Listed by: BERKSHIRE HATHAWAY HOMESERVICES GEORGIA PROPERTIES - Coming Soon
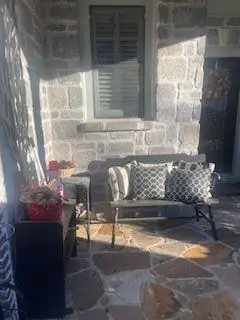 $640,000Coming Soon4 beds 3 baths2,891 sq. ft.
8170 Majors Mill Drive, Cumming, GA 30041
MLS# 7315292Listed by: KELLER WILLIAMS REALTY ATLANTA PARTNERS - Coming Soon
 $1,100,000Coming Soon5 beds 5 baths3,684 sq. ft.
7040 Cagle Drive, Cumming, GA 30041
MLS# 7311057Listed by: CENTURY 21 RESULTS - New
 $595,000Active4 beds 4 baths3,339 sq. ft.
6605 Trailway Trc Trace, Cumming, GA 30041
MLS# 7854330Listed by: KELLER WILLIAMS REALTY COMMUNITY PARTNERS - New
 $539,900Active6 beds 3 baths
4850 Roseman Trail, Cumming, GA 30040
MLS# 10872981Listed by: Realty Professionals of Georgia


Protect your home and budget from life's surprises with an Assurant Home Warranty, backed by a partner that supports you through every step of homeownership. Explore Plans.
© 2026 Better Homes and Gardens Real Estate LLC. An Anywhere Real Estate company. All rights reserved. Better Homes and Gardens® Real Estate is a registered trademark owned by Meredith Operations Corporation, licensed to Better Homes and Gardens Real Estate LLC and used with permission. Better Homes and Gardens Real Estate LLC fully supports the principles of the Fair Housing Act and the Equal Opportunity Act. Listing information is deemed reliable but is not guaranteed accurate.
Each office is independently owned and operated.
Any services or products provided by third parties are not provided by, affiliated with or related to Better Homes and Gardens Real Estate LLC, or its affiliated companies.