
1710 Redbud Way, Cumming, GA 30041
Local realty services provided by:Better Homes and Gardens Real Estate Metro Brokers
1710 Redbud Way,Cumming, GA 30041
$654,900
- 4 Beds
- 3 Baths
- 2,661 sq. ft.
- Single family
- Coming Soon
Listed by: deborah darling
Office: weichert, realtors - the collective
MLS#:7834415
Source:FIRSTMLS
Price summary
- Price:$654,900
- Price per sq. ft.:$246.11
- Monthly HOA dues:$61.67
About this home
Resort-style living right at home! This spectacular 4-bedroom, 2.5-bath multi-level home offers 2,661 square feet of beautifully designed living space in the desirable Gran Forest community of Cumming. Abundant natural light, soaring ceilings, hardwood floors and beautiful views of the backyard create an inviting connection between indoor and outdoor living.
The spacious family room features a striking stone fireplace and expansive windows overlooking the pool and lush landscaping. The bright kitchen offers crisp white cabinetry, granite countertops, stainless steel appliances and a center island, with adjoining spaces designed for both everyday living and entertaining.
Adding to the home's versatility, the front living room features a drop-down projection screen, easily transforming the space into your own media room for movie nights, sporting events and entertainment, then disappearing when not in use so the room can return to a traditional living or gathering space. The Media Equipment stays with the home for immediate movie nights!
The distinctive multi-level floor plan provides wonderful separation and flexibility, with four bedrooms and two-and-a-half baths plus options for a home office, guests or additional flex space. Several rooms enjoy picturesque views of the backyard, allowing the pool and gardens to become part of the home's everyday living experience.
Step outside and discover your own private resort-style oasis. The beautifully landscaped backyard is centered around a sparkling heated pool and spa, featuring swim jets for endless swimming. Enjoy year-round daily laps and aquatic exercise without the need for a full-length lap pool. Swim, train, play or simply relax—the swim-jet system adds another dimension to this exceptional outdoor retreat. The robotic skimmer and vacuum remain, so the maintenance is easy to upkeep. Expansive patio areas provide plenty of room for entertaining, while mature trees and thoughtfully designed gardens create a peaceful, private setting.
Whether you're enjoying morning coffee overlooking the water, getting in your daily swim, entertaining poolside or unwinding in the spa at the end of the day, this backyard makes every day feel like a getaway.
The lifestyle extends beyond your own backyard with Gran Forest's community pool, tennis courts and playground. And when it's time to venture out, you'll appreciate the home's convenient Cumming location with easy access to area schools, shopping, restaurants, medical facilities, and everyday conveniences.
Private pool and spa. Endless-swimming jets. Beautiful views. Flexible multi-level living. Exceptional outdoor living. A home designed for both everyday living and your own private escape....
Contact an agent
Home facts
- Year built:1996
- Subdivision & Development:Gran Forest
- Listing ID #:7834415
- Updated:September 08, 2026 at 11:46 PM
Rooms and interior
- Bedrooms:4
- Total bathrooms:3
- Full bathrooms:2
- Half bathrooms:1
- Flooring:Ceramic Tile, Hardwood
- Dining Description:Separate Dining Room
- Bathrooms Description:Double Vanity, Separate Tub/Shower, Tub/Shower Combo
- Kitchen Description:Breakfast Bar, Cabinets White, Dishwasher, Disposal, Eat-in Kitchen, Gas Range, Kitchen Island, Range Hood, Refrigerator, Solid Surface Counters, View to Family Room
- Bedroom Description:Master on Main
- Living area:2,661 sq. ft.
Heating and cooling
- Cooling:Central Air
- Heating:Forced Air
- Central air:Yes
Structure and exterior
- Roof:Composition
- Year built:1996
- Building area:2,661 sq. ft.
- Lot area:0.45 Acres
- Lot Features:Back Yard, Front Yard, Landscaped, Private
- Architectural Style:Traditional
- Construction Materials:Cement Siding, Stucco
- Exterior Features:Front Porch, Garden, Patio, Private Yard, Rain Gutters
- Levels:Multi/Split
Schools
- High school:Forsyth Central
- Middle school:Lakeside - Forsyth
- Elementary school:Mashburn
Utilities
- Water:Public, Water Available
- Sewer:Septic Tank
Finances and disclosures
- Price:$654,900
- Price per sq. ft.:$246.11
- Tax amount:$799 (2024)
Features and amenities
- Appliances:Home Theater, Irrigation Equipment
- Laundry features:Laundry Room, Main Level
- Amenities:Bookcases, Entrance Foyer, Walk-In Closet(s)
- Pool features:Heated, In Ground, Private Pool
Parking
- Total parking spaces:3
- Parking description:Attached, Electric Vehicle Charging Station(s), Garage
- Garage spaces:2
 Listings identified with the FMLS IDX logo come from FMLS and are held by brokerage firms other than the owner of this website. The listing brokerage is identified in any listing details. Information is deemed reliable but is not guaranteed. If you believe any FMLS listing contains material that infringes your copyrighted work please click here (https://www.fmls.com/dmca) to review our DMCA policy and learn how to submit a takedown request. ©2026 First Multiple Listing Service, Inc.
New listings near 1710 Redbud Way
- Coming Soon
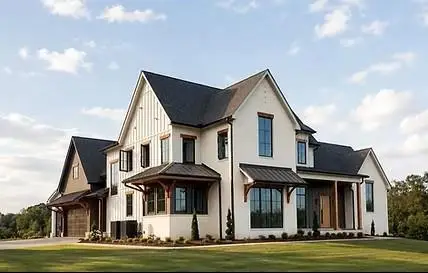 $2,175,000Coming Soon5 beds 6 baths6,113 sq. ft.
5186 Howard Road, Cumming, GA 30040
MLS# 7832996Listed by: GEORGIA HOMES AND LAND, INC. - Coming Soon
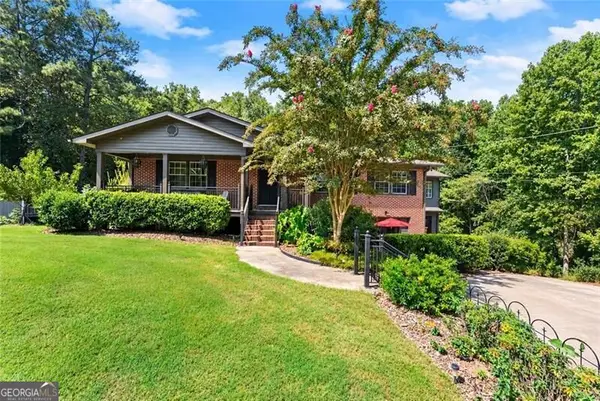 $729,000Coming Soon3 beds 4 baths
2905 Lanier Beach South Road, Cumming, GA 30041
MLS# 10841236Listed by: Keller Williams Realty North Atlanta - Coming Soon
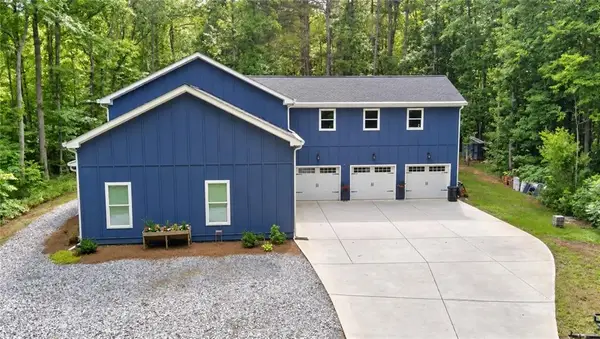 $1,200,000Coming Soon4 beds 5 baths4,359 sq. ft.
2850 Willow Bend Drive, Cumming, GA 30028
MLS# 7833632Listed by: ALL POINTS TEAM, LLC - Coming Soon
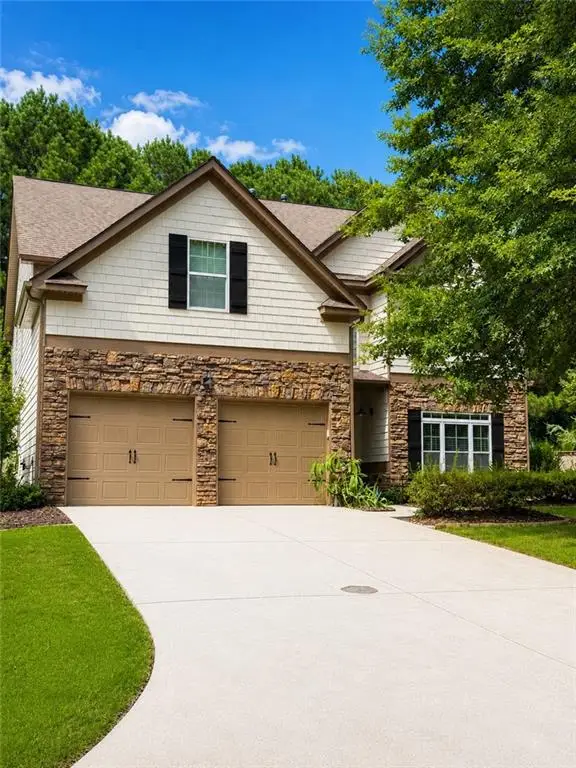 $539,900Coming Soon5 beds 3 baths2,929 sq. ft.
3920 Hunters Walk Way, Cumming, GA 30028
MLS# 7832515Listed by: KELLER WILLIAMS RLTY CONSULTANTS - Coming Soon
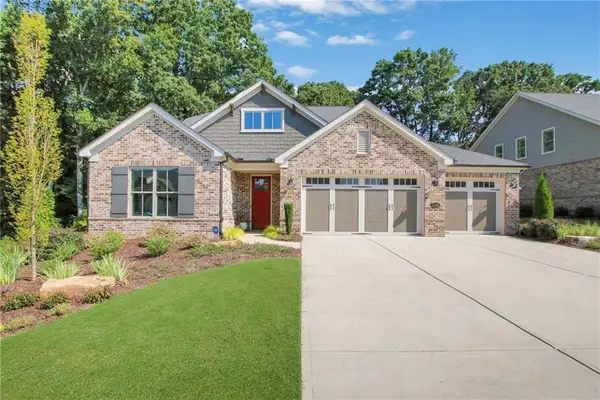 $1,195,000Coming Soon4 beds 4 baths3,155 sq. ft.
2340 Windsor Bluffs Drive, Cumming, GA 30041
MLS# 7832807Listed by: REAL BROKER, LLC. - Coming Soon
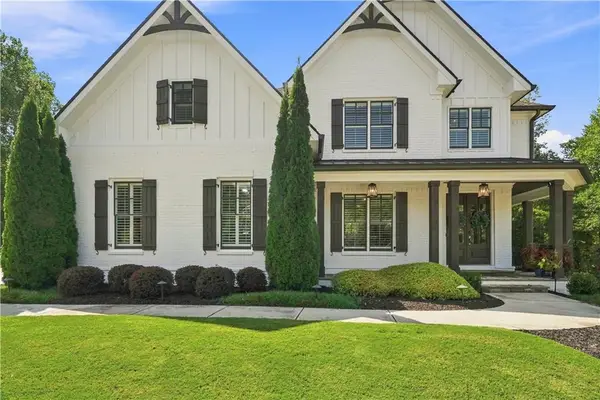 $1,250,000Coming Soon5 beds 6 baths5,079 sq. ft.
6025 Pebblestone Lane, Cumming, GA 30040
MLS# 7829834Listed by: ALL POINTS TEAM, LLC - Coming Soon
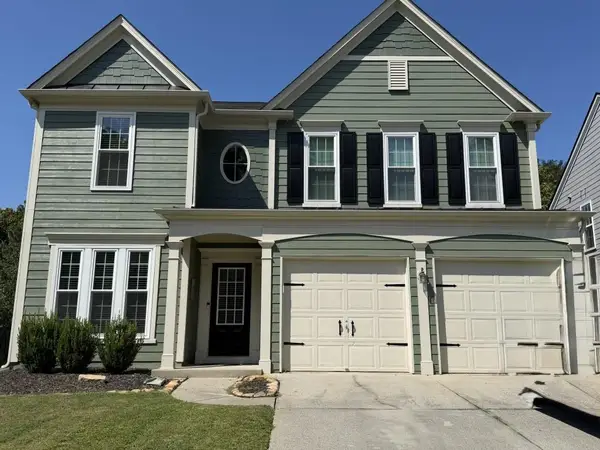 $565,000Coming Soon3 beds 3 baths2,344 sq. ft.
4010 Emerald Glade Court, Cumming, GA 30040
MLS# 7830170Listed by: ANSLEY REAL ESTATE - Coming Soon
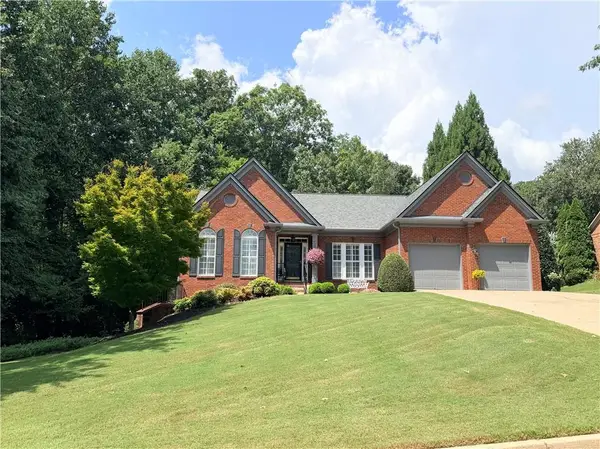 $850,000Coming Soon3 beds 3 baths2,716 sq. ft.
1545 Bookhout Drive, Cumming, GA 30041
MLS# 7829495Listed by: KELLER WILLIAMS NORTH ATLANTA - Coming Soon
 $635,000Coming Soon4 beds 4 baths3,324 sq. ft.
7410 Colony Court, Cumming, GA 30041
MLS# 7826772Listed by: MARK SPAIN REAL ESTATE


Protect your home and budget from life's surprises with an Assurant Home Warranty, backed by a partner that supports you through every step of homeownership. Explore Plans.
© 2026 Better Homes and Gardens Real Estate LLC. An Anywhere Real Estate company. All rights reserved. Better Homes and Gardens® Real Estate is a registered trademark owned by Meredith Operations Corporation, licensed to Better Homes and Gardens Real Estate LLC and used with permission. Better Homes and Gardens Real Estate LLC fully supports the principles of the Fair Housing Act and the Equal Opportunity Act. Listing information is deemed reliable but is not guaranteed accurate.
Each office is independently owned and operated.
Any services or products provided by third parties are not provided by, affiliated with or related to Better Homes and Gardens Real Estate LLC, or its affiliated companies.