
2130 Vanig Drive, Cumming, GA 30041
Local realty services provided by:Better Homes and Gardens Real Estate Metro Brokers
2130 Vanig Drive,Cumming, GA 30041
$1,220,340
- 5 Beds
- 5 Baths
- 3,579 sq. ft.
- Single family
- Active
Listed by: maryallen ewing
Office: beazer realty corp.
MLS#:7802944
Source:FIRSTMLS
Price summary
- Price:$1,220,340
- Price per sq. ft.:$340.97
- Monthly HOA dues:$58.33
About this home
Welcome to Estates at Daves Creek, a beautiful gated Solar single family home community in the heart of prestigious South Forsyth County in the Windermere area, built by Beazer Homes. The charming Farmhouse Yonah floor plan, a stunning new construction home, features 5 beds and 4.5 bath home, offering ample space for comfortable living. The 3579 sq ft layout includes a spacious 2 story family room, living room, modern kitchen with oversized island, spacious walk-in pantry, and dining room. The primary suite boasts an attached bath with your choice of large shower or shower with soaking tub – this structural choice is included at no additional cost, while the additional bedrooms provide plenty of room for family and guests.
Step outside to enjoy the patio area on the ½ acre lot, perfect for entertaining or relaxing. Additional highlights are side entry garage with a 3rd car garage included.
This home is close and convenient to everything you need!....Top Ranking Forsyth County Schools, World Class shopping, restaurants, highly ranked hospitals and medical facilities, trails, parks and greenway, making it an ideal choice for those seeking convenience and comfort.
Beazer Homes is proud to be America’s #1 Energy-Efficient homebuilder. Our ihomes achieved an average net HERS® score of 37 (including solar) and a gross HERS® score of 42—the lowest publicly reported scores among the top 30 U.S. homebuilders identified by Builder Magazine’s Top 100 list (ranked by 2024 closings). The model home score recently completed scored at 16! Call for information & learn more about opportunities in this wonderful new community! Renderings are of planned home - Buyer may still personalize and design when contracting.
*for your convenience we offer self guided tours if you need to visit the model outside business hours Go to website to schedule from 7:30 a.m. - 8:30 pm...
Contact an agent
Home facts
- Year built:2026
- Listing ID #:7802944
- Updated:July 10, 2026 at 05:51 PM
Rooms and interior
- Bedrooms:5
- Total bathrooms:5
- Full bathrooms:4
- Half bathrooms:1
- Flooring:Carpet, Ceramic Tile
- Dining Description:Butlers Pantry, Separate Dining Room
- Bathrooms Description:Double Vanity, Separate Tub/Shower, Shower Only, Soaking Tub
- Kitchen Description:Breakfast Bar, Breakfast Room, Cabinets White, Dishwasher, Disposal, Eat-in Kitchen, Gas Cooktop, Kitchen Island, Microwave, Pantry, Pantry Walk-In, Range Hood, Self Cleaning Oven, Solid Surface Counters, View to Family Room
- Bedroom Description:In-Law Floorplan
- Living area:3,579 sq. ft.
Heating and cooling
- Cooling:Electric Air Filter, Humidity Control, Zoned
- Heating:Central, Electric, Solar
Structure and exterior
- Roof:Composition
- Year built:2026
- Building area:3,579 sq. ft.
- Lot area:0.5 Acres
- Lot Features:Cul-De-Sac, Front Yard, Landscaped, Level, Private
- Architectural Style:Country, Craftsman, Farmhouse, Traditional
- Construction Materials:Cement Siding, HardiPlank Type
- Exterior Features:Covered, Front Porch, Patio, Rain Gutters, Rear Porch
- Levels:2 Story
Schools
- High school:South Forsyth
- Middle school:Lakeside - Forsyth
- Elementary school:Haw Creek
Utilities
- Water:Public, Water Available
- Sewer:Public Sewer, Sewer Available
Finances and disclosures
- Price:$1,220,340
- Price per sq. ft.:$340.97
Features and amenities
- Appliances:Air Purifier
- Laundry features:Laundry Room, Upper Level
- Amenities:Entrance Foyer 2 Story, High Ceilings 10 ft Main, High Ceilings 9 ft Upper, Tray Ceiling(s), Walk-In Closet(s)
Parking
- Total parking spaces:5
- Parking description:Attached, Electric Vehicle Charging Station(s), Garage, Garage Door Opener, Garage Faces Side, Kitchen Level, Level Driveway
- Garage spaces:3
 Listings identified with the FMLS IDX logo come from FMLS and are held by brokerage firms other than the owner of this website. The listing brokerage is identified in any listing details. Information is deemed reliable but is not guaranteed. If you believe any FMLS listing contains material that infringes your copyrighted work please click here (https://www.fmls.com/dmca) to review our DMCA policy and learn how to submit a takedown request. ©2026 First Multiple Listing Service, Inc.
New listings near 2130 Vanig Drive
- New
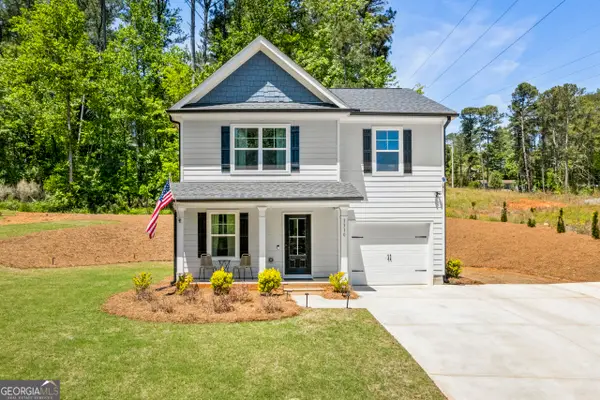 $430,000Active3 beds 5 baths1,476 sq. ft.
1310 Timber Lake Trail, Cumming, GA 30041
MLS# 10803146Listed by: Trelora Realty, Inc. - Coming Soon
 Listed by BHGRE$765,000Coming Soon5 beds 3 baths
2335 Copper Mill Trail, Cumming, GA 30041
MLS# 10803206Listed by: BHGRE Metro Brokers - Open Sat, 2 to 4pmNew
 $1,495,000Active5 beds 4 baths4,058 sq. ft.
2455 Flat Stone Drive, Cumming, GA 30041
MLS# 10803233Listed by: Century 21 Results  $509,000Active5 beds 4 baths3,888 sq. ft.
3055 Heatherstone Drive, Cumming, GA 30041
MLS# 7748698Listed by: MARK SPAIN REAL ESTATE- New
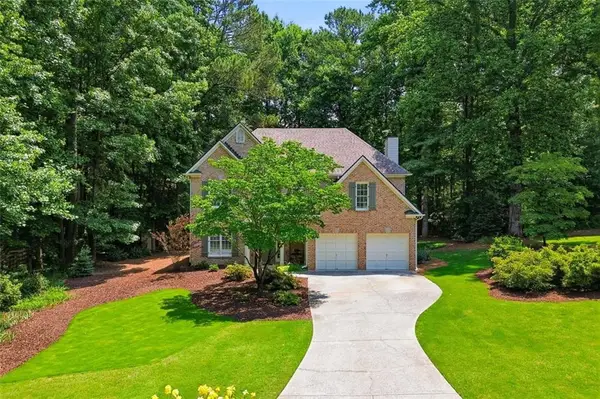 $615,000Active4 beds 3 baths2,443 sq. ft.
6795 Fox Creek Drive, Cumming, GA 30040
MLS# 7802172Listed by: COLDWELL BANKER REALTY  $599,460Active5 beds 3 baths2,649 sq. ft.
1689 Tide Mill Road- Lot 98, Cumming, GA 30040
MLS# 7793245Listed by: PULTE REALTY OF GEORGIA, INC.- New
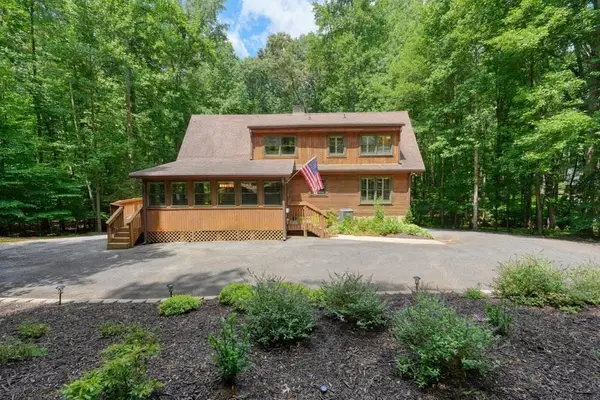 $649,999Active3 beds 4 baths3,367 sq. ft.
1369 Kelly Mill Trace, Cumming, GA 30040
MLS# 7802869Listed by: ANSLEY REAL ESTATE - Open Sun, 2 to 5pmNew
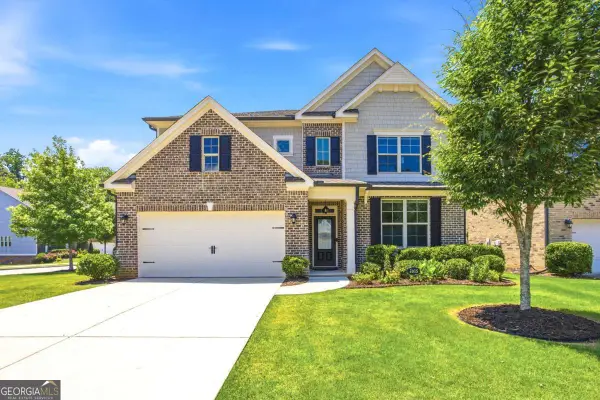 $775,000Active5 beds 4 baths
2915 Southwick Drive, Cumming, GA 30041
MLS# 10802864Listed by: Keller Williams Realty Atlanta North - New
 $534,999Active3 beds 3 baths
6040 Ellington Cove, Cumming, GA 30040
MLS# 10802890Listed by: Ultimate Real Estate Services


Protect your home and budget from life's surprises with an Assurant Home Warranty, backed by a partner that supports you through every step of homeownership. Explore Plans.
© 2026 Better Homes and Gardens Real Estate LLC. An Anywhere Real Estate company. All rights reserved. Better Homes and Gardens® Real Estate is a registered trademark owned by Meredith Operations Corporation, licensed to Better Homes and Gardens Real Estate LLC and used with permission. Better Homes and Gardens Real Estate LLC fully supports the principles of the Fair Housing Act and the Equal Opportunity Act. Listing information is deemed reliable but is not guaranteed accurate.
Each office is independently owned and operated.
Any services or products provided by third parties are not provided by, affiliated with or related to Better Homes and Gardens Real Estate LLC, or its affiliated companies.