
2570 Bertrand Way, Cumming, GA 30041
Local realty services provided by:Better Homes and Gardens Real Estate Jackson Realty
2570 Bertrand Way,Cumming, GA 30041
$1,275,000
- 5 Beds
- 5 Baths
- 3,485 sq. ft.
- Single family
- Active
Listed by: joanna krauz
Office: keller williams realty atl. partners
MLS#:10874169
Source:METROMLS
Price summary
- Price:$1,275,000
- Price per sq. ft.:$365.85
- Monthly HOA dues:$150
About this home
Move - in ready in sought-after Sterling Pointe & Denmark High School, this beautifully maintained 2024 modern farmhouse combines a highly functional floor plan with the features today's buyers value most: 5 bedrooms, 4.5 baths, a private home office, main-level guest suite, upstairs loft, level backyard and a rare 3-car garage. Step inside to a bright, open main level with 10-foot ceilings, crown molding and a spacious great room with fireplace flowing into the chef-inspired kitchen and sunroom. The kitchen is designed for both everyday living and entertaining, with abundant cabinetry, stone countertops, an oversized island, double ovens and a gas cooktop. The main-level guest suite with private bath offers flexibility for visitors or multigenerational living. Upstairs, the spacious owner's suite features a walk-in closet and spa-style bath with dual vanities, soaking tub and separate shower. Three additional bedrooms, two full baths and a versatile loft provide room for family, work and recreation. Outside, enjoy a private patio and expansive, level 0.43-acre backyard with plenty of room to relax, play or entertain. HOA-maintained lawn care adds convenience, while neighborhood amenities include a pool with covered cabana, grilling area, fire pit, playground, sidewalks and streetlights. Located in desirable South Forsyth with convenient access to Halcyon, Avalon, The Collection at Forsyth, Trader Joe's, Whole Foods, Publix, parks and the Big Creek Greenway. Move-in ready, nearly new and thoughtfully designed - this home delivers the benefits of newer construction without the wait....
Contact an agent
Home facts
- Year built:2024
- Subdivision & Development:Sterling Pointe
- Listing ID #:10874169
- Updated:October 17, 2026 at 04:26 AM
Rooms and interior
- Bedrooms:5
- Total bathrooms:5
- Full bathrooms:4
- Half bathrooms:1
- Flooring:Carpet, Hardwood
- Bathrooms Description:Double Vanity
- Kitchen Description:Dishwasher, Disposal, Double Oven, Kitchen Island, Microwave
- Bedroom Description:Walk-In Closet(s)
- Living area:3,485 sq. ft.
Heating and cooling
- Cooling:Central Air, Zoned
- Heating:Central, Forced Air
- Central air:Yes
Structure and exterior
- Roof:Composition
- Year built:2024
- Building area:3,485 sq. ft.
- Lot area:0.43 Acres
- Architectural Style:Traditional
- Construction Materials:Concrete
- Exterior Features:Deck/Patio
- Foundation Description:Slab
- Levels:2 Story
Schools
- High school:Denmark
- Middle school:Piney Grove
- Elementary school:Shiloh Point
Utilities
- Water:Public, Water Available
- Sewer:Public Sewer, Sewer Available
Finances and disclosures
- Price:$1,275,000
- Price per sq. ft.:$365.85
- Tax amount:$6,711 (2025)
Features and amenities
- Appliances:Dishwasher, Disposal, Double Oven, Gas Water Heater, Microwave
- Laundry features:In Hall, Laundry
- Amenities:Bookcases, Double Pane Windows, Gas Water Heater, Pulldown Attic Stairs, Smoke Detector(s), Tray Ceiling(s)
Parking
- Total parking spaces:3
- Parking description:Garage, Kitchen Level
- Garage:Yes
 2026 Georgia MLS. All rights reserved. Information Deem Reliable But Not Guaranteed October 17, 2026
New listings near 2570 Bertrand Way
- Coming Soon
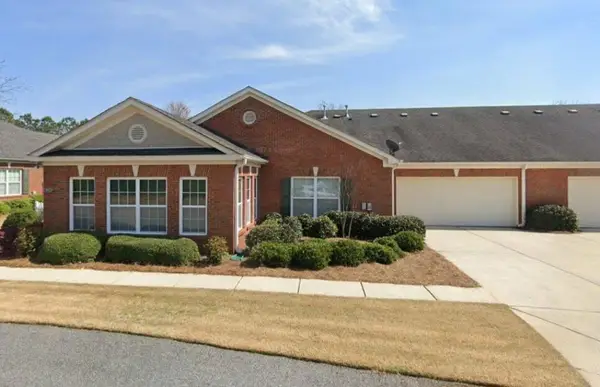 $399,000Coming Soon2 beds 2 baths1,688 sq. ft.
593 Sawnee Corners Boulevard, Cumming, GA 30040
MLS# 7855339Listed by: MARK SPAIN REAL ESTATE - Coming Soon
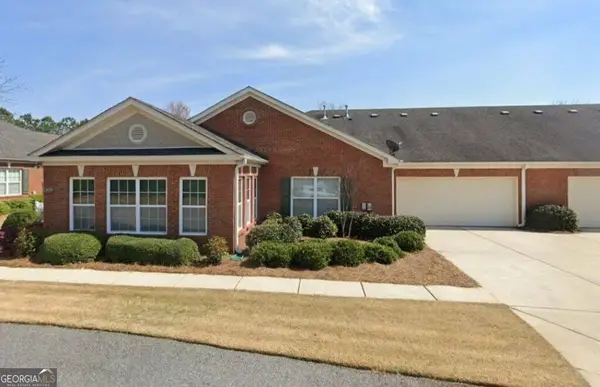 $399,000Coming Soon2 beds 2 baths1,688 sq. ft.
593 Sawnee Corners Boulevard, Cumming, GA 30040
MLS# 10874321Listed by: Mark Spain Real Estate - Coming Soon
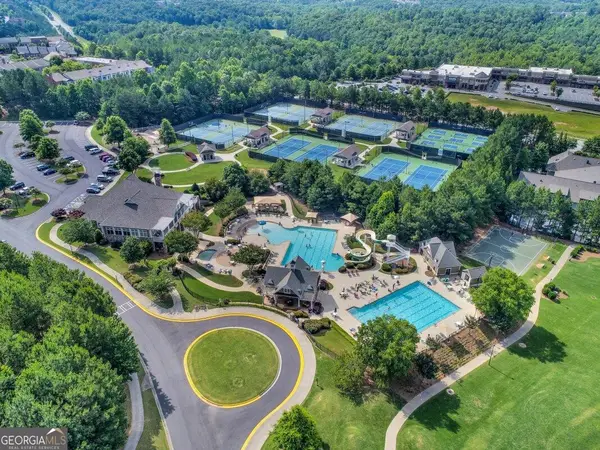 $849,900Coming Soon4 beds 7 baths5,547 sq. ft.
1415 Elgin Way, Cumming, GA 30041
MLS# 10874362Listed by: Real Broker, LLC - Coming Soon
 $389,000Coming Soon3 beds 2 baths2,033 sq. ft.
7960 Black Horse Court, Cumming, GA 30041
MLS# 10870378Listed by: Real Broker, LLC - Coming Soon
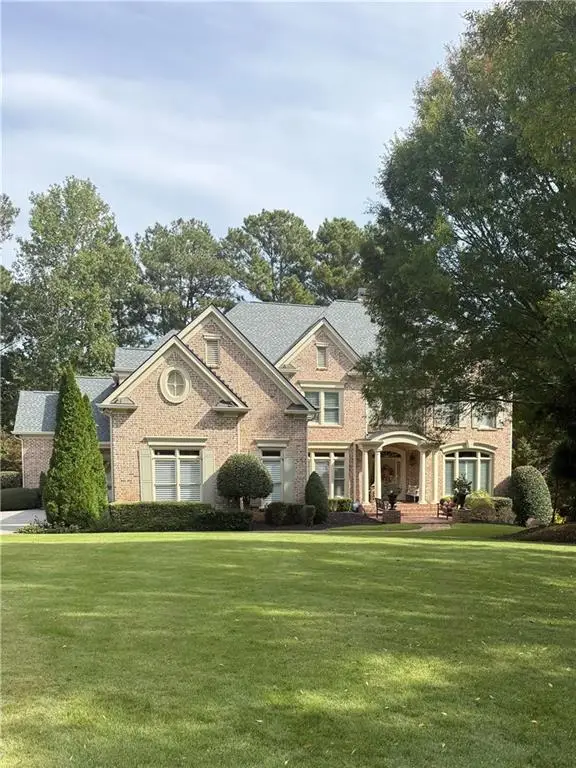 $1,495,000Coming Soon5 beds 6 baths4,419 sq. ft.
2155 Wood Falls Drive, Cumming, GA 30041
MLS# 7850709Listed by: THE REZERVE, LLC - Coming Soon
 $710,000Coming Soon3 beds 3 baths2,549 sq. ft.
4750 Amble Trace, Cumming, GA 30040
MLS# 10868616Listed by: Serhant Georgia - Coming Soon
 $1,295,000Coming Soon4 beds 3 baths2,504 sq. ft.
720 Newt Green Road, Cumming, GA 30028
MLS# 7850461Listed by: PREMIER HOME COLLECTIVE - Coming Soon
 $710,000Coming Soon3 beds 3 baths2,549 sq. ft.
4750 Amble Trace, Cumming, GA 30040
MLS# 7844848Listed by: SERHANT GEORGIA, LLC - Coming Soon
 $950,000Coming Soon5 beds 4 baths5,198 sq. ft.
6234 Creekstone Path, Cumming, GA 30041
MLS# 7349056Listed by: BERKSHIRE HATHAWAY HOMESERVICES GEORGIA PROPERTIES - Coming Soon
 $640,000Coming Soon4 beds 3 baths2,891 sq. ft.
8170 Majors Mill Drive, Cumming, GA 30041
MLS# 7315292Listed by: KELLER WILLIAMS REALTY ATLANTA PARTNERS


Protect your home and budget from life's surprises with an Assurant Home Warranty, backed by a partner that supports you through every step of homeownership. Explore Plans.
© 2026 Better Homes and Gardens Real Estate LLC. An Anywhere Real Estate company. All rights reserved. Better Homes and Gardens® Real Estate is a registered trademark owned by Meredith Operations Corporation, licensed to Better Homes and Gardens Real Estate LLC and used with permission. Better Homes and Gardens Real Estate LLC fully supports the principles of the Fair Housing Act and the Equal Opportunity Act. Listing information is deemed reliable but is not guaranteed accurate.
Each office is independently owned and operated.
Any services or products provided by third parties are not provided by, affiliated with or related to Better Homes and Gardens Real Estate LLC, or its affiliated companies.