
2879 Cross Creek Drive, Cumming, GA 30040
Local realty services provided by:Better Homes and Gardens Real Estate Metro Brokers
Listed by: amanda staines
Office: century 21 results
MLS#:10770177
Source:METROMLS
Price summary
- Price:$379,900
- Price per sq. ft.:$199.11
- Monthly HOA dues:$281
About this home
Beautifully Updated Townhome in Sought-After Pinnacle Glen! Move right into this beautifully updated 3-bedroom, 2.5-bath townhome featuring 5-inch HAND-SCRAPED HARDWOOD FLOORS, an open-concept floor plan, a spacious primary suite, an attached two-car garage, and a private "Pajama Patio" where you can relax in complete privacy. Ideally located just MINUTES FROM GA 400, Halcyon, Vickery Village, Fowler Park, and TOP-RATED SCHOOLS. From the moment you enter, you'll appreciate the wonderful architectural details and inviting, light-filled living spaces. The main level seamlessly connects the great room, dining area, gourmet kitchen, and versatile KEEPING ROOM OR FLEX SPACE-perfect for a home office, reading nook, or second living area. The kitchen features stainless steel appliances, abundant WOOD CABINETRY, a PANTRY, and convenient direct access to the garage. Step outside to your PRIVATE PATIO, an ideal spot for morning coffee, evening relaxation, or entertaining friends. Upstairs, the EXPANSIVE PRIMARY SUITE offers a true retreat with a SITTING AREA, a spa-inspired bath, and an oversized walk-in closet. Two generously sized secondary bedrooms, a full bath, and a convenient upstairs laundry room complete the second level. Enjoy low Forsyth County property taxes, AWARD-WINNING SCHOOLS, and an HOA that maintains the exterior of the home and landscaping for easy, low-maintenance living. Residents also enjoy access to the COMMUNITY POOL AND TENNIS courts, making it easy to enjoy the neighborhood amenities all season long. Move-in ready, exceptionally maintained, and priced to sell-this is the one you've been waiting for!...
Contact an agent
Home facts
- Year built:2005
- Subdivision & Development:Pinnacle Glen
- Listing ID #:10770177
- Updated:August 27, 2026 at 11:05 AM
Rooms and interior
- Bedrooms:3
- Total bathrooms:3
- Full bathrooms:2
- Half bathrooms:1
- Flooring:Carpet, Hardwood, Tile
- Dining Description:Living Room/Dining Room Combo
- Bathrooms Description:Tile Bath
- Kitchen Description:Breakfast Bar, Dishwasher, Disposal, Microwave, Pantry, Stainless Steel Appliance(s)
- Bedroom Description:Walk-In Closet(s)
- Living area:1,908 sq. ft.
Heating and cooling
- Cooling:Ceiling Fan(s), Central Air
- Heating:Forced Air, Natural Gas, Zoned
- Central air:Yes
Structure and exterior
- Roof:Composition
- Year built:2005
- Building area:1,908 sq. ft.
- Lot area:0.03 Acres
- Lot Features:Level
- Architectural Style:Brick Front, Craftsman
- Construction Materials:Concrete
- Exterior Features:Deck/Patio
- Foundation Description:Slab
- Levels:2 Story
Schools
- High school:Denmark
- Middle school:Piney Grove
- Elementary school:New Hope
Utilities
- Water:Public, Water Available
- Sewer:Public Sewer, Sewer Connected
Finances and disclosures
- Price:$379,900
- Price per sq. ft.:$199.11
- Tax amount:$4,027 (2025)
Features and amenities
- Appliances:Dishwasher, Disposal, Gas Water Heater, Microwave, Stainless Steel Appliance(s)
- Laundry features:Laundry, Upper Level
- Amenities:Double Pane Windows, Gas Water Heater, High Ceilings, Pulldown Attic Stairs, Smoke Detector(s), Tray Ceiling(s), Vaulted Ceiling(s)
Parking
- Total parking spaces:2
- Parking description:Attached, Garage, Garage Door Opener
- Garage:Yes
 2026 Georgia MLS. All rights reserved. Information Deem Reliable But Not Guaranteed August 27, 2026
New listings near 2879 Cross Creek Drive
- Coming Soon
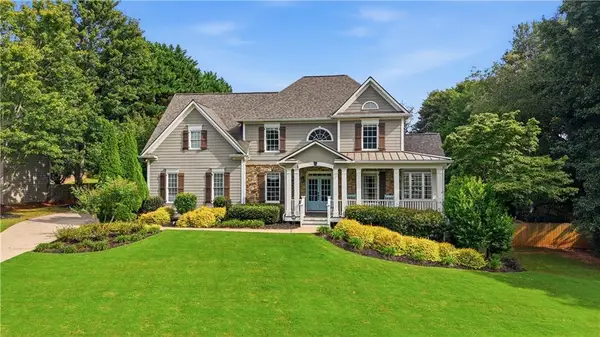 $889,000Coming Soon6 beds 4 baths3,900 sq. ft.
6330 Fox Creek Drive, Cumming, GA 30040
MLS# 7826262Listed by: HOMETOWN REALTY - Coming Soon
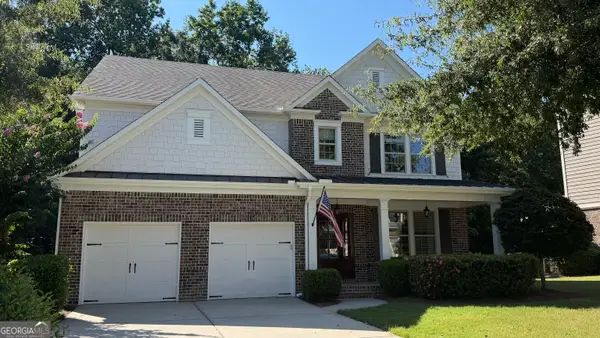 $825,000Coming Soon4 beds 4 baths3,266 sq. ft.
3980 Sweeting Street, Cumming, GA 30041
MLS# 10833623Listed by: Compass - Coming Soon
 $445,000Coming Soon5 beds 4 baths2,113 sq. ft.
3405 Still Road, Cumming, GA 30041
MLS# 7825772Listed by: KELLER WILLIAMS REALTY ATLANTA PARTNERS - Coming Soon
 $635,000Coming Soon4 beds 4 baths3,324 sq. ft.
7410 Colony Court, Cumming, GA 30041
MLS# 7826772Listed by: MARK SPAIN REAL ESTATE - Coming Soon
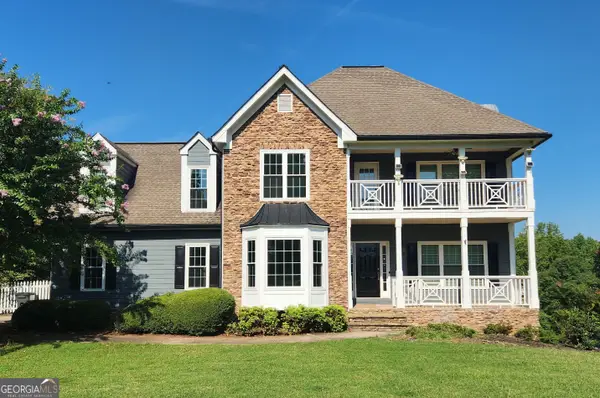 $635,000Coming Soon4 beds 4 baths3,324 sq. ft.
7410 Colony Court, Cumming, GA 30041
MLS# 10832754Listed by: Mark Spain Real Estate - Coming Soon
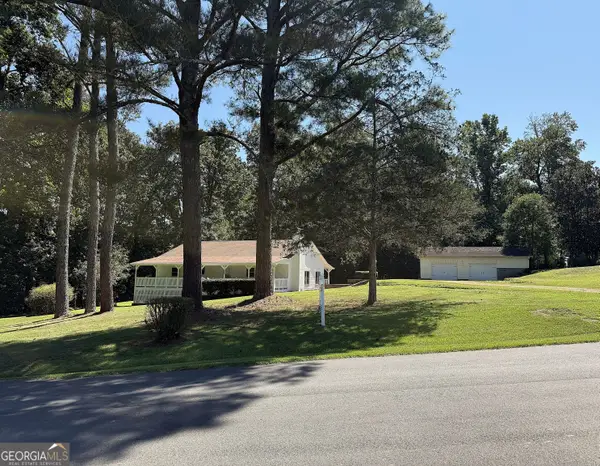 $385,000Coming Soon2 beds 1 baths1,632 sq. ft.
5730 Westwood Drive, Cumming, GA 30040
MLS# 10832402Listed by: RE/MAX Center - Coming Soon
 $699,900Coming Soon5 beds 4 baths4,107 sq. ft.
2835 Live Oak Court, Cumming, GA 30041
MLS# 10830613Listed by: Harry Norman Realtors - Coming Soon
 $699,900Coming Soon5 beds 4 baths4,107 sq. ft.
2835 Live Oak Court, Cumming, GA 30041
MLS# 7825387Listed by: HARRY NORMAN REALTORS - Coming Soon
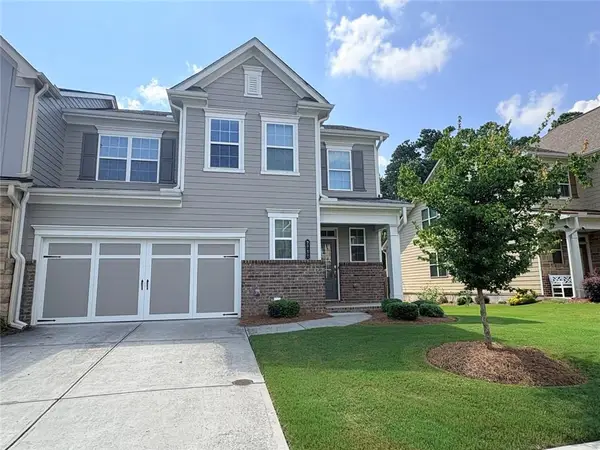 $539,000Coming Soon3 beds 3 baths2,354 sq. ft.
2790 Laurel Gate Lane, Cumming, GA 30040
MLS# 7823777Listed by: BERKSHIRE HATHAWAY HOMESERVICES GEORGIA PROPERTIES - Coming Soon
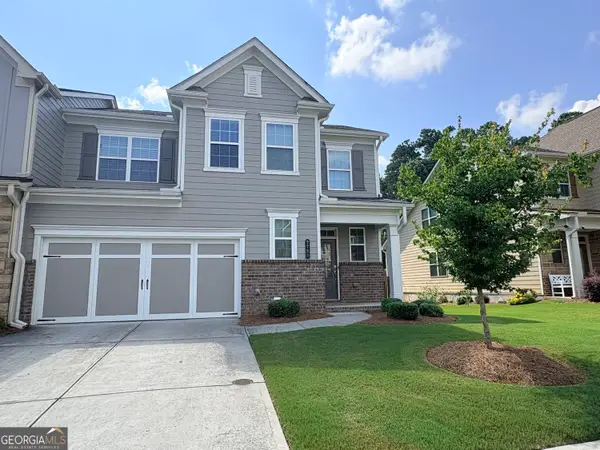 $539,000Coming Soon3 beds 3 baths2,354 sq. ft.
2790 Laurel Gate Lane, Cumming, GA 30040
MLS# 10828544Listed by: BHHS Georgia Properties


Protect your home and budget from life's surprises with an Assurant Home Warranty, backed by a partner that supports you through every step of homeownership. Explore Plans.
© 2026 Better Homes and Gardens Real Estate LLC. An Anywhere Real Estate company. All rights reserved. Better Homes and Gardens® Real Estate is a registered trademark owned by Meredith Operations Corporation, licensed to Better Homes and Gardens Real Estate LLC and used with permission. Better Homes and Gardens Real Estate LLC fully supports the principles of the Fair Housing Act and the Equal Opportunity Act. Listing information is deemed reliable but is not guaranteed accurate.
Each office is independently owned and operated.
Any services or products provided by third parties are not provided by, affiliated with or related to Better Homes and Gardens Real Estate LLC, or its affiliated companies.