
2945 Lakeside Drive, Cumming, GA 30041
Local realty services provided by:Better Homes and Gardens Real Estate Metro Brokers
2945 Lakeside Drive,Cumming, GA 30041
$594,000
- 3 Beds
- 2 Baths
- 1,567 sq. ft.
- Single family
- Pending
Listed by: holli clem
Office: keller williams realty atlanta partners
MLS#:7823139
Source:FIRSTMLS
Price summary
- Price:$594,000
- Price per sq. ft.:$379.07
About this home
Set directly on Lake Lanier in Cumming's Deerwood community, this 3-bedroom, 2-full-bath home has been fully renovated, with every fixture and finish updated throughout. The 0.4-acre lot borders U.S. Army Corps of Engineers shoreline and stays private under mature trees and natural vegetation, with a level, walkable path leading down to the water. At the shoreline, a wood-and-steel dock walkway leads to a private platform dock, ideal for paddleboards, kayaks, or jet skis.
A finished, insulated bonus building adds real flexibility beyond the main house: fully climate-controlled with its own mini-split heat and air and two loft areas, it is ready for a studio, workshop, home office, or hobby space. On the systems side, this one has already done its homework: a new HVAC system with all-new ductwork throughout (2024), a new septic tank and drainfield (2022), serviced again in 2026 with a new pump and electric line, supplemental foundation piers added in the crawl space (2020), and an updated underground sprinkler system with new lateral lines and zone valves (2022). Between the studs-out renovation and the mechanical updates, the next owner starts with weekends on the water, not a punch list.
Deerwood sits in Forsyth County along the Lake Lanier shoreline, minutes from GA-400 and within easy reach of multiple marinas for fuel, service, and dry storage. From here it's a straight shot down GA-400 into the dining, shopping, and job centers of greater Atlanta, with the North Georgia mountains and wine country waiting in the other direction.
A rare combination on Lake Lanier: a fully renovated, move-in-ready home, a private dock, and a bonus building most lake listings can't match. Come see what turnkey lake life looks like....
Contact an agent
Home facts
- Year built:1972
- Subdivision & Development:Deerwood
- Listing ID #:7823139
- Updated:August 27, 2026 at 07:52 AM
Rooms and interior
- Bedrooms:3
- Total bathrooms:2
- Full bathrooms:2
- Dining Description:Open Concept
- Bathrooms Description:Double Vanity, Separate Tub/Shower, Soaking Tub, Vaulted Ceiling(s)
- Kitchen Description:Breakfast Bar, Cabinets White, Dishwasher, Disposal, Eat-in Kitchen, Gas Range, Kitchen Island, Pantry, Range Hood, Refrigerator, Stone Counters, View to Family Room
- Bedroom Description:Master on Main, Oversized Master
- Living area:1,567 sq. ft.
Heating and cooling
- Cooling:Ceiling Fan(s), Central Air
- Heating:Central, Natural Gas
- Central air:Yes
Structure and exterior
- Roof:Composition, Shingle
- Year built:1972
- Building area:1,567 sq. ft.
- Lot area:0.4 Acres
- Lot Features:Back Yard, Front Yard, Landscaped, Level, Private
- Architectural Style:Ranch
- Construction Materials:Cement Siding, HardiPlank Type
- Exterior Features:Covered, Deck, Front Porch, Private Yard, Rain Gutters, Rear Porch
- Levels:1 Story
Schools
- High school:East Forsyth
- Middle school:Little Mill
- Elementary school:Chattahoochee - Forsyth
Utilities
- Water:Public, Water Available
- Sewer:Septic Tank
Finances and disclosures
- Price:$594,000
- Price per sq. ft.:$379.07
- Tax amount:$5,131 (2025)
Features and amenities
- Appliances:Irrigation Equipment
- Laundry features:Laundry Room, Main Level
- Amenities:Beamed Ceilings, Electric Water Heater, High Ceilings 10 ft Main, Walk-In Closet(s)
Parking
- Parking description:Attached, Garage, Garage Door Opener, Garage Faces Front, Kitchen Level, Level Driveway
- Garage spaces:2
 Listings identified with the FMLS IDX logo come from FMLS and are held by brokerage firms other than the owner of this website. The listing brokerage is identified in any listing details. Information is deemed reliable but is not guaranteed. If you believe any FMLS listing contains material that infringes your copyrighted work please click here (https://www.fmls.com/dmca) to review our DMCA policy and learn how to submit a takedown request. ©2026 First Multiple Listing Service, Inc.
New listings near 2945 Lakeside Drive
- Coming Soon
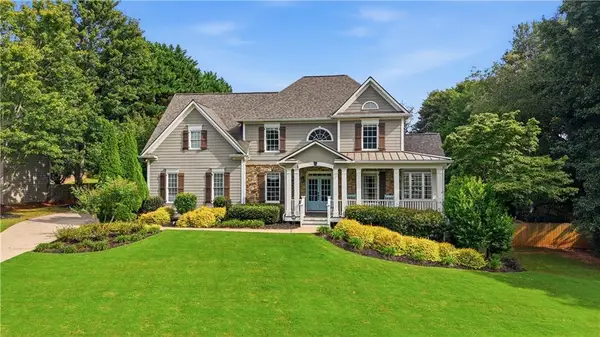 $889,000Coming Soon6 beds 4 baths3,900 sq. ft.
6330 Fox Creek Drive, Cumming, GA 30040
MLS# 7826262Listed by: HOMETOWN REALTY - Coming Soon
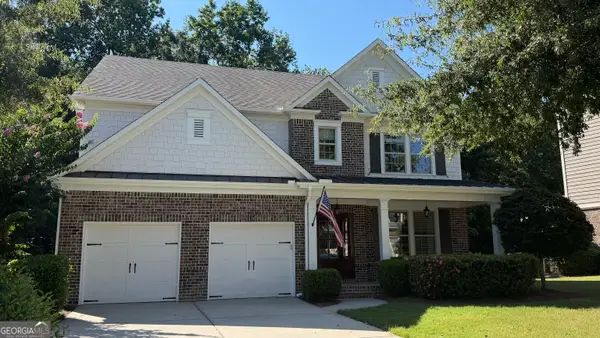 $825,000Coming Soon4 beds 4 baths3,266 sq. ft.
3980 Sweeting Street, Cumming, GA 30041
MLS# 10833623Listed by: Compass - Coming Soon
 $445,000Coming Soon5 beds 4 baths2,113 sq. ft.
3405 Still Road, Cumming, GA 30041
MLS# 7825772Listed by: KELLER WILLIAMS REALTY ATLANTA PARTNERS - Coming Soon
 $635,000Coming Soon4 beds 4 baths3,324 sq. ft.
7410 Colony Court, Cumming, GA 30041
MLS# 7826772Listed by: MARK SPAIN REAL ESTATE - Coming Soon
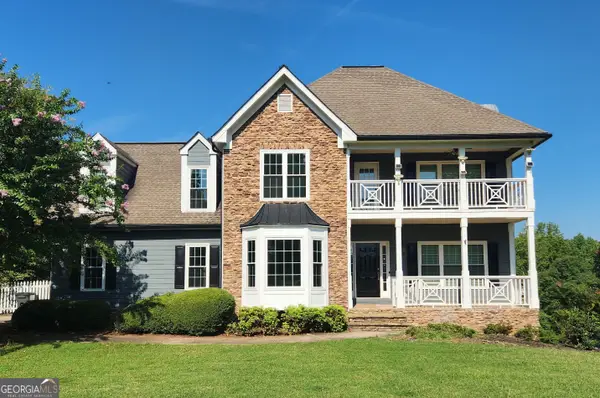 $635,000Coming Soon4 beds 4 baths3,324 sq. ft.
7410 Colony Court, Cumming, GA 30041
MLS# 10832754Listed by: Mark Spain Real Estate - Coming Soon
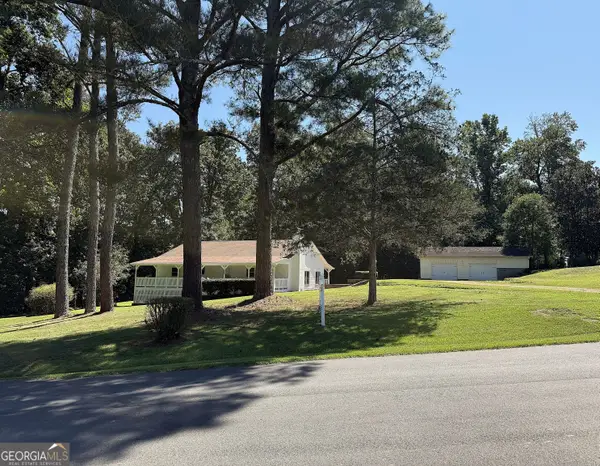 $385,000Coming Soon2 beds 1 baths1,632 sq. ft.
5730 Westwood Drive, Cumming, GA 30040
MLS# 10832402Listed by: RE/MAX Center - Coming Soon
 $699,900Coming Soon5 beds 4 baths4,107 sq. ft.
2835 Live Oak Court, Cumming, GA 30041
MLS# 10830613Listed by: Harry Norman Realtors - Coming Soon
 $699,900Coming Soon5 beds 4 baths4,107 sq. ft.
2835 Live Oak Court, Cumming, GA 30041
MLS# 7825387Listed by: HARRY NORMAN REALTORS - Coming Soon
 $539,000Coming Soon3 beds 3 baths2,354 sq. ft.
2790 Laurel Gate Lane, Cumming, GA 30040
MLS# 7823777Listed by: BERKSHIRE HATHAWAY HOMESERVICES GEORGIA PROPERTIES - Coming Soon
 $539,000Coming Soon3 beds 3 baths2,354 sq. ft.
2790 Laurel Gate Lane, Cumming, GA 30040
MLS# 10828544Listed by: BHHS Georgia Properties


Protect your home and budget from life's surprises with an Assurant Home Warranty, backed by a partner that supports you through every step of homeownership. Explore Plans.
© 2026 Better Homes and Gardens Real Estate LLC. An Anywhere Real Estate company. All rights reserved. Better Homes and Gardens® Real Estate is a registered trademark owned by Meredith Operations Corporation, licensed to Better Homes and Gardens Real Estate LLC and used with permission. Better Homes and Gardens Real Estate LLC fully supports the principles of the Fair Housing Act and the Equal Opportunity Act. Listing information is deemed reliable but is not guaranteed accurate.
Each office is independently owned and operated.
Any services or products provided by third parties are not provided by, affiliated with or related to Better Homes and Gardens Real Estate LLC, or its affiliated companies.