
3183 Samples Road, Cumming, GA 30041
Local realty services provided by:Better Homes and Gardens Real Estate Metro Brokers
3183 Samples Road,Cumming, GA 30041
$525,000
- 3 Beds
- 2 Baths
- 2,713 sq. ft.
- Single family
- Active
Listed by: joe sellers
Office: atlanta communities
MLS#:10857822
Source:METROMLS
Price summary
- Price:$525,000
- Price per sq. ft.:$193.51
About this home
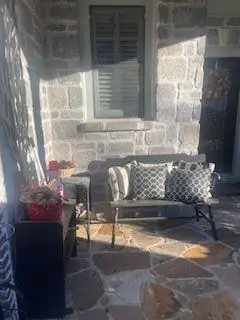
Forget "cookie cutter" houses, take a look at this potential 4 bed 3 bath home: you'll love the charm of this immaculate, master-on-main home with separate garage (w/parking pad) perfect for office or in-law suite about 1 mile to a Lake Lanier boat ramp and just down the street from Mashburn Elementary. You're greeted by a full-length rocking chair front porch. When you step into the entry Foyer, notice the soaring, heavy-beamed ceilings in the large, open family room with impressive, gas log fireplace, custom cabinetry, and full-length windows with plantation blinds to provide plenty of natural light. The Family room has French doors that open onto the oversized partly covered, back deck and private, wooded, fenced back yard. Your open eat-in Kitchen has custom cement counter tops, custom cabinets, wine fridge, prep sink/bar, coffee nook, stainless steel appliances, updated plumbing and lighting fixtures, and ceramic tile floor. The eating area has plenty of room for a large dining table with French doors that open to the deck and wooded back. Next, as you enter the oversized primary-on-main with true plantation blinds, crown molding and glass door that opens to rear deck and private backyard, get ready to be WOWED by the top-to-bottom remodeled, huge primary-bath retreat. This custom bath offers his and her quartz vanities, custom shower with tile floors and walls, ceramic 'plank' floors with a separate toilet with extra storage and counter space. Continue through to the huge walk-in closet that connects to the laundry room and then through to the foyer. Roomy, secondary bedrooms are opposite the primary for privacy and each has a glass door to the outside. They share a Jack & Jill bath with tile floor and custom cabinets and one has a walk-in closet for added storage. Large SEPARATE GARAGE is approximately 24' x 33' great for a shop and has 220V power inside to charge your EV and 220V power on parking pad for boat or camper. NO HOA. Garage has 14' x 14' finished room for office, 4th bed, in-law suite and has a big walk-in closet. (Measurements are approximate) Garage is framed, stubbed, and ready for 3rd bath. New AC 2 months ago. All updated Craftsman style doors throughout. This house is truly move-in ready. Come see it today!...
Contact an agent
Home facts
- Year built:1986
- Subdivision & Development:Canongate on Lanier Estates
- Listing ID #:10857822
- Updated:October 16, 2026 at 09:30 PM
Rooms and interior
- Bedrooms:3
- Total bathrooms:2
- Full bathrooms:2
- Flooring:Carpet, Tile
- Bathrooms Description:Double Vanity, Separate Shower, Tile Bath
- Kitchen Description:Breakfast Area, Dishwasher, Disposal, Microwave, Refrigerator, Solid Surface Counters, Stainless Steel Appliance(s)
- Bedroom Description:Master On Main Level, Roommate Plan, Split Bedroom Plan, Walk-In Closet(s)
- Living area:2,713 sq. ft.
Heating and cooling
- Cooling:Ceiling Fan(s), Central Air, Electric
- Heating:Central, Natural Gas
- Central air:Yes
Structure and exterior
- Roof:Composition
- Year built:1986
- Building area:2,713 sq. ft.
- Lot area:0.58 Acres
- Lot Features:Private
- Architectural Style:Traditional
- Construction Materials:Wood Siding
- Exterior Features:Deck
- Foundation Description:Slab
- Levels:1.5 Story
Schools
- High school:Forsyth Central
- Middle school:Lakeside
- Elementary school:Mashburn
Utilities
- Water:Public, Water Available
- Sewer:Septic Tank
Finances and disclosures
- Price:$525,000
- Price per sq. ft.:$193.51
- Tax amount:$4,842 (2025)
Features and amenities
- Appliances:Dishwasher, Disposal, Gas Water Heater, Microwave, Refrigerator, Stainless Steel Appliance(s)
- Laundry features:Laundry
- Amenities:Beamed Ceilings, Bookcases, Double Pane Windows, Gas Water Heater, High Ceilings
Parking
- Total parking spaces:3
- Parking description:Detached Parking, Garage, Garage Door Opener, Kitchen Level, Parking Pad
- Garage:Yes
 2026 Georgia MLS. All rights reserved. Information Deem Reliable But Not Guaranteed October 16, 2026
New listings near 3183 Samples Road
- Coming Soon
 $399,000Coming Soon2 beds 2 baths1,688 sq. ft.
593 Sawnee Corners Boulevard, Cumming, GA 30040
MLS# 7855339Listed by: MARK SPAIN REAL ESTATE - Coming Soon
 $399,000Coming Soon2 beds 2 baths1,688 sq. ft.
593 Sawnee Corners Boulevard, Cumming, GA 30040
MLS# 10874321Listed by: Mark Spain Real Estate - Coming Soon
 $849,900Coming Soon4 beds 7 baths5,547 sq. ft.
1415 Elgin Way, Cumming, GA 30041
MLS# 10874362Listed by: Real Broker, LLC - Coming Soon
 $389,000Coming Soon3 beds 2 baths2,033 sq. ft.
7960 Black Horse Court, Cumming, GA 30041
MLS# 10870378Listed by: Real Broker, LLC - Coming Soon
 $1,495,000Coming Soon5 beds 6 baths4,419 sq. ft.
2155 Wood Falls Drive, Cumming, GA 30041
MLS# 7850709Listed by: THE REZERVE, LLC - Coming Soon
 $710,000Coming Soon3 beds 3 baths2,549 sq. ft.
4750 Amble Trace, Cumming, GA 30040
MLS# 10868616Listed by: Serhant Georgia - Coming Soon
 $1,295,000Coming Soon4 beds 3 baths2,504 sq. ft.
720 Newt Green Road, Cumming, GA 30028
MLS# 7850461Listed by: PREMIER HOME COLLECTIVE - Coming Soon
 $710,000Coming Soon3 beds 3 baths2,549 sq. ft.
4750 Amble Trace, Cumming, GA 30040
MLS# 7844848Listed by: SERHANT GEORGIA, LLC - Coming Soon
 $950,000Coming Soon5 beds 4 baths5,198 sq. ft.
6234 Creekstone Path, Cumming, GA 30041
MLS# 7349056Listed by: BERKSHIRE HATHAWAY HOMESERVICES GEORGIA PROPERTIES - Coming Soon
 $640,000Coming Soon4 beds 3 baths2,891 sq. ft.
8170 Majors Mill Drive, Cumming, GA 30041
MLS# 7315292Listed by: KELLER WILLIAMS REALTY ATLANTA PARTNERS


Protect your home and budget from life's surprises with an Assurant Home Warranty, backed by a partner that supports you through every step of homeownership. Explore Plans.
© 2026 Better Homes and Gardens Real Estate LLC. An Anywhere Real Estate company. All rights reserved. Better Homes and Gardens® Real Estate is a registered trademark owned by Meredith Operations Corporation, licensed to Better Homes and Gardens Real Estate LLC and used with permission. Better Homes and Gardens Real Estate LLC fully supports the principles of the Fair Housing Act and the Equal Opportunity Act. Listing information is deemed reliable but is not guaranteed accurate.
Each office is independently owned and operated.
Any services or products provided by third parties are not provided by, affiliated with or related to Better Homes and Gardens Real Estate LLC, or its affiliated companies.