
3195 Stonecrest Drive, Cumming, GA 30041
Local realty services provided by:Better Homes and Gardens Real Estate Metro Brokers
3195 Stonecrest Drive,Cumming, GA 30041
$710,000
- 4 Beds
- 4 Baths
- - sq. ft.
- Single family
- Sold
Listed by: scott c tanner
Office: scott tanner realty, inc
MLS#:7748864
Source:FIRSTMLS
Sorry, we are unable to map this address
Price summary
- Price:$710,000
About this home
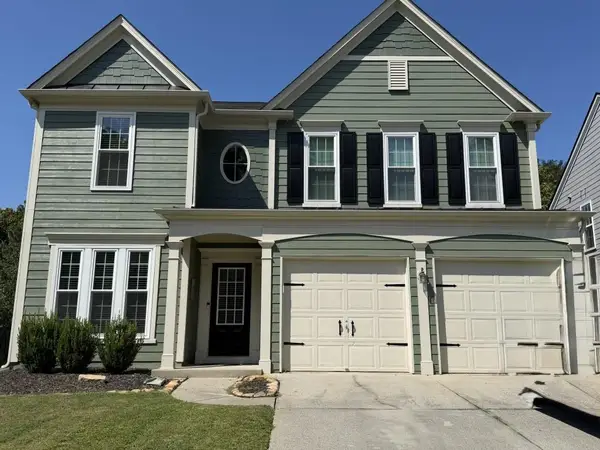
BRAND NEW ROOF JUST INSTALLED 7/29/2026!! - PRICED TO SELL QUICKLY - WELL BELOW RECENT APPRAISAL of $745,000- READY NOW - PERFECT CONDITION!! 3 sided brick & stone home at the end of cul-de-sac with primary suite on the main level. This small quiet luxury GATED cul-de-sac community has all the benefits to the swim/tennis/pickleball/clubhouse of the neighborhood next door. HOA dues includes yard maintenance front and back. This move-in ready home has a level driveway and fenced yard. The granite counter kitchen with stainless steel appliances has a view of the 2 story great room and stone fireplace. No carpet in this house!! Real Oak Hardwood floors throughout, including stairs (no carpet in this house). High end closet storage systems in every closet throughout the house. Plantation shutters, crown molding and many other upscale finishes abound. Refrigerator, clothes washer & dryer included. The Screened Porch and Stone Patio open to the flat fenced back yard with irrigation system. Fantastic south Forsyth county location near shopping (Target, Walmart, Home Depot), restaurants, award winning Forsyth county schools and much more. Caney Creek Preserve Park is across the street with jogging trails. Brand new fire station is right around the corner. Value priced for this neighborhood and ready for immediate move in!...
Contact an agent
Home facts
- Year built:2011
- Subdivision & Development:Stonecrest at Johns Creek
- Listing ID #:7748864
- Updated:September 10, 2026 at 06:12 AM
Rooms and interior
- Bedrooms:4
- Total bathrooms:4
- Full bathrooms:3
- Half bathrooms:1
- Flooring:Hardwood
- Dining Description:Separate Dining Room
- Bathrooms Description:Double Vanity, Separate Tub/Shower, Soaking Tub
- Kitchen Description:Breakfast Bar, Breakfast Room, Cabinets Stain, Dishwasher, Disposal, Gas Range, Microwave, Pantry, Range Hood, Refrigerator, Self Cleaning Oven, Stone Counters, View to Family Room
- Bedroom Description:Master on Main
Heating and cooling
- Cooling:Ceiling Fan(s), Central Air, Zoned
- Heating:Central, Forced Air, Natural Gas, Zoned
- Central air:Yes
Structure and exterior
- Roof:Composition
- Year built:2011
- Lot Features:Cul-De-Sac, Landscaped, Level
- Architectural Style:Craftsman, Traditional
- Construction Materials:Brick 3 Sides, Cement Siding
- Exterior Features:Covered, Enclosed, Front Porch, Private Yard, Rain Gutters, Rear Porch, Screened
- Levels:2 Story
Schools
- High school:Denmark
- Middle school:Piney Grove
- Elementary school:Brookwood - Forsyth
Utilities
- Water:Public, Water Available
- Sewer:Public Sewer, Sewer Available
Finances and disclosures
- Price:$710,000
- Tax amount:$1,090 (2025)
Features and amenities
- Appliances:Irrigation Equipment
- Laundry features:Dryer, Laundry Room, Main Level, Washer
- Amenities:Cathedral Ceiling(s), Disappearing Attic Stairs, Entrance Foyer, Gas Water Heater, High Ceilings 9 ft Main, High Speed Internet, Tray Ceiling(s), Walk-In Closet(s)
Parking
- Total parking spaces:4
- Parking description:Attached, Driveway, Garage, Garage Door Opener, Garage Faces Front, Kitchen Level, Level Driveway
- Garage spaces:2
 Listings identified with the FMLS IDX logo come from FMLS and are held by brokerage firms other than the owner of this website. The listing brokerage is identified in any listing details. Information is deemed reliable but is not guaranteed. If you believe any FMLS listing contains material that infringes your copyrighted work please click here (https://www.fmls.com/dmca) to review our DMCA policy and learn how to submit a takedown request. ©2026 First Multiple Listing Service, Inc.
New listings near 3195 Stonecrest Drive
- Coming Soon
 $525,000Coming Soon3 beds 2 baths1,542 sq. ft.
5230 Jonathans Way, Cumming, GA 30040
MLS# 7833991Listed by: ATLANTA COMMUNITIES REAL ESTATE BROKERAGE - Coming Soon
 $429,900Coming Soon3 beds 3 baths1,664 sq. ft.
5960 Bridle Drive, Cumming, GA 30028
MLS# 7835122Listed by: KELLER WILLIAMS NORTH ATLANTA - Coming Soon
 $979,000Coming Soon4 beds 4 baths3,464 sq. ft.
4130 Bottlebrush Landing, Cumming, GA 30040
MLS# 7834941Listed by: HERITAGE GA. REALTORS - Coming Soon
 $449,900Coming Soon4 beds 3 baths2,986 sq. ft.
3810 Corbell Court, Cumming, GA 30040
MLS# 10842389Listed by: BHHS Georgia Properties - Coming Soon
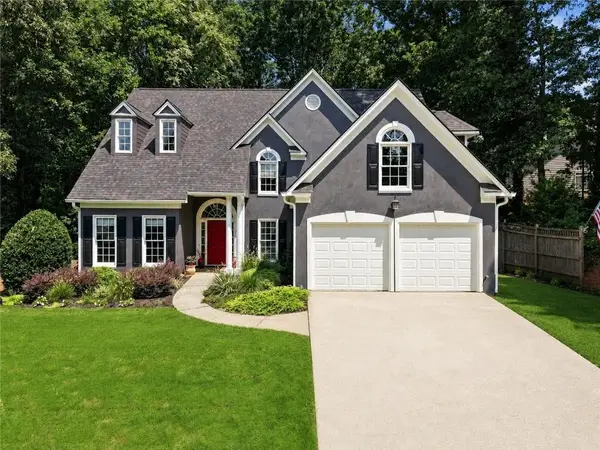 $654,900Coming Soon4 beds 3 baths2,661 sq. ft.
1710 Redbud Way, Cumming, GA 30041
MLS# 7834415Listed by: WEICHERT, REALTORS - THE COLLECTIVE - Coming Soon
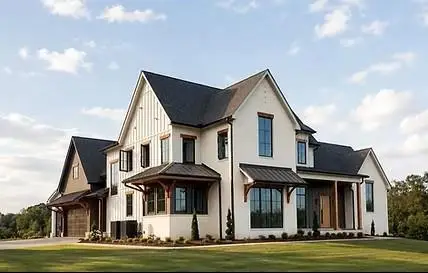 $2,175,000Coming Soon5 beds 6 baths6,113 sq. ft.
5186 Howard Road, Cumming, GA 30040
MLS# 7832996Listed by: GEORGIA HOMES AND LAND, INC. - Coming Soon
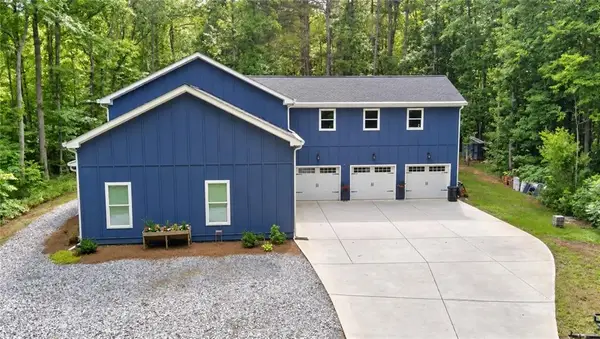 $1,200,000Coming Soon4 beds 5 baths4,359 sq. ft.
2850 Willow Bend Drive, Cumming, GA 30028
MLS# 7833632Listed by: ALL POINTS TEAM, LLC - Coming Soon
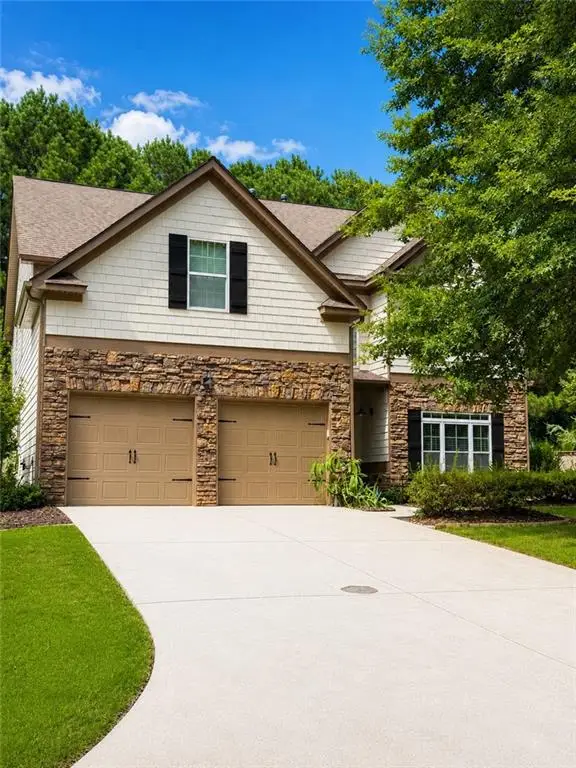 $539,900Coming Soon5 beds 3 baths2,929 sq. ft.
3920 Hunters Walk Way, Cumming, GA 30028
MLS# 7832515Listed by: KELLER WILLIAMS RLTY CONSULTANTS - Coming Soon
 $660,000Coming Soon4 beds 3 baths2,524 sq. ft.
2960 Saddlebrook Glen Drive, Cumming, GA 30041
MLS# 7831659Listed by: COLDWELL BANKER REALTY - Coming Soon
 $565,000Coming Soon3 beds 3 baths2,344 sq. ft.
4010 Emerald Glade Court, Cumming, GA 30040
MLS# 7830170Listed by: ANSLEY REAL ESTATE


Protect your home and budget from life's surprises with an Assurant Home Warranty, backed by a partner that supports you through every step of homeownership. Explore Plans.
© 2026 Better Homes and Gardens Real Estate LLC. An Anywhere Real Estate company. All rights reserved. Better Homes and Gardens® Real Estate is a registered trademark owned by Meredith Operations Corporation, licensed to Better Homes and Gardens Real Estate LLC and used with permission. Better Homes and Gardens Real Estate LLC fully supports the principles of the Fair Housing Act and the Equal Opportunity Act. Listing information is deemed reliable but is not guaranteed accurate.
Each office is independently owned and operated.
Any services or products provided by third parties are not provided by, affiliated with or related to Better Homes and Gardens Real Estate LLC, or its affiliated companies.