
3645 Coldwater Court, Cumming, GA 30041
Local realty services provided by:Better Homes and Gardens Real Estate Metro Brokers
3645 Coldwater Court,Cumming, GA 30041
$850,000
- 4 Beds
- 3 Baths
- 3,118 sq. ft.
- Single family
- Active
Listed by: kim schmal
Office: century 21 results
MLS#:7826377
Source:FIRSTMLS
Price summary
- Price:$850,000
- Price per sq. ft.:$272.61
- Monthly HOA dues:$116.67
About this home
New Listing! Priced more than $100K below 2026 appraised value! Your chance to have instant equity of over $100,000 in a newer/beautiful, custom build home. Nestled within the prestigious Chattahoochee River Club, this amazing home offers a great opportunity to own a less than 2 year old home on a quiet cul-de-sac .65 acre lot. This amazing UPGRADED home offers custom details throughout - where no detail has been overlooked. The wide-open main floor includes an office (or could be a bedroom), extra large/upgraded kitchen, dining area, screened in porch, and grilling area. An entertainer's dream, the chef kitchen includes a large island, quartz countertops, upgraded stainless steel appliances and stunning backsplash. Gorgeous hardwood floors are throughout the house (except the upstairs bedrooms) where you will find plush - upgraded carpet. Floor to ceiling stone fireplace in the family room, along with a cozy fireplace on the screened in back porch provide the ultimate serene retreat. Upstairs includes 3 large bedrooms (including the luxurious primary suite), 2 full baths (all quartz), and a multi-purpose flex room. The upgraded primary bath and closet (with added custom closet system) offer the best in luxury and refinement. The expansive - completely fenced in backyard has plenty of room to enjoy - including room for a pool. The unfinished basement is ready for someone to make it their own - offering endless possibilities! Upgraded epoxy floors turn your garage into an extension of the house. The whole house is wired for surround sound and offers 2 back decks (one off the main and the other off the basement). This amazing community borders the Chattahoochee National Forest and the Chattahoochee River - offering miles of hiking/walking trails for residents. Residents also get to enjoy tennis and pickle ball courts, playground, equestrian trails, two swimming pools, a clubhouse, private fitness center, basketball, and baseball field. Truly a luxury property nestled in nature, but surrounded with convenience. Walking distance to award winning Haw Creek elementary and Lakeside Middle Schools. Beautiful sunrise in the front and sunset in the back - the house is facing East....
Contact an agent
Home facts
- Year built:2024
- Subdivision & Development:Chattahoochee River Club
- Listing ID #:7826377
- Updated:October 16, 2026 at 10:46 PM
Rooms and interior
- Bedrooms:4
- Total bathrooms:3
- Full bathrooms:3
- Flooring:Carpet, Ceramic Tile, Hardwood
- Dining Description:Open Concept
- Bathrooms Description:Double Vanity, Separate Tub/Shower
- Kitchen Description:Cabinets White, Dishwasher, Eat-in Kitchen, Gas Range, Kitchen Island, Microwave, Pantry, Range Hood, Refrigerator, Self Cleaning Oven, Stone Counters, View to Family Room
- Basement Description:Bath/Stubbed, Daylight, Exterior Entry, Full, Unfinished
- Living area:3,118 sq. ft.
Heating and cooling
- Cooling:Ceiling Fan(s), Central Air, Zoned
- Heating:Natural Gas
- Central air:Yes
Structure and exterior
- Roof:Composition
- Year built:2024
- Building area:3,118 sq. ft.
- Lot area:0.65 Acres
- Lot Features:Back Yard, Cul-De-Sac, Front Yard, Landscaped
- Architectural Style:Craftsman
- Construction Materials:Brick Front, Cement Siding
- Exterior Features:Covered, Deck, Front Porch, Private Yard, Rain Gutters, Rear Stairs, Screened
- Levels:3+ Story
Schools
- High school:South Forsyth
- Middle school:Lakeside - Forsyth
- Elementary school:Haw Creek
Utilities
- Water:Public, Water Available
- Sewer:Septic Tank
Finances and disclosures
- Price:$850,000
- Price per sq. ft.:$272.61
- Tax amount:$7,125 (2025)
Features and amenities
- Laundry features:Dryer, Upper Level, Washer
- Amenities:Entrance Foyer, High Ceilings 10 ft Main, High Ceilings 9 ft Upper, High Speed Internet, Tankless Water Heater
Parking
- Parking description:Garage, Garage Faces Front, Kitchen Level, Level Driveway
- Garage spaces:2
 Listings identified with the FMLS IDX logo come from FMLS and are held by brokerage firms other than the owner of this website. The listing brokerage is identified in any listing details. Information is deemed reliable but is not guaranteed. If you believe any FMLS listing contains material that infringes your copyrighted work please click here (https://www.fmls.com/dmca) to review our DMCA policy and learn how to submit a takedown request. ©2026 First Multiple Listing Service, Inc.
New listings near 3645 Coldwater Court
- Coming Soon
 $399,000Coming Soon2 beds 2 baths1,688 sq. ft.
593 Sawnee Corners Boulevard, Cumming, GA 30040
MLS# 7855339Listed by: MARK SPAIN REAL ESTATE - Coming Soon
 $399,000Coming Soon2 beds 2 baths1,688 sq. ft.
593 Sawnee Corners Boulevard, Cumming, GA 30040
MLS# 10874321Listed by: Mark Spain Real Estate - Coming Soon
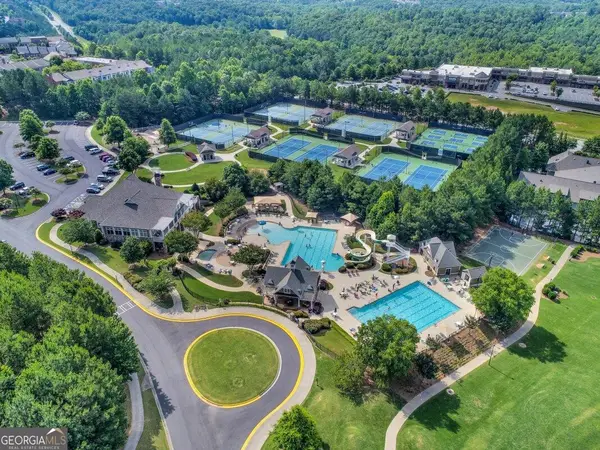 $849,900Coming Soon4 beds 7 baths5,547 sq. ft.
1415 Elgin Way, Cumming, GA 30041
MLS# 10874362Listed by: Real Broker, LLC - Coming Soon
 $389,000Coming Soon3 beds 2 baths2,033 sq. ft.
7960 Black Horse Court, Cumming, GA 30041
MLS# 10870378Listed by: Real Broker, LLC - Coming Soon
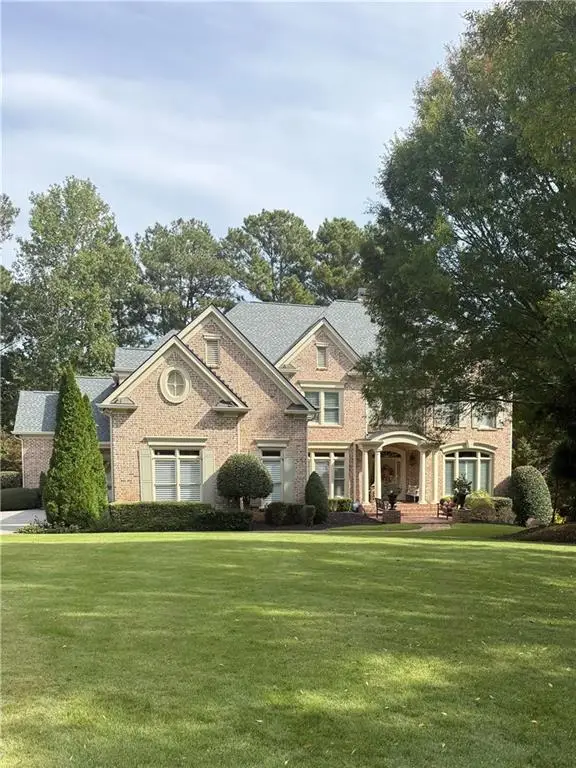 $1,495,000Coming Soon5 beds 6 baths4,419 sq. ft.
2155 Wood Falls Drive, Cumming, GA 30041
MLS# 7850709Listed by: THE REZERVE, LLC - Coming Soon
 $710,000Coming Soon3 beds 3 baths2,549 sq. ft.
4750 Amble Trace, Cumming, GA 30040
MLS# 10868616Listed by: Serhant Georgia - Coming Soon
 $1,295,000Coming Soon4 beds 3 baths2,504 sq. ft.
720 Newt Green Road, Cumming, GA 30028
MLS# 7850461Listed by: PREMIER HOME COLLECTIVE - Coming Soon
 $710,000Coming Soon3 beds 3 baths2,549 sq. ft.
4750 Amble Trace, Cumming, GA 30040
MLS# 7844848Listed by: SERHANT GEORGIA, LLC - Coming Soon
 $950,000Coming Soon5 beds 4 baths5,198 sq. ft.
6234 Creekstone Path, Cumming, GA 30041
MLS# 7349056Listed by: BERKSHIRE HATHAWAY HOMESERVICES GEORGIA PROPERTIES - Coming Soon
 $640,000Coming Soon4 beds 3 baths2,891 sq. ft.
8170 Majors Mill Drive, Cumming, GA 30041
MLS# 7315292Listed by: KELLER WILLIAMS REALTY ATLANTA PARTNERS


Protect your home and budget from life's surprises with an Assurant Home Warranty, backed by a partner that supports you through every step of homeownership. Explore Plans.
© 2026 Better Homes and Gardens Real Estate LLC. An Anywhere Real Estate company. All rights reserved. Better Homes and Gardens® Real Estate is a registered trademark owned by Meredith Operations Corporation, licensed to Better Homes and Gardens Real Estate LLC and used with permission. Better Homes and Gardens Real Estate LLC fully supports the principles of the Fair Housing Act and the Equal Opportunity Act. Listing information is deemed reliable but is not guaranteed accurate.
Each office is independently owned and operated.
Any services or products provided by third parties are not provided by, affiliated with or related to Better Homes and Gardens Real Estate LLC, or its affiliated companies.