
4230 Hopewell Manor Drive, Cumming, GA 30028
Local realty services provided by:Better Homes and Gardens Real Estate Metro Brokers
Listed by: chris brown
Office: ga classic realty
MLS#:10772212
Source:METROMLS
Price summary
- Price:$514,000
- Price per sq. ft.:$194.55
- Monthly HOA dues:$55.17
About this home
Welcome home to Hopewell Manor, one of the area's most sought-after neighborhoods. This beautiful 4-bedroom, 2.5-bath home offers 2,642 square feet of thoughtfully designed living space that perfectly blends comfort, style, and functionality. From the charming covered front porch to the inviting open-concept layout. The spacious living room flows into a well-appointed kitchen featuring a large island, stainless steel appliances, contemporary cabinetry, and abundant counter space. The bright dining area opens through French doors to a covered back porch, overlooking a beautifully landscaped, fully fenced backyard complete with a spacious patio-creating the perfect setting for outdoor dining, entertaining guests, or simply relaxing in your own private retreat. Upstairs, you'll find four spacious bedrooms, including a serene owner's suite with a private bath and walk-in closet. A conveniently located laundry room and attached two-car garage add everyday convenience. Nestled in the friendly Hopewell Manor community, this move-in-ready home offers easy access to top-rated schools, parks, shopping, dining, and major commuting routes. Whether you're hosting family gatherings or enjoying a quiet evening at home, this property provides the perfect setting to create lasting memories. Neighborhood amenities include Pool, Tennis, Playground, Sidewalks, Street lamps!...
Contact an agent
Home facts
- Year built:2014
- Subdivision & Development:HOPEWELL MANOR
- Listing ID #:10772212
- Updated:August 27, 2026 at 11:04 AM
Rooms and interior
- Bedrooms:4
- Total bathrooms:3
- Full bathrooms:2
- Half bathrooms:1
- Flooring:Hardwood
- Dining Description:Separate Room
- Kitchen Description:Kitchen Island, Microwave, Oven/Range (Combo), Pantry
- Bedroom Description:Walk-In Closet(s)
- Living area:2,642 sq. ft.
Heating and cooling
- Cooling:Central Air
- Heating:Central
- Central air:Yes
Structure and exterior
- Roof:Composition
- Year built:2014
- Building area:2,642 sq. ft.
- Lot area:0.21 Acres
- Architectural Style:Craftsman
- Foundation Description:Slab
- Levels:2 Story
Schools
- High school:North Forsyth
- Middle school:North Forsyth
- Elementary school:Silver City
Utilities
- Water:Public, Water Available
- Sewer:Public Sewer
Finances and disclosures
- Price:$514,000
- Price per sq. ft.:$194.55
- Tax amount:$4,729 (2024)
Features and amenities
- Appliances:Microwave, Oven/Range (Combo)
- Laundry features:Upper Level
- Amenities:Double Pane Windows
Parking
- Total parking spaces:2
- Parking description:Garage
- Garage:Yes
 2026 Georgia MLS. All rights reserved. Information Deem Reliable But Not Guaranteed August 27, 2026
New listings near 4230 Hopewell Manor Drive
- Coming Soon
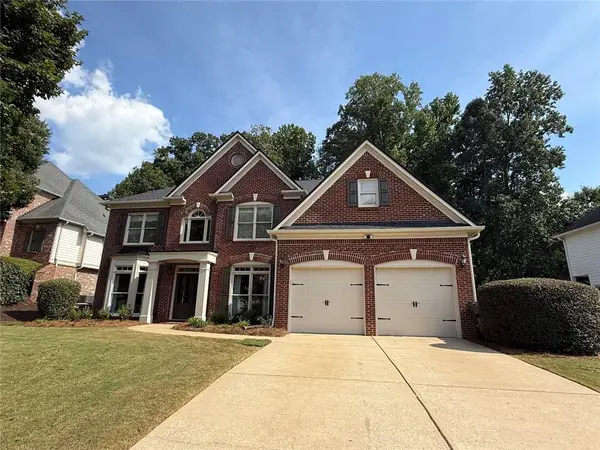 $679,900Coming Soon4 beds 4 baths2,932 sq. ft.
5350 Avonshire Lane, Cumming, GA 30040
MLS# 7828040Listed by: HARRY NORMAN REALTORS - Coming Soon
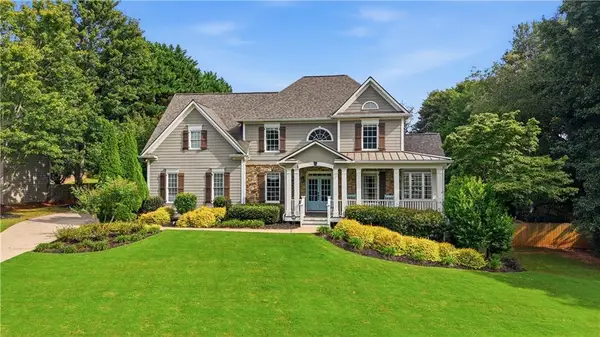 $889,000Coming Soon6 beds 4 baths3,900 sq. ft.
6330 Fox Creek Drive, Cumming, GA 30040
MLS# 7826262Listed by: HOMETOWN REALTY - Coming Soon
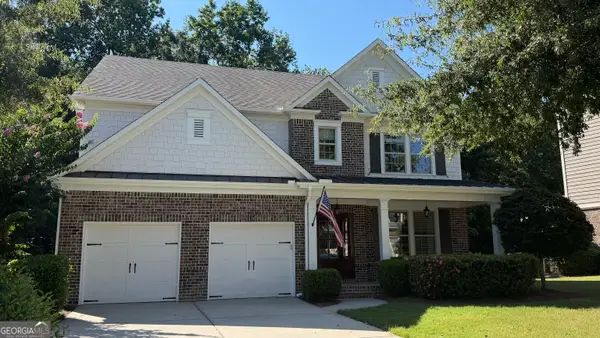 $825,000Coming Soon4 beds 4 baths3,266 sq. ft.
3980 Sweeting Street, Cumming, GA 30041
MLS# 10833623Listed by: Compass - Coming Soon
 $445,000Coming Soon5 beds 4 baths2,113 sq. ft.
3405 Still Road, Cumming, GA 30041
MLS# 7825772Listed by: KELLER WILLIAMS REALTY ATLANTA PARTNERS - Coming Soon
 $635,000Coming Soon4 beds 4 baths3,324 sq. ft.
7410 Colony Court, Cumming, GA 30041
MLS# 7826772Listed by: MARK SPAIN REAL ESTATE - Coming Soon
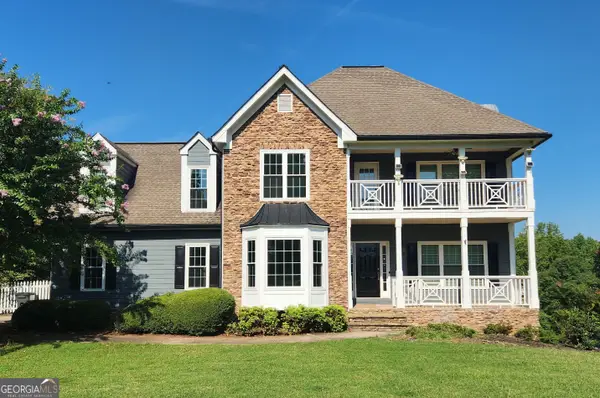 $635,000Coming Soon4 beds 4 baths3,324 sq. ft.
7410 Colony Court, Cumming, GA 30041
MLS# 10832754Listed by: Mark Spain Real Estate - Coming Soon
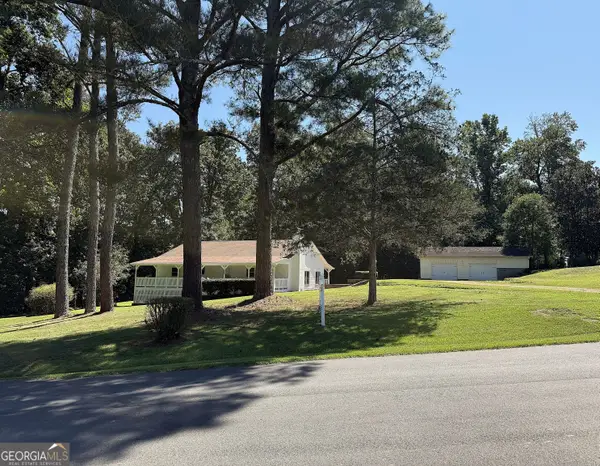 $385,000Coming Soon2 beds 1 baths1,632 sq. ft.
5730 Westwood Drive, Cumming, GA 30040
MLS# 10832402Listed by: RE/MAX Center - Coming Soon
 $699,900Coming Soon5 beds 4 baths4,107 sq. ft.
2835 Live Oak Court, Cumming, GA 30041
MLS# 10830613Listed by: Harry Norman Realtors - Coming Soon
 $699,900Coming Soon5 beds 4 baths4,107 sq. ft.
2835 Live Oak Court, Cumming, GA 30041
MLS# 7825387Listed by: HARRY NORMAN REALTORS - Coming Soon
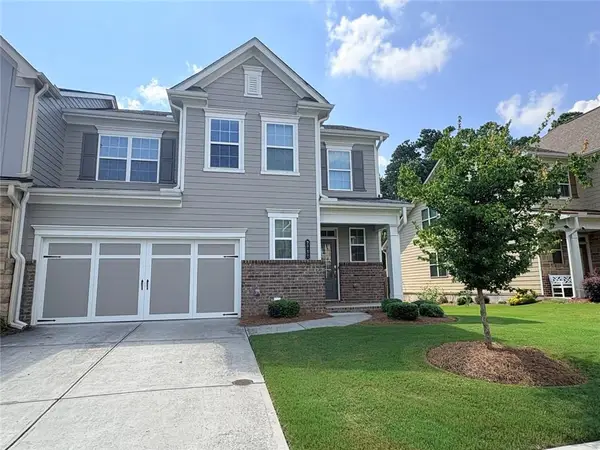 $539,000Coming Soon3 beds 3 baths2,354 sq. ft.
2790 Laurel Gate Lane, Cumming, GA 30040
MLS# 7823777Listed by: BERKSHIRE HATHAWAY HOMESERVICES GEORGIA PROPERTIES


Protect your home and budget from life's surprises with an Assurant Home Warranty, backed by a partner that supports you through every step of homeownership. Explore Plans.
© 2026 Better Homes and Gardens Real Estate LLC. An Anywhere Real Estate company. All rights reserved. Better Homes and Gardens® Real Estate is a registered trademark owned by Meredith Operations Corporation, licensed to Better Homes and Gardens Real Estate LLC and used with permission. Better Homes and Gardens Real Estate LLC fully supports the principles of the Fair Housing Act and the Equal Opportunity Act. Listing information is deemed reliable but is not guaranteed accurate.
Each office is independently owned and operated.
Any services or products provided by third parties are not provided by, affiliated with or related to Better Homes and Gardens Real Estate LLC, or its affiliated companies.