
4545 Beechnut Circle, Cumming, GA 30028
Local realty services provided by:Better Homes and Gardens Real Estate Metro Brokers
Listed by: laura thomson
Office: weekley homes realty
MLS#:7778498
Source:FIRSTMLS
Price summary
- Price:$736,105
- Price per sq. ft.:$232.72
- Monthly HOA dues:$108.33
About this home
Discover the Emilia floor plan by David Weekley Homes, thoughtfully designed for spacious living and elevated comfort. The main level features an open-concept layout where the inviting family room flows seamlessly into a beautifully appointed kitchen, creating the perfect setting for everyday living and entertaining. A separate dining area adds a touch of elegance, ideal for hosting gatherings or enjoying family meals.
Upstairs, the expansive Owner’s Retreat stands out with its generous layout and private sitting area, offering a peaceful space to relax and unwind. One of the most distinctive features of the Emilia is that every bedroom includes its own private bathroom, providing unmatched privacy and convenience. Adding even more charm, a second-floor porch extends the living space outdoors, perfect for morning coffee or quiet evenings. The Emilia combines thoughtful design, functionality, and unique architectural touches to create a home that truly stands apart.
Contact an agent
Home facts
- Year built:2026
- Subdivision & Development:Settingdown Farms
- Listing ID #:7778498
- Updated:August 26, 2026 at 11:42 PM
Rooms and interior
- Bedrooms:4
- Total bathrooms:4
- Full bathrooms:4
- Flooring:Carpet, Ceramic Tile, Concrete, Hardwood
- Dining Description:Open Concept, Separate Dining Room
- Bathrooms Description:Double Vanity, Shower Only, Soaking Tub
- Kitchen Description:Cabinets Other, Cabinets Stain, Cabinets White, Dishwasher, Disposal, Eat-in Kitchen, Gas Cooktop, Kitchen Island, Microwave, Pantry, Pantry Walk-In, Range Hood, Self Cleaning Oven, Solid Surface Counters, Stone Counters, View to Family Room
- Bedroom Description:Oversized Master, Roommate Floor Plan, Sitting Room
- Living area:3,163 sq. ft.
Heating and cooling
- Cooling:Ceiling Fan(s), Central Air, Zoned
- Heating:Central, Heat Pump, Natural Gas, Zoned
- Central air:Yes
Structure and exterior
- Roof:Composition, Shingle
- Year built:2026
- Building area:3,163 sq. ft.
- Lot area:0.14 Acres
- Lot Features:Back Yard, Front Yard, Landscaped, Level, Private, Wooded
- Architectural Style:Craftsman, Traditional
- Construction Materials:Brick 3 Sides, Cement Siding, HardiPlank Type
- Exterior Features:Covered, Garden, Patio, Private Yard, Rear Porch, Storage
- Levels:2 Story
Schools
- High school:North Forsyth
- Middle school:North Forsyth
- Elementary school:Silver City
Utilities
- Water:Public, Water Available
- Sewer:Public Sewer, Sewer Available
Finances and disclosures
- Price:$736,105
- Price per sq. ft.:$232.72
Features and amenities
- Appliances:Irrigation Equipment
- Laundry features:Common Area, In Hall, Laundry Room, Upper Level
- Amenities:Disappearing Attic Stairs, ENERGY STAR Qualified Appliances, Entrance Foyer, Gas Water Heater, High Ceilings 10 ft Main, High Ceilings 9 ft Upper, High Speed Internet, His and Hers Closets, Low Flow Plumbing Fixtures, Tankless Water Heater, Walk-In Closet(s)
Parking
- Total parking spaces:4
- Parking description:Covered, Driveway, Garage, Garage Door Opener, Garage Faces Front, Kitchen Level, Level Driveway
- Garage spaces:2
 Listings identified with the FMLS IDX logo come from FMLS and are held by brokerage firms other than the owner of this website. The listing brokerage is identified in any listing details. Information is deemed reliable but is not guaranteed. If you believe any FMLS listing contains material that infringes your copyrighted work please click here (https://www.fmls.com/dmca) to review our DMCA policy and learn how to submit a takedown request. ©2026 First Multiple Listing Service, Inc.
New listings near 4545 Beechnut Circle
- Coming Soon
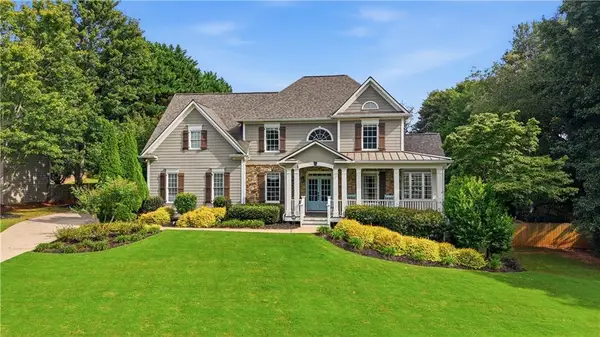 $889,000Coming Soon6 beds 4 baths3,900 sq. ft.
6330 Fox Creek Drive, Cumming, GA 30040
MLS# 7826262Listed by: HOMETOWN REALTY - Coming Soon
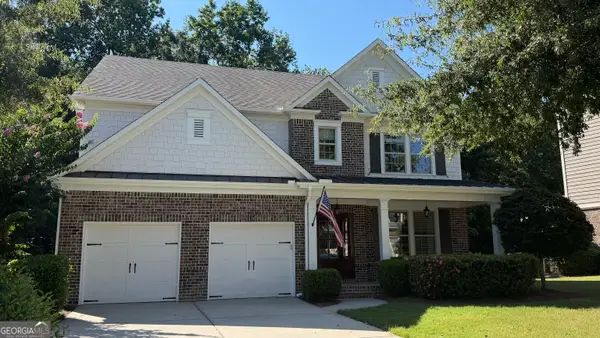 $825,000Coming Soon4 beds 4 baths3,266 sq. ft.
3980 Sweeting Street, Cumming, GA 30041
MLS# 10833623Listed by: Compass - Coming Soon
 $445,000Coming Soon5 beds 4 baths2,113 sq. ft.
3405 Still Road, Cumming, GA 30041
MLS# 7825772Listed by: KELLER WILLIAMS REALTY ATLANTA PARTNERS - Coming Soon
 $635,000Coming Soon4 beds 4 baths3,324 sq. ft.
7410 Colony Court, Cumming, GA 30041
MLS# 7826772Listed by: MARK SPAIN REAL ESTATE - Coming Soon
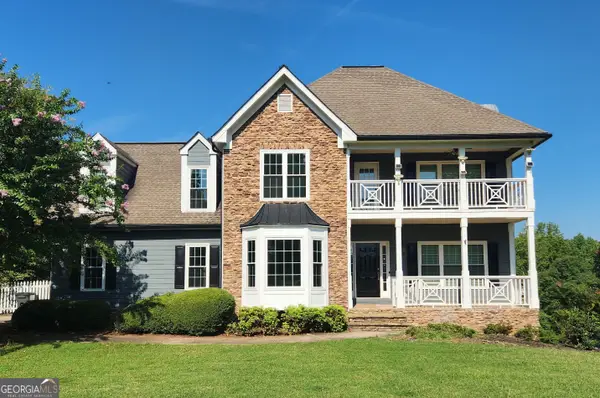 $635,000Coming Soon4 beds 4 baths3,324 sq. ft.
7410 Colony Court, Cumming, GA 30041
MLS# 10832754Listed by: Mark Spain Real Estate - Coming Soon
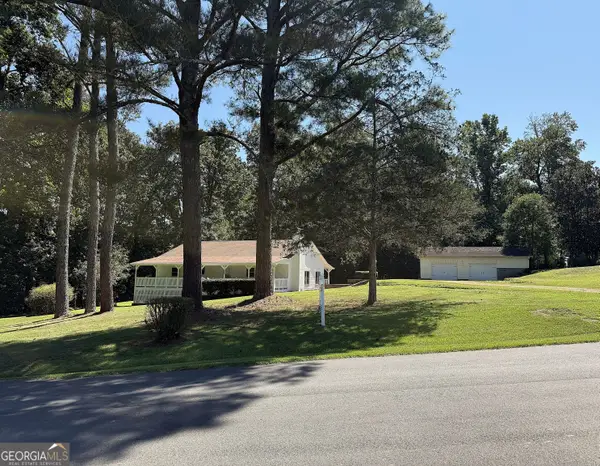 $385,000Coming Soon2 beds 1 baths1,632 sq. ft.
5730 Westwood Drive, Cumming, GA 30040
MLS# 10832402Listed by: RE/MAX Center - Coming Soon
 $699,900Coming Soon5 beds 4 baths4,107 sq. ft.
2835 Live Oak Court, Cumming, GA 30041
MLS# 10830613Listed by: Harry Norman Realtors - Coming Soon
 $699,900Coming Soon5 beds 4 baths4,107 sq. ft.
2835 Live Oak Court, Cumming, GA 30041
MLS# 7825387Listed by: HARRY NORMAN REALTORS - Coming Soon
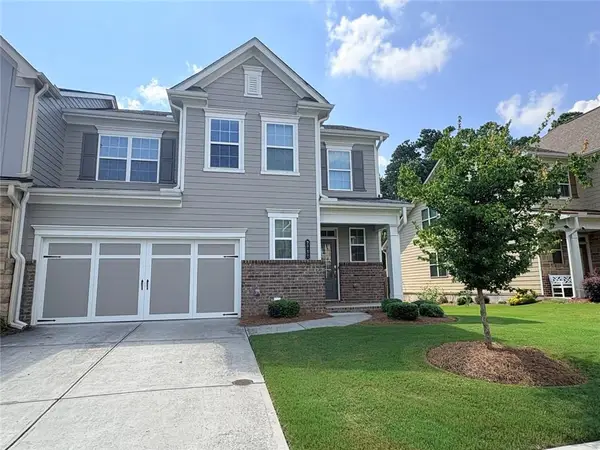 $539,000Coming Soon3 beds 3 baths2,354 sq. ft.
2790 Laurel Gate Lane, Cumming, GA 30040
MLS# 7823777Listed by: BERKSHIRE HATHAWAY HOMESERVICES GEORGIA PROPERTIES - Coming Soon
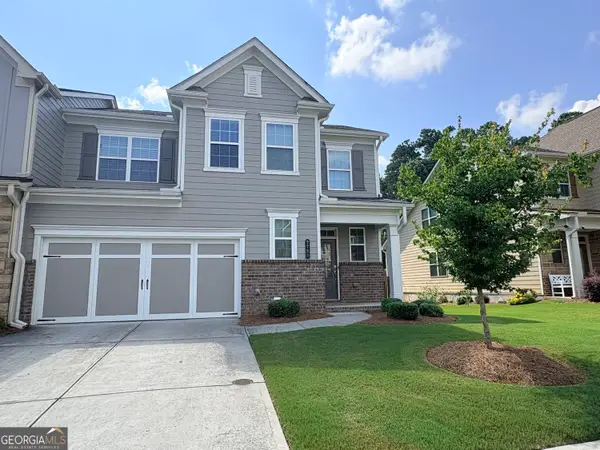 $539,000Coming Soon3 beds 3 baths2,354 sq. ft.
2790 Laurel Gate Lane, Cumming, GA 30040
MLS# 10828544Listed by: BHHS Georgia Properties


Protect your home and budget from life's surprises with an Assurant Home Warranty, backed by a partner that supports you through every step of homeownership. Explore Plans.
© 2026 Better Homes and Gardens Real Estate LLC. An Anywhere Real Estate company. All rights reserved. Better Homes and Gardens® Real Estate is a registered trademark owned by Meredith Operations Corporation, licensed to Better Homes and Gardens Real Estate LLC and used with permission. Better Homes and Gardens Real Estate LLC fully supports the principles of the Fair Housing Act and the Equal Opportunity Act. Listing information is deemed reliable but is not guaranteed accurate.
Each office is independently owned and operated.
Any services or products provided by third parties are not provided by, affiliated with or related to Better Homes and Gardens Real Estate LLC, or its affiliated companies.