
5635 Stevehaven Lane, Cumming, GA 30028
Local realty services provided by:Better Homes and Gardens Real Estate Jackson Realty
5635 Stevehaven Lane,Cumming, GA 30028
$500,000
- 4 Beds
- 3 Baths
- - sq. ft.
- Single family
- Active
Listed by: whitney agee team
Office: exp realty
MLS#:10729117
Source:METROMLS
Price summary
- Price:$500,000
- Monthly HOA dues:$50
About this home
Welcome to 5635 Stevehaven Lane, a beautifully appointed home nestled in the highly desirable community of Cumming, Georgia, where timeless design, thoughtful upgrades, and everyday functionality come together seamlessly. Located in the sought-after Forsyth County, known for its low taxes and top-rated schools, this home offers the perfect balance of luxury, comfort, and convenience. From the moment you arrive, the home's impressive curb appeal sets the tone, featuring a well-maintained exterior, manicured landscaping, and a welcoming entrance. Step inside to discover a bright, open concept layout filled with natural light, soaring ceilings, and elegant architectural details throughout. The main level is designed for both comfortable living and effortless entertaining, offering a seamless flow between spaces. At the heart of the home, the chef-inspired kitchen is a true standout--complete with granite countertops, stainless steel appliances, ample cabinetry, and a spacious island perfect for gathering. The kitchen opens to a fireside family room, creating a warm and inviting space ideal for hosting guests or enjoying quiet evenings at home. A formal dining room provides the perfect setting for holiday meals and special occasions. Upstairs, the oversized owner's suite serves as a private retreat, offering a spacious bedroom, a spa-like ensuite bath with dual vanities, soaking tub, and separate shower as well as a large walk-in closet. Additional secondary bedrooms are generously sized and thoughtfully laid out, providing comfort and privacy for family or guests. The backyard oasis can be enjoyed either from the huge new screened deck, perfect for warm-weather entertaining, or the privacy-fenced backyard ideal for hosting summer barbecues or enjoying a morning coffee, this outdoor space adds incredible value to the home's lifestyle appeal. Additionally, there is an unfinished daylight basement if you ever want/need additional room. Other highlights include a two-car garage, plenty of storage, updated systems and access to community amenities, such as swim and tennis. Conveniently located just minutes from shopping, dining, parks, and major highways, this home offers easy access to everything Cumming has to offer. This is more than just a home--it's a LIFESTYLE OPPORTUNITY in one of North Georgia's most desirable areas. ASK ME ABOUT OUR FREE APPRAISAL THROUGH OUR PREFERRED LENDER...
Contact an agent
Home facts
- Year built:2012
- Listing ID #:10729117
- Updated:May 26, 2026 at 10:42 AM
Rooms and interior
- Bedrooms:4
- Total bathrooms:3
- Full bathrooms:2
- Half bathrooms:1
- Flooring:Carpet, Tile
- Bathrooms Description:Double Vanity
- Kitchen Description:Dishwasher, Disposal, Kitchen Island, Pantry, Refrigerator, Solid Surface Counters
- Bedroom Description:Walk-In Closet(s)
- Basement Description:Bath/Stubbed, Daylight, Exterior Entry
Heating and cooling
- Cooling:Ceiling Fan(s), Central Air, Zoned
- Heating:Central, Forced Air, Zoned
- Central air:Yes
Structure and exterior
- Roof:Composition
- Year built:2012
- Lot area:0.22 Acres
- Lot Features:Private
- Architectural Style:Brick Front, Craftsman
- Construction Materials:Brick
- Exterior Features:Deck, Gas Grill, Screened
- Levels:3+ Story
Schools
- High school:North Forsyth
- Middle school:North Forsyth
- Elementary school:Silver City
Utilities
- Water:Public, Water Available
- Sewer:Public Sewer, Sewer Available
Finances and disclosures
- Price:$500,000
- Tax amount:$3,627 (2025)
Features and amenities
- Appliances:Dishwasher, Disposal, Gas Water Heater, Refrigerator
- Laundry features:In Hall, Laundry
- Amenities:Double Pane Windows, Gas Water Heater, High Ceilings, Pulldown Attic Stairs, Rear Stairs, Smoke Detector(s), Tray Ceiling(s)
Parking
- Total parking spaces:2
- Parking description:Attached, Garage
- Garage:Yes
 2026 Georgia MLS. All rights reserved. Information Deem Reliable But Not Guaranteed May 26, 2026
New listings near 5635 Stevehaven Lane
- New
 $949,900Active5 beds 5 baths
3745 Reserve Overlook (#30) Way, Cumming, GA 30041
MLS# 7776087Listed by: EMERALD PROPERTIES, INC. - Coming Soon
 $1,646,000Coming Soon5 beds 6 baths
2420 Herrington Drive, Cumming, GA 30041
MLS# 7772139Listed by: NATHAN'S REALTY - New
 $2,970,000Active5 beds 7 baths6,485 sq. ft.
1670 Old Atlanta Road, Cumming, GA 30041
MLS# 7776370Listed by: HOMESMART - New
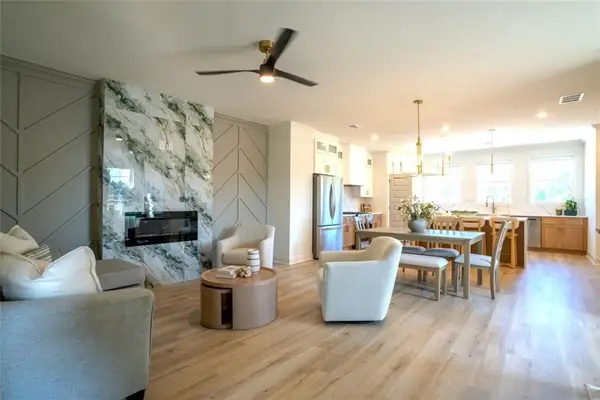 $451,500Active3 beds 4 baths1,971 sq. ft.
1161 Dahlonega Highway #8, Cumming, GA 30040
MLS# 7772053Listed by: VIRTUAL PROPERTIES REALTY.COM - Coming Soon
 $740,000Coming Soon7 beds 4 baths
5845 Willow Oak Pass, Cumming, GA 30040
MLS# 7775995Listed by: EXP REALTY, LLC. - Coming Soon
 $1,175,000Coming Soon4 beds 3 baths
6845 Center Grove Street, Cumming, GA 30040
MLS# 7776011Listed by: REMAX AROUND ATLANTA - New
 $385,227Active3 beds 3 baths1,812 sq. ft.
6185 Molo Lane #664, Cumming, GA 30041
MLS# 7776077Listed by: DAVIDSON REALTY GA, LLC - New
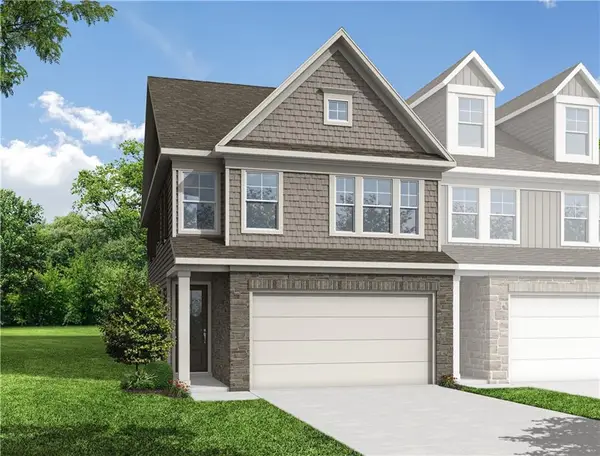 $410,709Active3 beds 3 baths1,812 sq. ft.
6165 Molo Lane #666, Cumming, GA 30041
MLS# 7776088Listed by: DAVIDSON REALTY GA, LLC - New
 $407,554Active3 beds 3 baths1,804 sq. ft.
6235 Molo Lane #661, Cumming, GA 30041
MLS# 7775867Listed by: DAVIDSON REALTY GA, LLC - New
 $388,841Active3 beds 3 baths1,804 sq. ft.
6195 Molo Lane #663, Cumming, GA 30041
MLS# 7775878Listed by: DAVIDSON REALTY GA, LLC


Protect your home and budget from life's surprises with an Assurant Home Warranty, backed by a partner that supports you through every step of homeownership. Explore Plans.
© 2026 Better Homes and Gardens Real Estate LLC. An Anywhere Real Estate company. All rights reserved. Better Homes and Gardens® Real Estate is a registered trademark owned by Meredith Operations Corporation, licensed to Better Homes and Gardens Real Estate LLC and used with permission. Better Homes and Gardens Real Estate LLC fully supports the principles of the Fair Housing Act and the Equal Opportunity Act. Listing information is deemed reliable but is not guaranteed accurate.
Each office is independently owned and operated.
Any services or products provided by third parties are not provided by, affiliated with or related to Better Homes and Gardens Real Estate LLC, or its affiliated companies.