
Address Withheld By Seller, Cumming, GA 30040
Local realty services provided by:Better Homes and Gardens Real Estate Metro Brokers
Address Withheld By Seller,Cumming, GA 30040
$1,100,000
- 5 Beds
- 4 Baths
- 3,766 sq. ft.
- Single family
- Active
Listed by: coty melvin
Office: keller williams realty northwest, llc.
MLS#:7773546
Source:FIRSTMLS
Sorry, we are unable to map this address
Price summary
- Price:$1,100,000
- Price per sq. ft.:$292.09
- Monthly HOA dues:$138.67
About this home
Tucked inside the highly sought-after Westbrook community in West Forsyth, this extraordinary custom residence is a rare opportunity to own one of the neighborhood’s most distinguished homes — a professionally designed masterpiece by renowned designer Pam Sessions that perfectly captures the signature craftsmanship and timeless character Hedgewood Homes is known for throughout Metro Atlanta.
From the moment you arrive, the home makes a lasting impression. Stone front steps lead to the welcoming covered front porch, beautifully accented by a striking copper roof detail that adds timeless character to the home’s impressive exterior- a blend of stone, brick, and Hardiplank siding. Surrounded by mature landscaping and thoughtful architectural details, every inch of this EarthCraft-certified Craftsman home reflects intentional luxury, exceptional quality, and enduring design.
Inside, rich hardwood floors flow throughout the main level, complemented by elevated custom trim work, tall baseboards, crown molding, luxury lighting, and curated finishes that create a warm yet sophisticated atmosphere. The oversized dining room — currently styled as an elegant secondary living space — offers incredible flexibility and comfortably accommodates seating for 12+, while an additional den is currently being enjoyed as an intimate dining retreat.
The stunning great room serves as the heart of the home with dramatic beamed ceilings, a deep brick fireplace, and custom built-in bookcases that add both character and function. Designed for entertaining and everyday living alike, the open-concept kitchen features a large center island, stone countertops, custom cabinetry, stainless steel appliances, gas range, designer hood vent, spacious eat-in area, and an oversized walk-in pantry.
A main-level bedroom with pocket doors offers ideal privacy for guests or multi-generational living and is paired with a beautifully appointed full bath complete with tile flooring, quartz counters, tile shower, and custom finishes.
Upstairs, brand-new carpet extends throughout the second level where the oversized owner’s retreat offers a luxurious escape with a spa-inspired bath featuring tile flooring, garden tub, oversized tile shower, dual walk-in closets, and linen storage. Three additional secondary bedrooms are all generously sized with vaulted ceilings and walk-in closets. One bedroom includes a private en suite bath, while the remaining two share a beautifully designed Jack-and-Jill bath. Every bathroom throughout the home features elevated finishes including tile flooring, stone counters, tile showers, and ceramic tubs.
The thoughtfully designed second-floor laundry room is conveniently located near all bedrooms and includes a utility sink, abundant storage, and additional space for ironing or organization.
The full unfinished terrace level offers endless possibilities with daylight windows throughout, interior and exterior entry, plumbing already stubbed for an additional bathroom and bedroom, and full green insulation already in place. Outdoors, the private wooded backyard creates a peaceful retreat with a covered deck off the kitchen and great room plus a lower-level patio ideal for relaxing or entertaining. Adding even more long-term value and peace of mind, the home also features a brand-new 50-year architectural roof.
Completing the home is a spacious 3-car garage and the lasting value of EarthCraft-certified construction, providing superior energy efficiency and sustainable building practices.
Located within the coveted Westbrook community in Forsyth County, residents enjoy exceptional amenities including a clubhouse, pool, lighted tennis courts, walking trails, fishing pond, historic covered bridge, and over seven acres of green space — all within one of Georgia’s top-rated school districts....
Contact an agent
Home facts
- Year built:2007
- Listing ID #:7773546
- Updated:May 25, 2026 at 01:31 PM
Rooms and interior
- Bedrooms:5
- Total bathrooms:4
- Full bathrooms:4
- Flooring:Ceramic Tile, Hardwood
- Dining Description:Seats 12+, Separate Dining Room
- Bathrooms Description:Double Vanity, Separate His/Hers, Separate Tub/Shower, Soaking Tub
- Kitchen Description:Breakfast Bar, Breakfast Room, Cabinets Stain, Cabinets White, Dishwasher, Disposal, Eat-in Kitchen, Gas Oven, Gas Range, Kitchen Island, Microwave, Pantry Walk-In, Range Hood, Refrigerator, Stone Counters, View to Family Room
- Bedroom Description:Oversized Master
- Basement Description:Bath/Stubbed, Daylight, Exterior Entry, Full, Interior Entry, Unfinished
- Living area:3,766 sq. ft.
Heating and cooling
- Cooling:Ceiling Fan(s), Central Air
- Heating:Forced Air, Natural Gas
- Central air:Yes
Structure and exterior
- Roof:Composition, Shingle
- Year built:2007
- Building area:3,766 sq. ft.
- Lot area:0.27 Acres
- Lot Features:Back Yard, Private, Wooded
- Architectural Style:Traditional
- Construction Materials:Brick Front, HardiPlank Type, Stone
- Exterior Features:Covered, Deck, Front Porch, Private Yard
- Levels:2 Story
Schools
- High school:West Forsyth
- Middle school:Hendricks
- Elementary school:Kelly Mill
Utilities
- Water:Public, Water Available
- Sewer:Public Sewer, Sewer Available
Finances and disclosures
- Price:$1,100,000
- Price per sq. ft.:$292.09
- Tax amount:$1,554 (2025)
Features and amenities
- Appliances:Irrigation Equipment
- Laundry features:Dryer, Laundry Room, Upper Level, Washer
- Amenities:Beamed Ceilings, Bookcases, Disappearing Attic Stairs, High Ceilings 9 ft Upper, High Speed Internet, His and Hers Closets, Walk-In Closet(s)
Parking
- Parking description:Attached, Garage, Garage Faces Front, Kitchen Level
- Garage spaces:3
 Listings identified with the FMLS IDX logo come from FMLS and are held by brokerage firms other than the owner of this website. The listing brokerage is identified in any listing details. Information is deemed reliable but is not guaranteed. If you believe any FMLS listing contains material that infringes your copyrighted work please click here (https://www.fmls.com/dmca) to review our DMCA policy and learn how to submit a takedown request. ©2026 First Multiple Listing Service, Inc.
New listings near 30040
- New
 $949,900Active5 beds 5 baths
3745 Reserve Overlook (#30) Way, Cumming, GA 30041
MLS# 7776087Listed by: EMERALD PROPERTIES, INC. - Coming Soon
 $1,646,000Coming Soon5 beds 6 baths
2420 Herrington Drive, Cumming, GA 30041
MLS# 7772139Listed by: NATHAN'S REALTY - New
 $2,970,000Active5 beds 7 baths6,485 sq. ft.
1670 Old Atlanta Road, Cumming, GA 30041
MLS# 7776370Listed by: HOMESMART - New
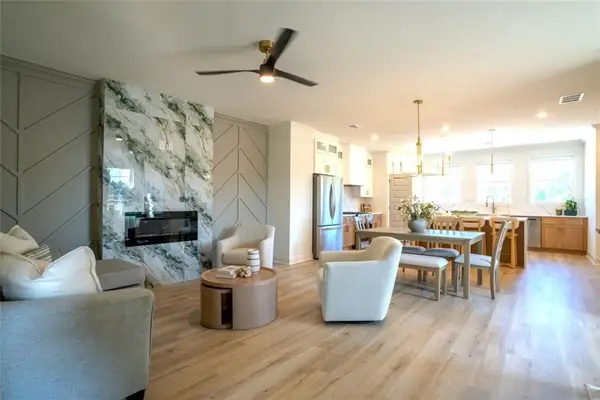 $451,500Active3 beds 4 baths1,971 sq. ft.
1161 Dahlonega Highway #8, Cumming, GA 30040
MLS# 7772053Listed by: VIRTUAL PROPERTIES REALTY.COM - Coming Soon
 $740,000Coming Soon7 beds 4 baths
5845 Willow Oak Pass, Cumming, GA 30040
MLS# 7775995Listed by: EXP REALTY, LLC. - Coming Soon
 $1,175,000Coming Soon4 beds 3 baths
6845 Center Grove Street, Cumming, GA 30040
MLS# 7776011Listed by: REMAX AROUND ATLANTA - New
 $385,227Active3 beds 3 baths1,812 sq. ft.
6185 Molo Lane #664, Cumming, GA 30041
MLS# 7776077Listed by: DAVIDSON REALTY GA, LLC - New
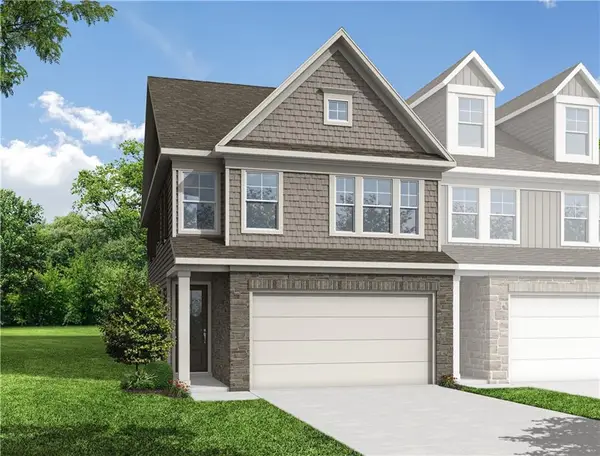 $410,709Active3 beds 3 baths1,812 sq. ft.
6165 Molo Lane #666, Cumming, GA 30041
MLS# 7776088Listed by: DAVIDSON REALTY GA, LLC - New
 $407,554Active3 beds 3 baths1,804 sq. ft.
6235 Molo Lane #661, Cumming, GA 30041
MLS# 7775867Listed by: DAVIDSON REALTY GA, LLC - New
 $388,841Active3 beds 3 baths1,804 sq. ft.
6195 Molo Lane #663, Cumming, GA 30041
MLS# 7775878Listed by: DAVIDSON REALTY GA, LLC


Protect your home and budget from life's surprises with an Assurant Home Warranty, backed by a partner that supports you through every step of homeownership. Explore Plans.
© 2026 Better Homes and Gardens Real Estate LLC. An Anywhere Real Estate company. All rights reserved. Better Homes and Gardens® Real Estate is a registered trademark owned by Meredith Operations Corporation, licensed to Better Homes and Gardens Real Estate LLC and used with permission. Better Homes and Gardens Real Estate LLC fully supports the principles of the Fair Housing Act and the Equal Opportunity Act. Listing information is deemed reliable but is not guaranteed accurate.
Each office is independently owned and operated.
Any services or products provided by third parties are not provided by, affiliated with or related to Better Homes and Gardens Real Estate LLC, or its affiliated companies.