
1254 Six Sisters Street, Dacula, GA 30019
Local realty services provided by:Better Homes and Gardens Real Estate Metro Brokers
1254 Six Sisters Street,Dacula, GA 30019
$775,000
- 5 Beds
- 6 Baths
- 3,915 sq. ft.
- Single family
- Active
Listed by: stovall properties group, sarah stovall
Office: century 21 results
MLS#:10760481
Source:METROMLS
Price summary
- Price:$775,000
- Price per sq. ft.:$197.96
- Monthly HOA dues:$145.83
About this home
Discover a rare opportunity to own a one-of-a-kind multigenerational luxury home in one of Gwinnett County's most exciting master-planned, walkable communities—adjacent to Hamilton Mill and Hamilton Mill Golf & Country Club in Dacula. Be among the first to own in the iconic “Six Sisters” collection, inspired by San Francisco's famed Painted Ladies, and designed by renowned architect Allison Ramsey. This better-than-new construction home blends timeless architecture with modern functionality across three expansive levels, offering both elevated living and exceptional income potential. Situated on the largest corner lot in the enclave, directly across from the future amenity center, this home is perfectly positioned for long-term appreciation as the community continues to develop. The main level owner's suite offers convenience and privacy with spa-like features including dual vanities, freestanding soaking tub, rainfall shower, water closet, and generous walk-in closets. The open-concept living space is enhanced by plantation shutters, a chef's kitchen with KitchenAid appliances, granite countertops, oversized island, and a cozy fireplace, while the sunroom fills the home with natural light and stunning sunset views. Upstairs, the third level features two spacious bedrooms, two full bathrooms, walk-in closets, and access to a private balcony, creating an ideal setup for guests or additional living space. The fully finished terrace level is a standout, offering a private entrance, full secondary kitchen, two bedrooms, two bathrooms, media/family room, laundry, pantry, and storage—perfect for multigenerational living, a home business, guest suite, or income-producing rental space. Adding even more value, the detached two-car garage includes an unfinished ADU (Accessory Dwelling Unit), ready to be completed as a 1 bed / 1 bath apartment for additional rental income, guest quarters, or private office. Located in a rapidly growing community designed for live, work, play convenience, future amenities include: Clubhouse, pool, and green spaces .Walkable town center with café, bookstore, shops, and offices,Food hall, brewery, and community gathering spaces. Direct access to Little Mulberry Park's 15+ miles of trails Enjoy close proximity to I-85, Chateau Elan Winery, shopping, dining, and entertainment. With NO rental restrictions, this property offers unmatched flexibility—ideal as a primary residence, luxury multigenerational home, or high-performing investment property with multiple income streams. This is more than a home—it's a chance to secure a signature property early in a high-growth, lifestyle-driven community....
Contact an agent
Home facts
- Year built:2024
- Listing ID #:10760481
- Updated:July 13, 2026 at 09:03 PM
Rooms and interior
- Bedrooms:5
- Total bathrooms:6
- Full bathrooms:5
- Half bathrooms:1
- Flooring:Hardwood
- Dining Description:Separate Room
- Kitchen Description:Breakfast Area, Breakfast Room, Dishwasher, Disposal, Double Oven, Kitchen Island, Solid Surface Counters, Walk-in Pantry
- Bedroom Description:Master On Main Level
- Basement Description:Bath Finished, Daylight, Exterior Entry, Finished, Interior Entry
- Living area:3,915 sq. ft.
Heating and cooling
- Cooling:Central Air, Electric, Zoned
- Heating:Central, Forced Air, Natural Gas
- Central air:Yes
Structure and exterior
- Roof:Composition
- Year built:2024
- Building area:3,915 sq. ft.
- Lot area:0.16 Acres
- Lot Features:Corner Lot, Level
- Architectural Style:Brick Front, Bungalow/Cottage, Traditional
- Exterior Features:Garden
- Foundation Description:Slab
- Levels:3+ Story
Schools
- High school:Mill Creek
- Middle school:Frank N Osborne
- Elementary school:Fort Daniel
Utilities
- Water:Public, Water Available
- Sewer:Public Sewer, Sewer Available
Finances and disclosures
- Price:$775,000
- Price per sq. ft.:$197.96
- Tax amount:$10,154 (2025)
Features and amenities
- Appliances:Dishwasher, Disposal, Double Oven, Gas Water Heater
- Laundry features:In Hall, Laundry
- Amenities:Beamed Ceilings, Double Pane Windows, Gas Water Heater, In-Law Floorplan, Window Treatments
Parking
- Total parking spaces:2
- Parking description:Garage, Garage Door Opener, Side/Rear Entrance
- Garage:Yes
 2026 Georgia MLS. All rights reserved. Information Deem Reliable But Not Guaranteed July 13, 2026
New listings near 1254 Six Sisters Street
- New
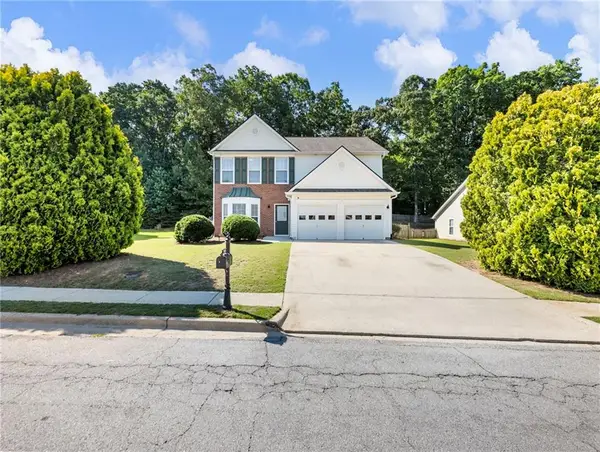 $406,000Active4 beds 3 baths2,199 sq. ft.
2535 Fairmont Park Court, Dacula, GA 30019
MLS# 7803655Listed by: GRINDLE REAL ESTATE GROUP - New
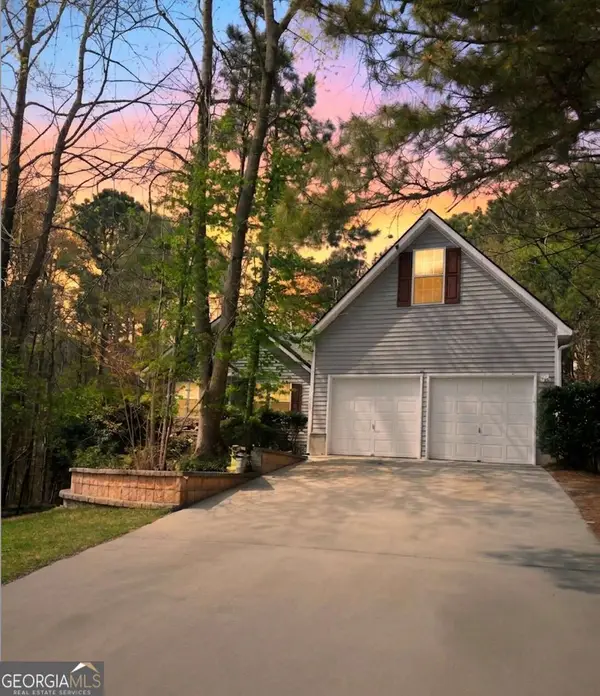 $370,000Active4 beds 2 baths1,851 sq. ft.
2072 Amberly Crossing Lane, Dacula, GA 30019
MLS# 10803864Listed by: Century 21 Results - New
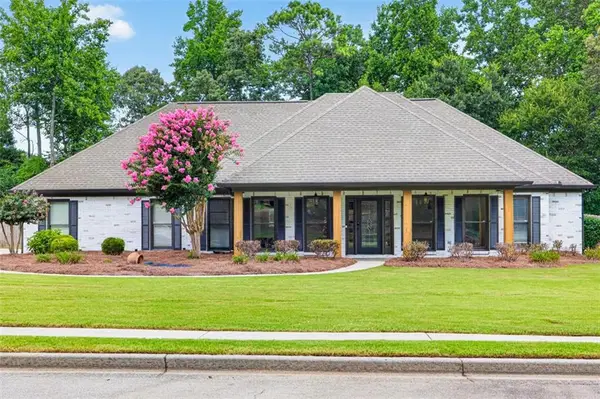 $484,900Active5 beds 4 baths2,469 sq. ft.
2980 Ashton Pointe Circle, Dacula, GA 30019
MLS# 7802939Listed by: VIRTUAL PROPERTIES REALTY.COM - New
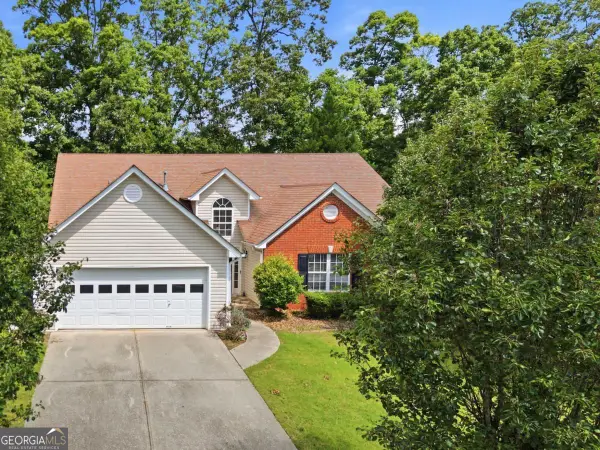 $365,000Active3 beds 2 baths1,907 sq. ft.
1565 Heatherton Road, Dacula, GA 30019
MLS# 10803689Listed by: RE/MAX Town & Country - New
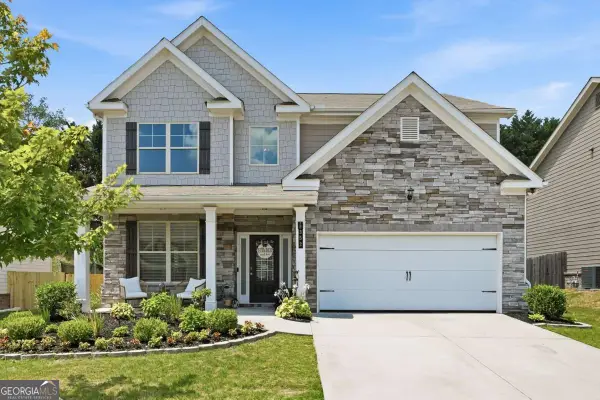 $430,000Active4 beds 3 baths
352 Hinton Farm Way, Dacula, GA 30019
MLS# 10803685Listed by: eXp Realty - New
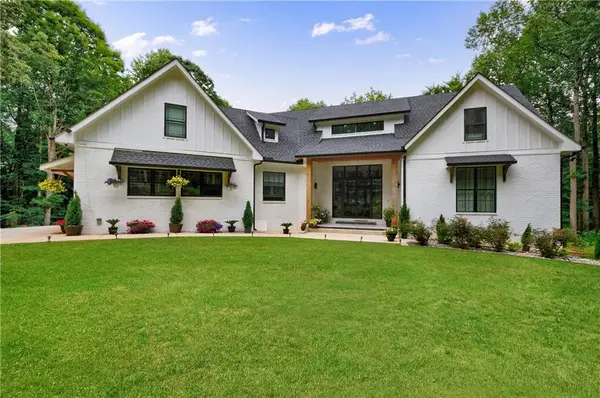 $1,200,000Active7 beds 7 baths6,362 sq. ft.
836 Bailey Woods Road, Dacula, GA 30019
MLS# 7803302Listed by: BEST LIFE REALTY, LLC - New
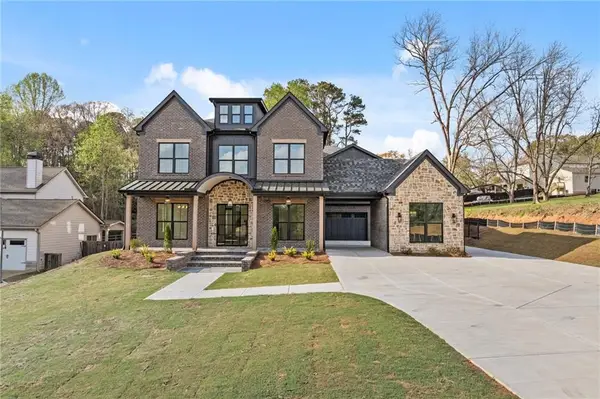 $2,490,000Active7 beds 8 baths8,600 sq. ft.
3299 Bailey Road, Dacula, GA 30019
MLS# 7803008Listed by: PEACH STATE REALTY - New
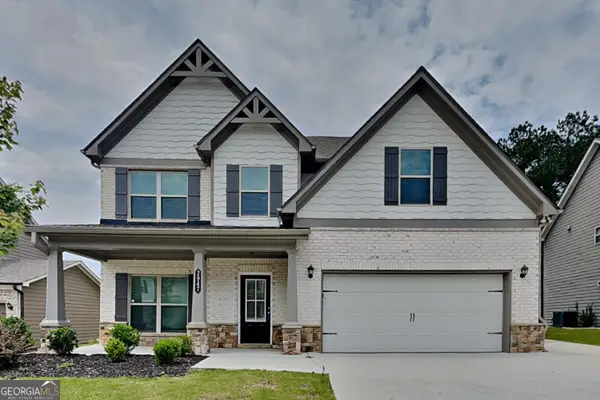 $475,000Active5 beds 298 baths
2947 Boulder Ridge Drive, Dacula, GA 30019
MLS# 10803401Listed by: Bridge Homes - New
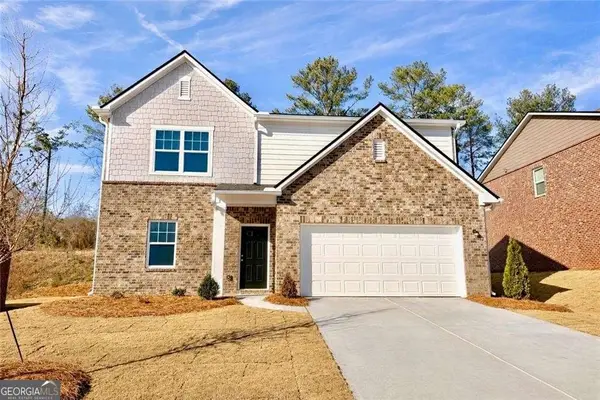 $399,990Active4 beds 3 baths
367 Silverton Drive, Dacula, GA 30019
MLS# 10803149Listed by: Starlight Homes Georgia Realty - New
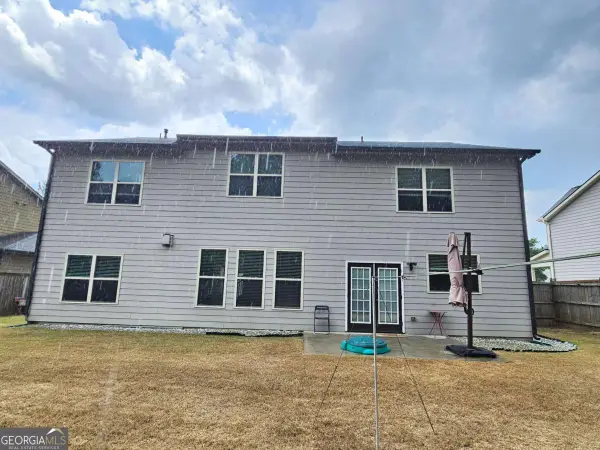 $499,999Active5 beds 3 baths
1374 Slate Bend Drive, Dacula, GA 30019
MLS# 10803311Listed by: The Millionaire Realtors Group


Protect your home and budget from life's surprises with an Assurant Home Warranty, backed by a partner that supports you through every step of homeownership. Explore Plans.
© 2026 Better Homes and Gardens Real Estate LLC. An Anywhere Real Estate company. All rights reserved. Better Homes and Gardens® Real Estate is a registered trademark owned by Meredith Operations Corporation, licensed to Better Homes and Gardens Real Estate LLC and used with permission. Better Homes and Gardens Real Estate LLC fully supports the principles of the Fair Housing Act and the Equal Opportunity Act. Listing information is deemed reliable but is not guaranteed accurate.
Each office is independently owned and operated.
Any services or products provided by third parties are not provided by, affiliated with or related to Better Homes and Gardens Real Estate LLC, or its affiliated companies.