
1705 Millside Terrace, Dacula, GA 30019
Local realty services provided by:Better Homes and Gardens Real Estate Metro Brokers
1705 Millside Terrace,Dacula, GA 30019
$830,000
- 6 Beds
- 5 Baths
- 5,800 sq. ft.
- Single family
- Active
Listed by: nick vinson
Office: method real estate advisors
MLS#:7786905
Source:FIRSTMLS
Price summary
- Price:$830,000
- Price per sq. ft.:$143.1
- Monthly HOA dues:$100
About this home
Welcome to 1705 Millside Terrace, an exceptional residence tucked within the highly sought-after Hamilton Mill community. Thoughtfully updated and meticulously maintained, this home offers the perfect combination of luxury, functionality, and resort-style outdoor living. From the moment you enter, you'll appreciate the spacious open-concept design and attention to detail throughout. The heart of the home features a beautifully appointed kitchen with soft-close cabinetry, granite countertops, stainless steel KitchenAid appliances, new Samsung double ovens, a large center island with prep sink, beverage and wine cooler, and seamless flow into the breakfast area and fireside family room. Tile flooring throughout the main level provides both durability and elegance. The main level is designed for flexibility and convenience, offering a private guest suite with a walk-in closet and updated full bath, as well as a dedicated office complete with custom built-ins and a Murphy bed. An oversized laundry room with utility sink and abundant storage makes everyday living effortless. The formal dining room showcases custom judge's paneling and designer wall treatments, creating an inviting space for entertaining. Dual staircases provide easy access to the upper level and enhance the home's thoughtful layout. Upstairs, hardwood floors extend throughout the entire level. The oversized owner's suite serves as a true retreat, featuring tray ceilings and a private sitting room overlooking the backyard oasis. The beautifully updated owner's bath offers dual vanities, an oversized walk-in shower, extensive cabinetry, and a custom-designed walk-in closet. A private guest suite with its own updated bathroom, along with two additional spacious bedrooms connected by an updated Jack-and-Jill bath, provide ample room for family and guests. The finished terrace level is an entertainer's dream. Complete with luxury vinyl plank flooring, a kitchenette featuring a sink, refrigerator, and ice maker, a large bedroom suite with walk-in closet and updated bathroom, plus an enormous storage room that could easily serve as a workshop, gym, hobby room, or future expansion space. Step outside and discover what truly sets this home apart. The fully fenced backyard feels like a private resort, featuring a sparkling pool and spa surrounded by mature evergreen landscaping for year-round privacy. Entertain with ease beneath the Dry-Below deck system and fully equipped Coyote outdoor kitchen featuring built-in grill, refrigerator, sink, and ample storage. Landscape lighting, irrigation, and professionally designed drainage systems ensure the grounds remain as beautiful as they are functional. Additional highlights include an oversized three-car garage with epoxy floors, upgraded windows, irrigation system, extensive storage solutions, and numerous thoughtful upgrades throughout. Beyond the property itself, Hamilton Mill remains one of Gwinnett County's premier master-planned communities. Residents enjoy two resort-style pools including a waterslide pool, tennis and pickleball courts, basketball courts, playgrounds, fitness facilities, walking trails, clubhouse amenities, and an active social calendar throughout the year. The community is anchored by the renowned Hamilton Mill Golf Club and offers convenient access to top-rated schools, shopping, dining, parks, and major commuter routes. Located in Dacula, one of Metro Atlanta's most desirable suburban markets, residents enjoy a balance of peaceful community living while remaining within easy reach of Atlanta, Alpharetta, Athens, and the growing employment corridors of Gwinnett County. With exceptional amenities, strong schools, beautiful surroundings, and a true sense of community, Hamilton Mill continues to be one of the region's most sought-after places to call home....
Contact an agent
Home facts
- Year built:1998
- Listing ID #:7786905
- Updated:July 09, 2026 at 04:18 PM
Rooms and interior
- Bedrooms:6
- Total bathrooms:5
- Full bathrooms:5
- Flooring:Ceramic Tile, Hardwood
- Dining Description:Separate Dining Room
- Bathrooms Description:Double Vanity, Separate Tub/Shower, Vaulted Ceiling(s), Whirlpool Tub
- Kitchen Description:Breakfast Room, Cabinets Stain, Dishwasher, Disposal, Double Oven, Eat-in Kitchen, Gas Range, Kitchen Island, Microwave, Pantry, Refrigerator, Second Kitchen, Self Cleaning Oven, Stone Counters, View to Family Room, Wine Rack
- Bedroom Description:Oversized Master, Sitting Room
- Basement Description:Daylight, Exterior Entry, Finished, Finished Bath, Full, Interior Entry
- Living area:5,800 sq. ft.
Heating and cooling
- Cooling:Ceiling Fan(s), Central Air, Zoned
- Heating:Central, Forced Air, Natural Gas, Zoned
- Central air:Yes
Structure and exterior
- Roof:Composition, Ridge Vents, Shingle
- Year built:1998
- Building area:5,800 sq. ft.
- Lot area:0.29 Acres
- Lot Features:Back Yard, Landscaped, Level, Private
- Architectural Style:Traditional
- Construction Materials:Brick 3 Sides, Cement Siding
- Exterior Features:Covered, Deck, Garden, Gas Grill, Patio, Permeable Paving, Private Yard, Rear Porch
- Levels:2 Story
Schools
- High school:Mill Creek
- Middle school:Osborne
- Elementary school:Puckett's Mill
Utilities
- Water:Public, Water Available
- Sewer:Public Sewer, Sewer Available
Finances and disclosures
- Price:$830,000
- Price per sq. ft.:$143.1
- Tax amount:$2,999 (2025)
Features and amenities
- Appliances:Irrigation Equipment
- Laundry features:In Hall, Main Level, Mud Room
- Amenities:Cathedral Ceiling(s), ENERGY STAR Qualified Appliances, Entrance Foyer 2 Story, High Ceilings 9 ft Lower, High Ceilings 9 ft Main, High Ceilings 9 ft Upper, High Speed Internet, Permanent Attic Stairs, Tray Ceiling(s), Walk-In Closet(s), Wet Bar
- Pool features:Gunite, Heated, In Ground, Private Pool
Parking
- Parking description:Attached, Garage, Garage Door Opener, Garage Faces Side, Kitchen Level, Level Driveway, Storage
- Garage spaces:3
 Listings identified with the FMLS IDX logo come from FMLS and are held by brokerage firms other than the owner of this website. The listing brokerage is identified in any listing details. Information is deemed reliable but is not guaranteed. If you believe any FMLS listing contains material that infringes your copyrighted work please click here (https://www.fmls.com/dmca) to review our DMCA policy and learn how to submit a takedown request. ©2026 First Multiple Listing Service, Inc.
New listings near 1705 Millside Terrace
- New
 $420,000Active3 beds 2 baths2,031 sq. ft.
2162 Nichols Valley Drive, Dacula, GA 30019
MLS# 10801929Listed by: Keller Williams Realty Atl. Partners - Coming Soon
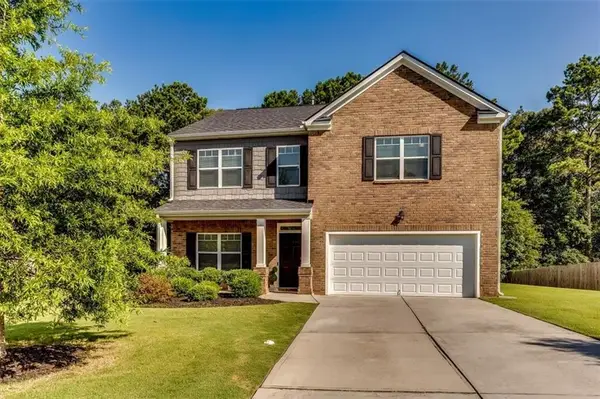 $469,699Coming Soon4 beds 4 baths
3557 Parkside View Boulevard, Dacula, GA 30019
MLS# 7801760Listed by: CENTURY 21 RESULTS - New
 $440,490Active4 beds 3 baths2,407 sq. ft.
356 Silverton Drive, Dacula, GA 30019
MLS# 10801616Listed by: Starlight Homes Georgia Realty - New
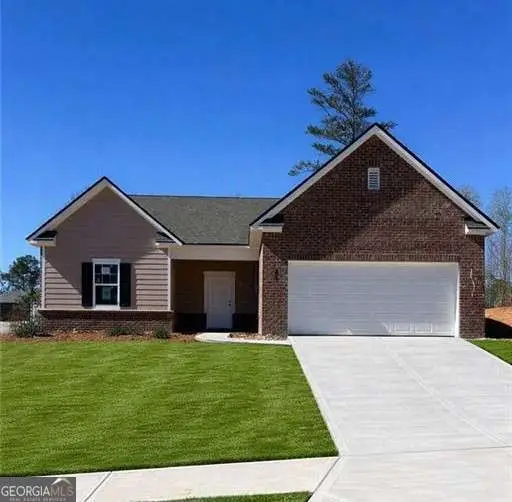 $449,490Active4 beds 3 baths2,164 sq. ft.
347 Silverton Drive, Dacula, GA 30019
MLS# 10801622Listed by: Starlight Homes Georgia Realty - New
 $486,990Active5 beds 5 baths3,131 sq. ft.
346 Silverton Drive, Dacula, GA 30019
MLS# 10801601Listed by: Starlight Homes Georgia Realty - New
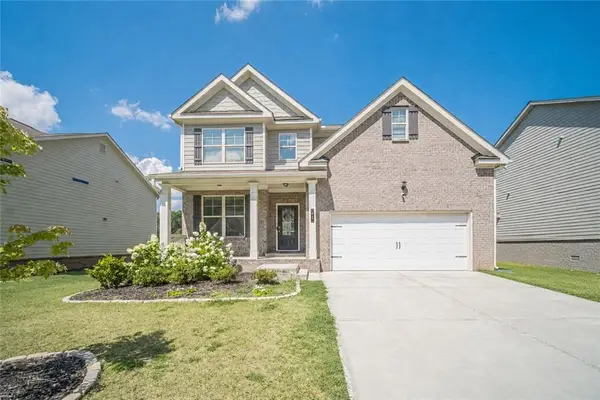 $459,000Active4 beds 3 baths2,342 sq. ft.
41 Hinton Farm Way, Dacula, GA 30019
MLS# 7801439Listed by: CHATTAHOOCHEE NORTH, LLC - New
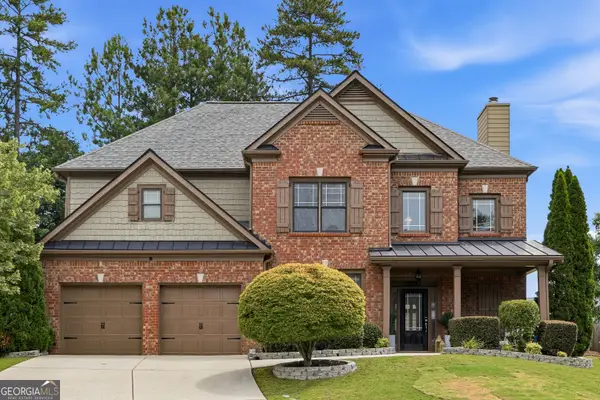 $489,999Active5 beds 3 baths2,733 sq. ft.
1981 Birch Crest Pl, Dacula, GA 30019
MLS# 10801418Listed by: Virtual Properties Realty.com - New
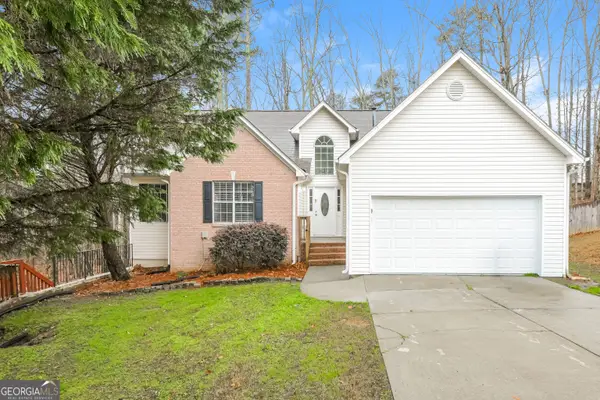 $415,000Active4 beds 3 baths3,795 sq. ft.
1418 Wilkes Ive Drive, Dacula, GA 30019
MLS# 10800664Listed by: Brandywine Homes USA, LLC - Coming Soon
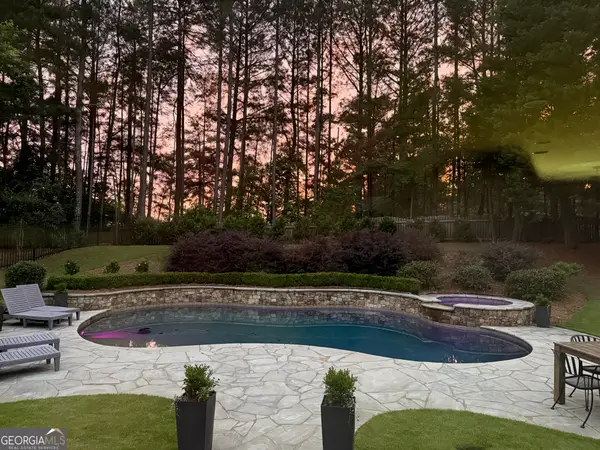 $1,300,000Coming Soon5 beds 5 baths
4154 Highglen Trace, Dacula, GA 30019
MLS# 10799996Listed by: Chapman Hall Realtors Professionals - New
 $380,000Active5 beds 2 baths
3081 Michelle Lee Drive, Dacula, GA 30019
MLS# 10799716Listed by: Keller Williams Realty North Atlanta


Protect your home and budget from life's surprises with an Assurant Home Warranty, backed by a partner that supports you through every step of homeownership. Explore Plans.
© 2026 Better Homes and Gardens Real Estate LLC. An Anywhere Real Estate company. All rights reserved. Better Homes and Gardens® Real Estate is a registered trademark owned by Meredith Operations Corporation, licensed to Better Homes and Gardens Real Estate LLC and used with permission. Better Homes and Gardens Real Estate LLC fully supports the principles of the Fair Housing Act and the Equal Opportunity Act. Listing information is deemed reliable but is not guaranteed accurate.
Each office is independently owned and operated.
Any services or products provided by third parties are not provided by, affiliated with or related to Better Homes and Gardens Real Estate LLC, or its affiliated companies.