
1825 Country Crest Way, Dacula, GA 30019
Local realty services provided by:Better Homes and Gardens Real Estate Metro Brokers
Listed by: devyn leblanc
Office: keller williams realty atl. partners
MLS#:10784639
Source:METROMLS
Price summary
- Price:$489,900
- Price per sq. ft.:$226.7
About this home
Welcome home to this spacious ranch nestled on over half an acre in a desirable non HOA neighborhood! Featuring a bright, open floorplan with soaring ceilings, this home offers a split bedroom design with the private primary suite on one side and the secondary bedrooms on the other. The kitchen opens to a sunny breakfast area and is complimented by a separate dining room, perfect for gatherings. Step outside to a large deck overlooking the fully fenced backyard, ideal for entertaining, pets, or play. The massive unfinished basement is already stubbed for a bathroom and includes a finished room perfect for a home office, gym, playroom, or hobby space. Conveniently located near shopping, restaurants, and major highways, this home offers space, flexibility, and endless potential and has been meticulously maintained.
Contact an agent
Home facts
- Year built:1999
- Listing ID #:10784639
- Updated:July 09, 2026 at 10:53 AM
Rooms and interior
- Bedrooms:4
- Total bathrooms:2
- Full bathrooms:2
- Flooring:Carpet, Hardwood
- Dining Description:Separate Room
- Kitchen Description:Breakfast Room, Dishwasher, Microwave, Oven/Range (Combo), Pantry
- Bedroom Description:Master On Main Level, Split Bedroom Plan, Walk-In Closet(s)
- Basement Description:Bath/Stubbed, Daylight, Exterior Entry, Full, Interior Entry
- Living area:2,161 sq. ft.
Heating and cooling
- Cooling:Ceiling Fan(s), Central Air
- Heating:Central, Natural Gas
- Central air:Yes
Structure and exterior
- Roof:Composition
- Year built:1999
- Building area:2,161 sq. ft.
- Lot area:0.64 Acres
- Lot Features:Level
- Architectural Style:Brick Front, Ranch
- Construction Materials:Concrete
- Exterior Features:Deck
- Levels:1 Story
Schools
- High school:Archer
- Middle school:Mcconnell
- Elementary school:Harbins
Utilities
- Water:Public, Water Available
- Sewer:Septic Tank
Finances and disclosures
- Price:$489,900
- Price per sq. ft.:$226.7
- Tax amount:$6,284 (2025)
Features and amenities
- Appliances:Dishwasher, Gas Water Heater, Microwave, Oven/Range (Combo)
- Laundry features:Laundry
- Amenities:Double Pane Windows, Gas Water Heater, Smoke Detector(s), Tray Ceiling(s), Vaulted Ceiling(s), Window Treatments
Parking
- Total parking spaces:2
- Parking description:Garage, Garage Door Opener, Kitchen Level, Side/Rear Entrance
- Garage:Yes
 2026 Georgia MLS. All rights reserved. Information Deem Reliable But Not Guaranteed July 9, 2026
New listings near 1825 Country Crest Way
- Coming Soon
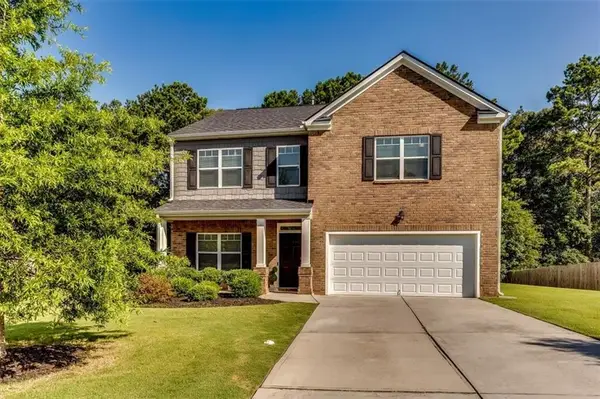 $469,699Coming Soon4 beds 4 baths
3557 Parkside View Boulevard, Dacula, GA 30019
MLS# 7801760Listed by: CENTURY 21 RESULTS - New
 $440,490Active4 beds 3 baths2,407 sq. ft.
356 Silverton Drive, Dacula, GA 30019
MLS# 10801616Listed by: Starlight Homes Georgia Realty - New
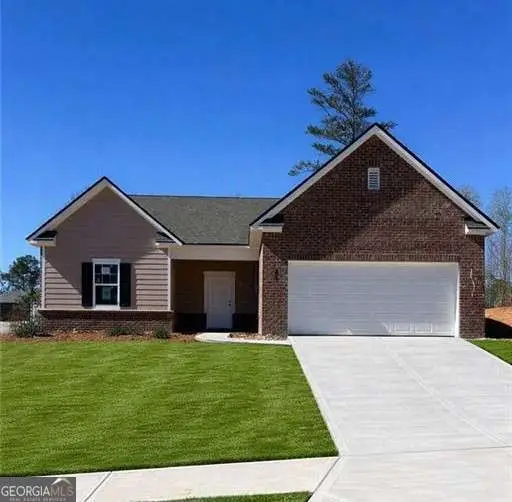 $449,490Active4 beds 3 baths2,164 sq. ft.
347 Silverton Drive, Dacula, GA 30019
MLS# 10801622Listed by: Starlight Homes Georgia Realty - New
 $486,990Active5 beds 5 baths3,131 sq. ft.
346 Silverton Drive, Dacula, GA 30019
MLS# 10801601Listed by: Starlight Homes Georgia Realty - New
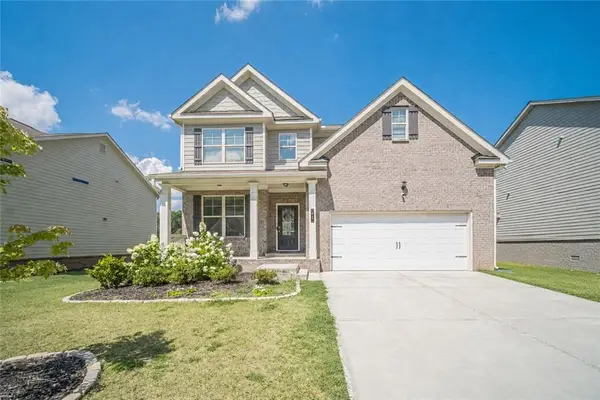 $459,000Active4 beds 3 baths2,342 sq. ft.
41 Hinton Farm Way, Dacula, GA 30019
MLS# 7801439Listed by: CHATTAHOOCHEE NORTH, LLC - New
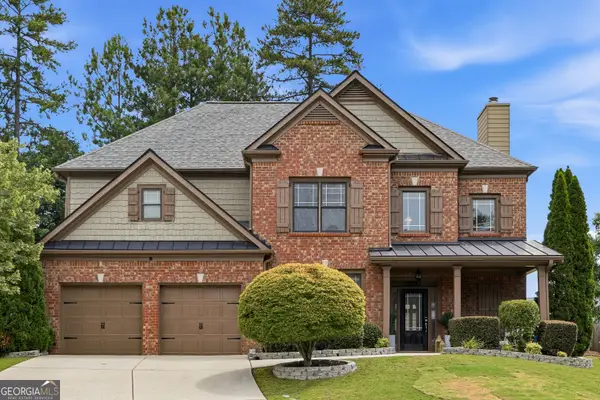 $489,999Active5 beds 3 baths2,733 sq. ft.
1981 Birch Crest Pl, Dacula, GA 30019
MLS# 10801418Listed by: Virtual Properties Realty.com - New
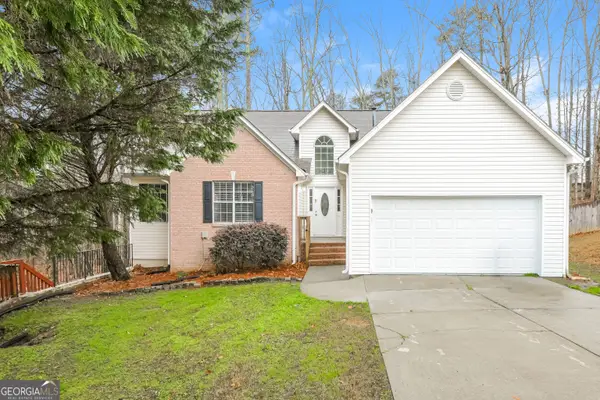 $415,000Active4 beds 3 baths3,795 sq. ft.
1418 Wilkes Ive Drive, Dacula, GA 30019
MLS# 10800664Listed by: Brandywine Homes USA, LLC - Coming Soon
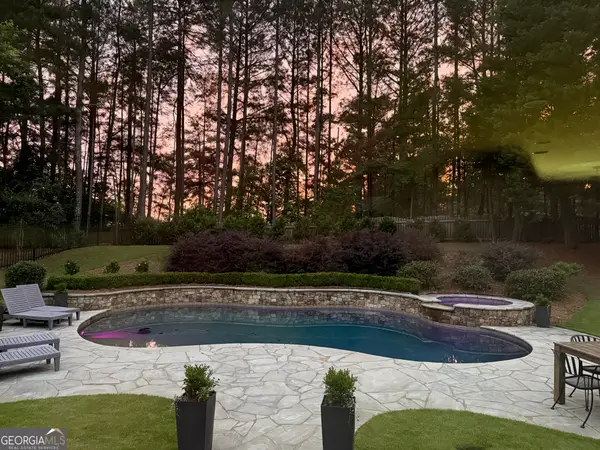 $1,300,000Coming Soon5 beds 5 baths
4154 Highglen Trace, Dacula, GA 30019
MLS# 10799996Listed by: Chapman Hall Realtors Professionals - New
 $380,000Active5 beds 2 baths
3081 Michelle Lee Drive, Dacula, GA 30019
MLS# 10799716Listed by: Keller Williams Realty North Atlanta - Open Sat, 1 to 3pmNew
 $450,000Active4 beds 3 baths4,092 sq. ft.
3190 Lakecrest Drive, Dacula, GA 30019
MLS# 10799760Listed by: Hester Group, REALTORS


Protect your home and budget from life's surprises with an Assurant Home Warranty, backed by a partner that supports you through every step of homeownership. Explore Plans.
© 2026 Better Homes and Gardens Real Estate LLC. An Anywhere Real Estate company. All rights reserved. Better Homes and Gardens® Real Estate is a registered trademark owned by Meredith Operations Corporation, licensed to Better Homes and Gardens Real Estate LLC and used with permission. Better Homes and Gardens Real Estate LLC fully supports the principles of the Fair Housing Act and the Equal Opportunity Act. Listing information is deemed reliable but is not guaranteed accurate.
Each office is independently owned and operated.
Any services or products provided by third parties are not provided by, affiliated with or related to Better Homes and Gardens Real Estate LLC, or its affiliated companies.