
1556 Ewing Chapel Road, Dacula, GA 30019
Local realty services provided by:Better Homes and Gardens Real Estate Metro Brokers
1556 Ewing Chapel Road,Dacula, GA 30019
$1,599,000
- 5 Beds
- 5 Baths
- 6,266 sq. ft.
- Single family
- Active
Listed by: cyrena harrington, charles harrington
Office: sun realty group, llc.
MLS#:7854760
Source:FIRSTMLS
Price summary
- Price:$1,599,000
- Price per sq. ft.:$255.19
About this home
Welcome to this stunning custom-built luxury estate situated on a private, fully fenced one-acre lot in Dacula. Offering approximately 6,266 square feet of beautifully designed living space, this move-in-ready home features 5 bedrooms, 4 full bathrooms, 1 half bathroom, and an impressive combination of modern design, quality craftsmanship, and thoughtful details throughout. Step inside to soaring ceilings, expansive European-style windows, beautiful hardwood flooring, and an abundance of natural light. The spacious, open-concept floor plan is designed for both everyday living and entertaining, featuring an impressive two-story living room, elegant dining area, and a beautifully appointed chef’s kitchen. The kitchen features custom cabinetry, a 48-inch six-burner gas range, premium appliances, an oversized island, and a hidden secondary prep kitchen that provides additional space for cooking and entertaining. The main level offers a private guest suite and a dedicated home office. Upstairs, the luxurious primary suite features a sitting area, fireplace, spacious custom closet, and a spa-inspired bathroom complete with a soaking tub and oversized walk-in shower. Three additional bedrooms, a loft, and a versatile bonus room provide plenty of space for family and guests. Expansive sliding glass doors connect the interior living spaces to the covered outdoor entertaining area, complete with an outdoor kitchen and fireplace. The spacious backyard offers privacy and ample room for a future pool. Additional features include a private gated entrance, three-car garage, custom finishes throughout, and thoughtfully designed indoor and outdoor living spaces. Conveniently located near shopping, dining, and major highways, this exceptional new construction home offers the perfect combination of luxury, privacy, and convenience. Move-in ready and beautifully finished!...
Contact an agent
Home facts
- Year built:2026
- Subdivision & Development:none
- Listing ID #:7854760
- Updated:October 16, 2026 at 03:34 PM
Rooms and interior
- Bedrooms:5
- Total bathrooms:5
- Full bathrooms:4
- Half bathrooms:1
- Flooring:Hardwood, Marble
- Dining Description:Open Concept
- Bathrooms Description:Double Vanity, Separate Tub/Shower, Soaking Tub, Vaulted Ceiling(s)
- Kitchen Description:Cabinets White, Dishwasher, Double Oven, Eat-in Kitchen, Gas Range, Kitchen Island, Microwave, Pantry Walk-In, Range Hood, Refrigerator, Stone Counters, View to Family Room
- Bedroom Description:In-Law Floorplan, Oversized Master, Sitting Room
- Living area:6,266 sq. ft.
Heating and cooling
- Cooling:Ceiling Fan(s), Central Air, Zoned
- Heating:Central, Zoned
- Central air:Yes
Structure and exterior
- Roof:Composition
- Year built:2026
- Building area:6,266 sq. ft.
- Lot area:1 Acres
- Lot Features:Back Yard, Front Yard, Landscaped
- Architectural Style:European
- Construction Materials:Stone, Stucco
- Exterior Features:Covered, Front Porch, Garden, Gas Grill, Patio, Private Yard, Rear Stairs
- Levels:2 Story
Schools
- High school:Archer
- Middle school:McConnell
- Elementary school:Harbins
Utilities
- Water:Public, Water Available
- Sewer:Septic Tank
Finances and disclosures
- Price:$1,599,000
- Price per sq. ft.:$255.19
- Tax amount:$5,310 (2024)
Features and amenities
- Appliances:Irrigation Equipment
- Laundry features:Mud Room, Upper Level
- Amenities:Bookcases, Coffered Ceiling(s), Disappearing Attic Stairs, ENERGY STAR Qualified Appliances, Electric Water Heater, Entrance Foyer 2 Story, High Ceilings 10 ft Main, High Ceilings 10 ft Upper, Tankless Water Heater, Tray Ceiling(s), Walk-In Closet(s)
Parking
- Total parking spaces:2
- Parking description:Attached, Driveway, Garage, Garage Door Opener, Parking Pad
- Garage spaces:3
 Listings identified with the FMLS IDX logo come from FMLS and are held by brokerage firms other than the owner of this website. The listing brokerage is identified in any listing details. Information is deemed reliable but is not guaranteed. If you believe any FMLS listing contains material that infringes your copyrighted work please click here (https://www.fmls.com/dmca) to review our DMCA policy and learn how to submit a takedown request. ©2026 First Multiple Listing Service, Inc.
New listings near 1556 Ewing Chapel Road
- Coming Soon
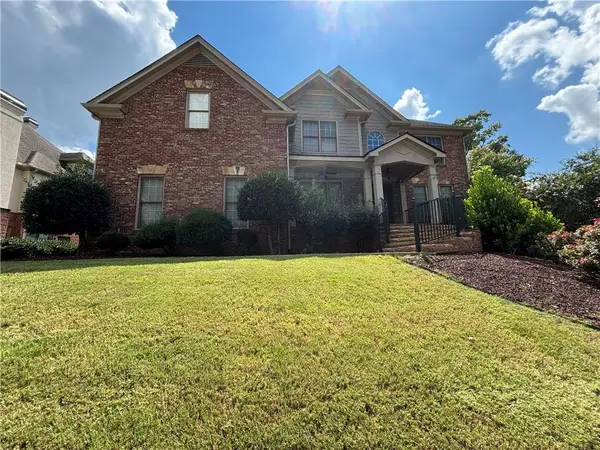 $875,000Coming Soon6 beds 6 baths5,323 sq. ft.
3445 Enclave Mill Court, Dacula, GA 30019
MLS# 7849494Listed by: ERA FOSTER & BOND - Coming Soon
 $470,000Coming Soon4 beds 3 baths2,712 sq. ft.
2575 Wild Iris Lane, Dacula, GA 30019
MLS# 7307795Listed by: ATLANTIC BROKERS, INC. - New
 $450,000Active4 beds 3 baths2,849 sq. ft.
2015 Ashton Pointe Drive, Dacula, GA 30019
MLS# 7854510Listed by: REMAX CENTER - New
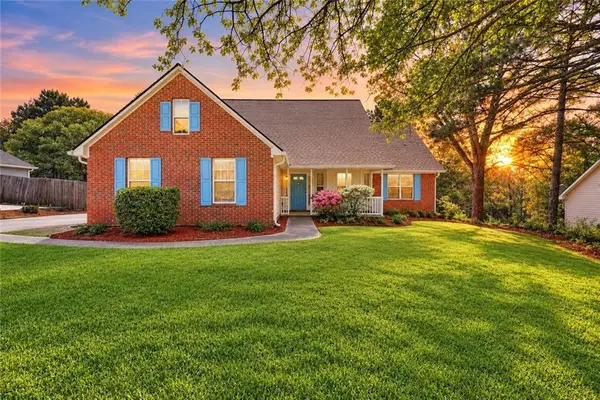 $345,000Active3 beds 2 baths1,633 sq. ft.
2875 New Hope Road, Dacula, GA 30019
MLS# 7855086Listed by: THE CONNECTION REAL ESTATE - New
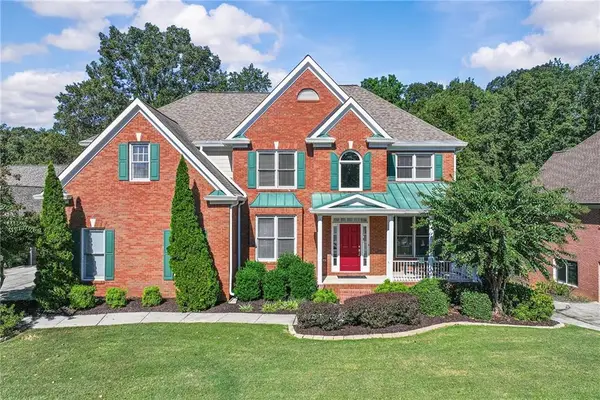 $799,000Active7 beds 5 baths4,042 sq. ft.
3415 Greenside Court, Dacula, GA 30019
MLS# 7854780Listed by: KELLER WILLIAMS REALTY ATLANTA PARTNERS - New
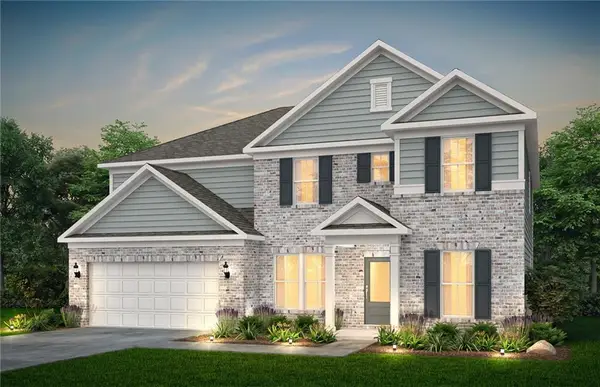 $571,770Active5 beds 4 baths3,657 sq. ft.
3286 Morris Hills Drive, Dacula, GA 30019
MLS# 7852905Listed by: PULTE REALTY OF GEORGIA, INC. - New
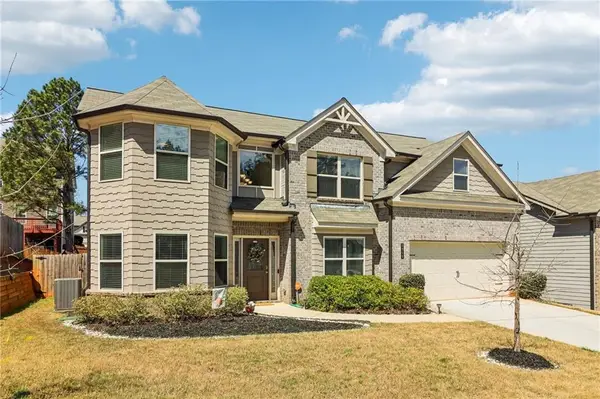 $449,000Active5 beds 3 baths2,813 sq. ft.
2966 Cove View Court, Dacula, GA 30019
MLS# 7854479Listed by: ORCHARD BROKERAGE LLC - Open Sat, 9am to 7pmNew
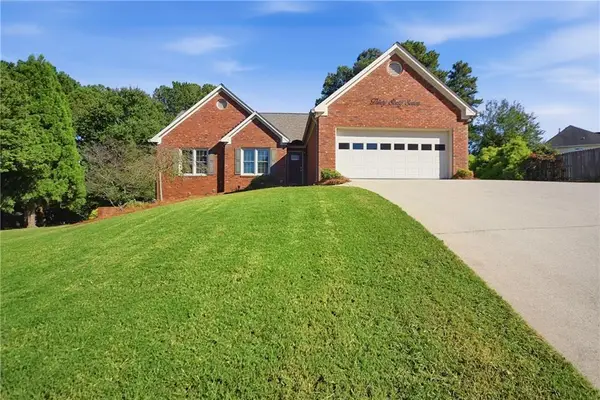 $452,000Active3 beds 3 baths2,443 sq. ft.
3067 Hillsong Circle, Dacula, GA 30019
MLS# 7854352Listed by: OPENDOOR BROKERAGE, LLC - Open Sat, 12 to 3pmNew
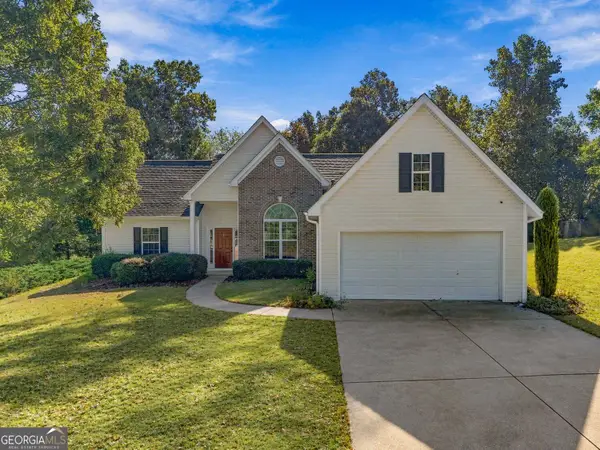 $324,900Active3 beds 2 baths2,130 sq. ft.
2517 Weycroft Circle, Dacula, GA 30019
MLS# 10872662Listed by: eXp Realty


Protect your home and budget from life's surprises with an Assurant Home Warranty, backed by a partner that supports you through every step of homeownership. Explore Plans.
© 2026 Better Homes and Gardens Real Estate LLC. An Anywhere Real Estate company. All rights reserved. Better Homes and Gardens® Real Estate is a registered trademark owned by Meredith Operations Corporation, licensed to Better Homes and Gardens Real Estate LLC and used with permission. Better Homes and Gardens Real Estate LLC fully supports the principles of the Fair Housing Act and the Equal Opportunity Act. Listing information is deemed reliable but is not guaranteed accurate.
Each office is independently owned and operated.
Any services or products provided by third parties are not provided by, affiliated with or related to Better Homes and Gardens Real Estate LLC, or its affiliated companies.