
1975 Jones Phillips Road, Dacula, GA 30019
Local realty services provided by:Better Homes and Gardens Real Estate Jackson Realty
1975 Jones Phillips Road,Dacula, GA 30019
$1,500,000
- 5 Beds
- 7 Baths
- 5,500 sq. ft.
- Single family
- Active
Listed by: paul pantea
Office: georgia realty professionals
MLS#:10793805
Source:METROMLS
Price summary
- Price:$1,500,000
- Price per sq. ft.:$272.73
About this home
Welcome to an extraordinary gated estate where striking contemporary architecture meets the tranquility of nearly two professionally landscaped acres. This newly constructed custom residence offers an exceptional blend of sophisticated design, impeccable craftsmanship, and thoughtfully curated luxury throughout. From the moment you enter, soaring 20-foot ceilings, wide-plank white oak hardwood floors, sleek architectural railings, and designer lighting create a dramatic yet inviting atmosphere. At the heart of the home, the chef's kitchen is designed to impress, featuring premium appliances, an oversized quartz waterfall island, custom cabinetry, a handcrafted Venetian plaster vent hood, and elegant brushed gold hardware-perfectly balancing beauty and function. Designed with both comfort and versatility in mind, the home offers five spacious ensuite bedrooms, including two luxurious primary suites-one on the main level and one upstairs-ideal for multi-generational living or accommodating long-term guests. Each retreat features a Venetian plaster fireplace, dual vanities, spa-inspired frameless glass showers, and beautifully appointed finishes. The spectacular great room centers around a custom Venetian plaster fireplace flanked by built-in cabinetry and flows effortlessly to the outdoors through an impressive 9' x 12' disappearing sliding glass wall. Step onto the expansive covered lanai, thoughtfully designed for year-round entertaining with a tongue-and-groove wood ceiling, outdoor fireplace, and a fully equipped summer kitchen complete with a built-in grill, gas burner, and sink. Additional highlights include a spacious upstairs media room with a wet bar, a dedicated home office, two full laundry rooms-one on each level-a custom mudroom, and abundant storage throughout. The fenced backyard offers exceptional privacy and is already permitted for a future swimming pool, creating the perfect canvas for your dream outdoor retreat. Tucked away on a picturesque street, this exceptional estate offers the privacy of country living while remaining just minutes from Highway 316, top-rated schools, restaurants, parks, and scenic hiking trails. This is more than a home-it's a private luxury retreat designed for effortless living, unforgettable entertaining, and timeless style....
Contact an agent
Home facts
- Year built:2026
- Subdivision & Development:none
- Listing ID #:10793805
- Updated:October 08, 2026 at 02:34 AM
Rooms and interior
- Bedrooms:5
- Total bathrooms:7
- Full bathrooms:5
- Half bathrooms:2
- Flooring:Hardwood, Stone, Tile
- Dining Description:Seats 12+
- Bathrooms Description:Double Vanity
- Kitchen Description:Breakfast Area, Breakfast Bar, Breakfast Room, Dishwasher, Kitchen Island, Microwave, Refrigerator, Walk-in Pantry
- Bedroom Description:Master On Main Level, Walk-In Closet(s)
- Living area:5,500 sq. ft.
Heating and cooling
- Cooling:Central Air, Electric, Zoned
- Heating:Central, Natural Gas, Zoned
- Central air:Yes
Structure and exterior
- Roof:Composition
- Year built:2026
- Building area:5,500 sq. ft.
- Lot area:1.82 Acres
- Lot Features:Level
- Architectural Style:Brick 4 Side, European
- Construction Materials:Brick
- Exterior Features:Gas Grill
- Levels:2 Story
Schools
- High school:Archer
- Middle school:Murphy
- Elementary school:Harbins
Utilities
- Water:Public, Water Available
- Sewer:Septic Tank
Finances and disclosures
- Price:$1,500,000
- Price per sq. ft.:$272.73
- Tax amount:$1,142 (2025)
Features and amenities
- Appliances:Dishwasher, Microwave, Refrigerator, Tankless Water Heater
- Laundry features:Laundry, Upper Level
- Amenities:Double Pane Windows, Smoke Detector(s), Tankless Water Heater, Tray Ceiling(s), Wet Bar
Parking
- Total parking spaces:3
- Parking description:Attached, Garage, Garage Door Opener, Kitchen Level, Side/Rear Entrance
- Garage:Yes
 2026 Georgia MLS. All rights reserved. Information Deem Reliable But Not Guaranteed October 8, 2026
New listings near 1975 Jones Phillips Road
- Coming Soon
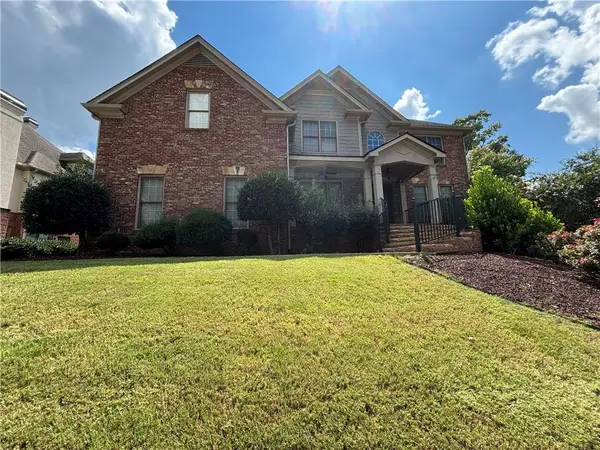 $875,000Coming Soon6 beds 6 baths5,323 sq. ft.
3445 Enclave Mill Court, Dacula, GA 30019
MLS# 7849494Listed by: ERA FOSTER & BOND - Coming Soon
 $435,000Coming Soon4 beds 3 baths2,614 sq. ft.
2815 Belshire Trail, Dacula, GA 30019
MLS# 7849245Listed by: KELLER WILLIAMS NORTH ATLANTA - Coming Soon
 $470,000Coming Soon4 beds 3 baths2,712 sq. ft.
2575 Wild Iris Lane, Dacula, GA 30019
MLS# 7307795Listed by: ATLANTIC BROKERS, INC. - New
 $399,000Active4 beds 2 baths2,428 sq. ft.
2270 Taylor Pointe Way, Dacula, GA 30019
MLS# 7850802Listed by: COMPASS - New
 $479,490Active4 beds 3 baths2,095 sq. ft.
476 Silverton Drive, Dacula, GA 30019
MLS# 7850923Listed by: STARLIGHT HOMES GEORGIA REALTY LLC - Open Sat, 10am to 5pmNew
 $439,990Active4 beds 3 baths22,279 sq. ft.
466 Silverton Drive, Dacula, GA 30019
MLS# 7850928Listed by: STARLIGHT HOMES GEORGIA REALTY LLC - New
 $507,260Active5 beds 3 baths2,809 sq. ft.
3416 Morris Hills Drive, Dacula, GA 30019
MLS# 7850741Listed by: PULTE REALTY OF GEORGIA, INC. - New
 $748,025Active4 beds 4 baths
97 Old Town Road, Dacula, GA 30019
MLS# 10868688Listed by: Peggy Slappey Properties - New
 Listed by BHGRE$479,000Active5 beds 4 baths5,532 sq. ft.
3075 Superior Drive Se, Dacula, GA 30019
MLS# 10868631Listed by: BHGRE Metro Brokers - New
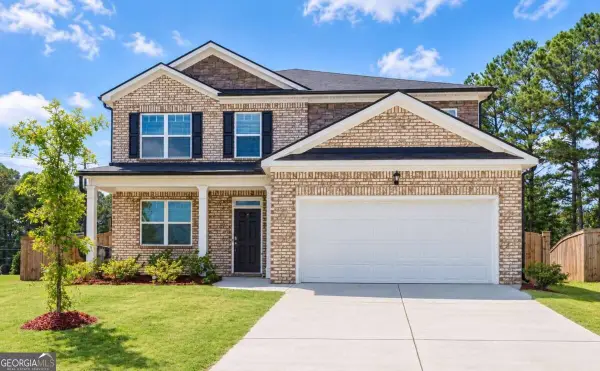 $499,900Active5 beds 4 baths
1841 Vidalia Court, Dacula, GA 30019
MLS# 10868438Listed by: Atlanta Communities


Protect your home and budget from life's surprises with an Assurant Home Warranty, backed by a partner that supports you through every step of homeownership. Explore Plans.
© 2026 Better Homes and Gardens Real Estate LLC. An Anywhere Real Estate company. All rights reserved. Better Homes and Gardens® Real Estate is a registered trademark owned by Meredith Operations Corporation, licensed to Better Homes and Gardens Real Estate LLC and used with permission. Better Homes and Gardens Real Estate LLC fully supports the principles of the Fair Housing Act and the Equal Opportunity Act. Listing information is deemed reliable but is not guaranteed accurate.
Each office is independently owned and operated.
Any services or products provided by third parties are not provided by, affiliated with or related to Better Homes and Gardens Real Estate LLC, or its affiliated companies.