
2309 Tidwell Court, Dacula, GA 30019
Local realty services provided by:Better Homes and Gardens Real Estate Jackson Realty
2309 Tidwell Court,Dacula, GA 30019
$583,030
- 6 Beds
- 4 Baths
- 3,992 sq. ft.
- Single family
- Active
Listed by: jaymie dimbath
Office: pulte realty of georgia, inc
MLS#:10828633
Source:METROMLS
Price summary
- Price:$583,030
- Price per sq. ft.:$146.05
- Monthly HOA dues:$151.67
About this home
Stunning new construction Dempsey plan featuring 3,992 sq. ft., 6 bedrooms, 4 baths, and a 3-car garage on a private .481-acre cul-de-sac conservation homesite. This open-concept design offers a gourmet kitchen with built-in appliances, oversized island, walk-in pantry, and butler's pantry. A guest suite on the main level provides added flexibility, while the spacious owner's retreat features dual walk-in closets and a spa-inspired bath. Enjoy outdoor living on the covered lanai overlooking the private backyard. Designer-selected Fresh finishes throughout. Convenient to GA-316, I-85, Hamilton Mill, shopping, dining, and the Mall of Georgia. HOA includes lawn maintenance and AT&T Fiber Internet. Photos are of a similar Dempsey floor plan and are for illustrative purposes only. Actual home, features, finishes, colors, and selections may vary.
Contact an agent
Home facts
- Year built:2026
- Subdivision & Development:Haverhill Estates
- Listing ID #:10828633
- Updated:October 08, 2026 at 11:26 AM
Rooms and interior
- Bedrooms:6
- Total bathrooms:4
- Full bathrooms:4
- Flooring:Carpet, Hardwood, Tile
- Dining Description:Separate Room
- Bathrooms Description:Double Vanity
- Kitchen Description:Breakfast Area, Cooktop, Dishwasher, Disposal, Kitchen Island, Microwave, Oven (Wall), Solid Surface Counters, Stainless Steel Appliance(s), Walk-in Pantry
- Bedroom Description:Walk-In Closet(s)
- Living area:3,992 sq. ft.
Heating and cooling
- Cooling:Central Air, Zoned
- Heating:Central, Zoned
- Central air:Yes
Structure and exterior
- Roof:Composition
- Year built:2026
- Building area:3,992 sq. ft.
- Lot area:0.48 Acres
- Lot Features:Cul-De-Sac, Level, Private
- Architectural Style:Craftsman, Traditional
- Construction Materials:Brick, Concrete
- Exterior Features:Deck/Patio
- Foundation Description:Slab
- Levels:2 Story
Schools
- High school:Archer
- Middle school:Mcconnell
- Elementary school:Harbins
Utilities
- Water:Private, Water Available
- Sewer:Public Sewer, Sewer Available
Finances and disclosures
- Price:$583,030
- Price per sq. ft.:$146.05
Features and amenities
- Appliances:Cooktop, Dishwasher, Disposal, Gas Water Heater, Microwave, Oven (Wall), Stainless Steel Appliance(s)
- Laundry features:In Hall, Laundry, Upper Level
- Amenities:Carbon Monoxide Detector(s), Double Pane Windows, Gas Water Heater, High Ceilings, Smoke Detector(s)
Parking
- Total parking spaces:3
- Parking description:Attached, Garage, Garage Door Opener, Kitchen Level
- Garage:Yes
 2026 Georgia MLS. All rights reserved. Information Deem Reliable But Not Guaranteed October 8, 2026
New listings near 2309 Tidwell Court
- Coming Soon
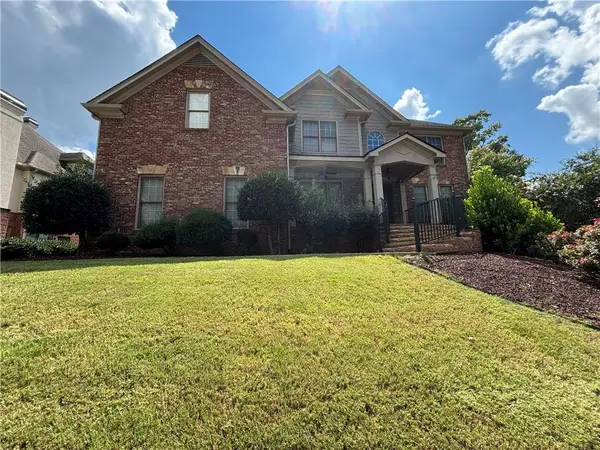 $875,000Coming Soon6 beds 6 baths5,323 sq. ft.
3445 Enclave Mill Court, Dacula, GA 30019
MLS# 7849494Listed by: ERA FOSTER & BOND - Coming Soon
 $435,000Coming Soon4 beds 3 baths2,614 sq. ft.
2815 Belshire Trail, Dacula, GA 30019
MLS# 7849245Listed by: KELLER WILLIAMS NORTH ATLANTA - Coming Soon
 $470,000Coming Soon4 beds 3 baths2,712 sq. ft.
2575 Wild Iris Lane, Dacula, GA 30019
MLS# 7307795Listed by: ATLANTIC BROKERS, INC. - New
 $399,000Active4 beds 2 baths2,428 sq. ft.
2270 Taylor Pointe Way, Dacula, GA 30019
MLS# 7850802Listed by: COMPASS - New
 $479,490Active4 beds 3 baths2,095 sq. ft.
476 Silverton Drive, Dacula, GA 30019
MLS# 7850923Listed by: STARLIGHT HOMES GEORGIA REALTY LLC - Open Sat, 10am to 5pmNew
 $439,990Active4 beds 3 baths22,279 sq. ft.
466 Silverton Drive, Dacula, GA 30019
MLS# 7850928Listed by: STARLIGHT HOMES GEORGIA REALTY LLC - New
 $748,025Active4 beds 4 baths
97 Old Town Road, Dacula, GA 30019
MLS# 10868688Listed by: Peggy Slappey Properties - New
 $507,260Active5 beds 3 baths2,809 sq. ft.
3416 Morris Hills Drive, Dacula, GA 30019
MLS# 10868703Listed by: Pulte Realty of Georgia, Inc - New
 Listed by BHGRE$479,000Active5 beds 4 baths5,532 sq. ft.
3075 Superior Drive Se, Dacula, GA 30019
MLS# 10868631Listed by: BHGRE Metro Brokers - New
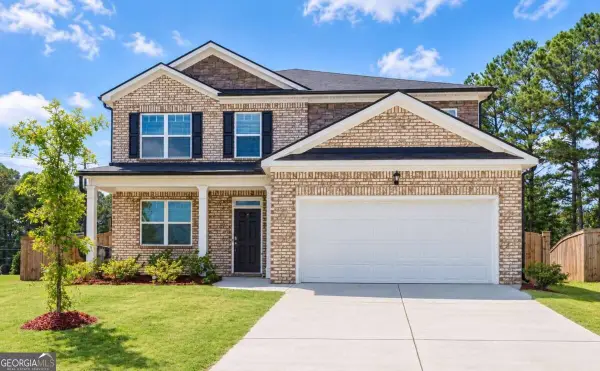 $499,900Active5 beds 4 baths
1841 Vidalia Court, Dacula, GA 30019
MLS# 10868438Listed by: Atlanta Communities


Protect your home and budget from life's surprises with an Assurant Home Warranty, backed by a partner that supports you through every step of homeownership. Explore Plans.
© 2026 Better Homes and Gardens Real Estate LLC. An Anywhere Real Estate company. All rights reserved. Better Homes and Gardens® Real Estate is a registered trademark owned by Meredith Operations Corporation, licensed to Better Homes and Gardens Real Estate LLC and used with permission. Better Homes and Gardens Real Estate LLC fully supports the principles of the Fair Housing Act and the Equal Opportunity Act. Listing information is deemed reliable but is not guaranteed accurate.
Each office is independently owned and operated.
Any services or products provided by third parties are not provided by, affiliated with or related to Better Homes and Gardens Real Estate LLC, or its affiliated companies.