
2565 Cordillo Drive, Dacula, GA 30019
Local realty services provided by:Better Homes and Gardens Real Estate Jackson Realty
2565 Cordillo Drive,Dacula, GA 30019
$439,000
- 5 Beds
- 3 Baths
- 3,045 sq. ft.
- Single family
- Active
Listed by: danielle vadala
Office: re/max center
MLS#:10796121
Source:METROMLS
Price summary
- Price:$439,000
- Price per sq. ft.:$144.17
- Monthly HOA dues:$38.33
About this home
Discover the perfect blend of comfort, style, and location in this beautifully maintained 5-bedroom, 3 full-bath home. Thoughtfully updated and move-in ready, this home features an open floor plan, spacious living areas, and tasteful finishes throughout. The bright family room showcases soaring vaulted ceilings and a cozy fireplace, creating an inviting gathering space that flows seamlessly into the kitchen. Updated within the last five years, the kitchen offers ample cabinetry, generous granite counter space, and an open layout ideal for everyday living and entertaining. Recent updates throughout the home, including flooring, paint, deck, kitchen, and bathroom improvements completed, provide a fresh, modern feel. The primary suite is a relaxing retreat filled with natural light and features double vanities, a separate shower, and a large walk-in closet. Spacious secondary bedrooms offer flexibility for family, guests, or a home office. The finished basement adds exceptional versatility, featuring a one-bedroom apartment with two other rooms for storage/office space and its own laundry area, perfect for multi-generational living, extended guests, rental potential, or additional living space. Step outside to a private, fully fenced backyard with a deck overlooking peaceful wooded views, creating the perfect setting for relaxing or entertaining. Conveniently located just minutes from I-85, the Mall of Georgia, shopping, dining, parks, and the highly sought-after Mill Creek Cluster schools, this home offers both comfort and convenience. Major updates include a BRAND NEW HVAC IN JUNE 2026, water heater (2021), and roof (2017), providing peace of mind for years to come. Don't miss the opportunity to make this exceptional home yours!...
Contact an agent
Home facts
- Year built:2001
- Listing ID #:10796121
- Updated:July 09, 2026 at 10:53 AM
Rooms and interior
- Bedrooms:5
- Total bathrooms:3
- Full bathrooms:3
- Flooring:Laminate
- Dining Description:Living Room/Dining Room Combo
- Bathrooms Description:Double Vanity, Separate Shower
- Kitchen Description:Breakfast Bar, Dishwasher, Disposal, Double Oven, Ice Maker, Kitchen Island, Microwave, Refrigerator, Solid Surface Counters, Stainless Steel Appliance(s), Walk-in Pantry
- Bedroom Description:Master On Main Level
- Basement Description:Bath Finished, Concrete, Daylight, Finished
- Living area:3,045 sq. ft.
Heating and cooling
- Cooling:Central Air, Zoned
- Heating:Central, Forced Air
- Central air:Yes
Structure and exterior
- Roof:Composition
- Year built:2001
- Building area:3,045 sq. ft.
- Lot area:0.27 Acres
- Architectural Style:Traditional
- Construction Materials:Aluminum Siding
- Exterior Features:Deck
- Levels:2 Story
Schools
- High school:Mill Creek
- Middle school:Frank N Osborne
- Elementary school:Fort Daniel
Utilities
- Water:Public
- Sewer:Public Sewer, Sewer Connected
Finances and disclosures
- Price:$439,000
- Price per sq. ft.:$144.17
- Tax amount:$2,787 (2025)
Features and amenities
- Appliances:Dishwasher, Disposal, Double Oven, Microwave, Refrigerator, Stainless Steel Appliance(s)
- Amenities:Double Pane Windows, High Ceilings, Smoke Detector(s), Vaulted Ceiling(s)
Parking
- Parking description:Garage, Garage Door Opener, Side/Rear Entrance
- Garage:Yes
 2026 Georgia MLS. All rights reserved. Information Deem Reliable But Not Guaranteed July 9, 2026
New listings near 2565 Cordillo Drive
- Coming Soon
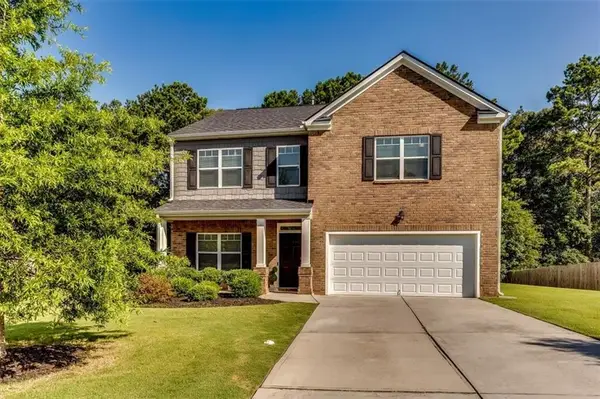 $469,699Coming Soon4 beds 4 baths
3557 Parkside View Boulevard, Dacula, GA 30019
MLS# 7801760Listed by: CENTURY 21 RESULTS - New
 $440,490Active4 beds 3 baths2,407 sq. ft.
356 Silverton Drive, Dacula, GA 30019
MLS# 10801616Listed by: Starlight Homes Georgia Realty - New
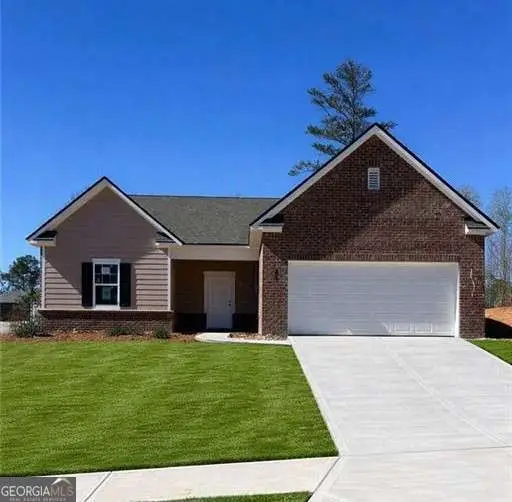 $449,490Active4 beds 3 baths2,164 sq. ft.
347 Silverton Drive, Dacula, GA 30019
MLS# 10801622Listed by: Starlight Homes Georgia Realty - New
 $486,990Active5 beds 5 baths3,131 sq. ft.
346 Silverton Drive, Dacula, GA 30019
MLS# 10801601Listed by: Starlight Homes Georgia Realty - New
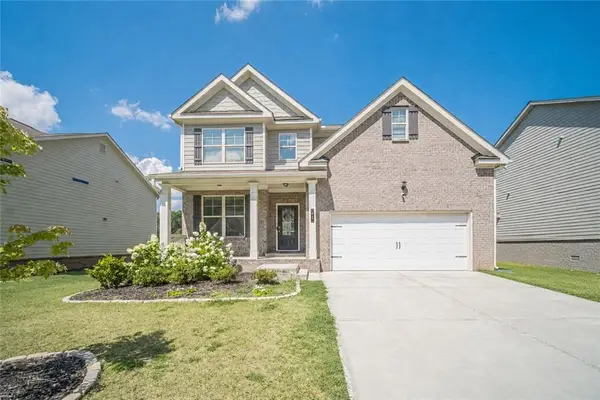 $459,000Active4 beds 3 baths2,342 sq. ft.
41 Hinton Farm Way, Dacula, GA 30019
MLS# 7801439Listed by: CHATTAHOOCHEE NORTH, LLC - New
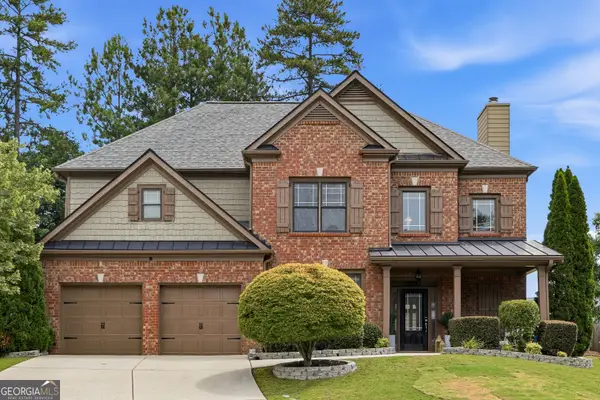 $489,999Active5 beds 3 baths2,733 sq. ft.
1981 Birch Crest Pl, Dacula, GA 30019
MLS# 10801418Listed by: Virtual Properties Realty.com - New
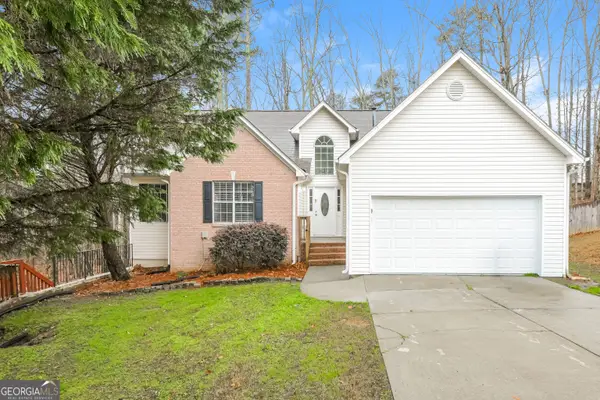 $415,000Active4 beds 3 baths3,795 sq. ft.
1418 Wilkes Ive Drive, Dacula, GA 30019
MLS# 10800664Listed by: Brandywine Homes USA, LLC - Coming Soon
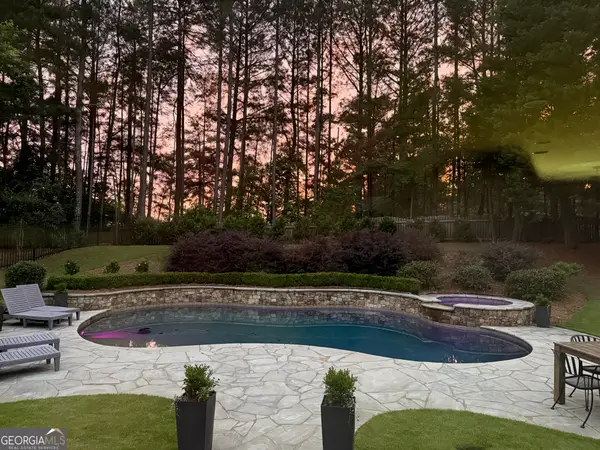 $1,300,000Coming Soon5 beds 5 baths
4154 Highglen Trace, Dacula, GA 30019
MLS# 10799996Listed by: Chapman Hall Realtors Professionals - New
 $380,000Active5 beds 2 baths
3081 Michelle Lee Drive, Dacula, GA 30019
MLS# 10799716Listed by: Keller Williams Realty North Atlanta - Open Sat, 1 to 3pmNew
 $450,000Active4 beds 3 baths4,092 sq. ft.
3190 Lakecrest Drive, Dacula, GA 30019
MLS# 10799760Listed by: Hester Group, REALTORS


Protect your home and budget from life's surprises with an Assurant Home Warranty, backed by a partner that supports you through every step of homeownership. Explore Plans.
© 2026 Better Homes and Gardens Real Estate LLC. An Anywhere Real Estate company. All rights reserved. Better Homes and Gardens® Real Estate is a registered trademark owned by Meredith Operations Corporation, licensed to Better Homes and Gardens Real Estate LLC and used with permission. Better Homes and Gardens Real Estate LLC fully supports the principles of the Fair Housing Act and the Equal Opportunity Act. Listing information is deemed reliable but is not guaranteed accurate.
Each office is independently owned and operated.
Any services or products provided by third parties are not provided by, affiliated with or related to Better Homes and Gardens Real Estate LLC, or its affiliated companies.