
276 Fireside Ridge Drive, Dahlonega, GA 30533
Local realty services provided by:Better Homes and Gardens Real Estate Metro Brokers
276 Fireside Ridge Drive,Dahlonega, GA 30533
$550,000
- 3 Beds
- 4 Baths
- 4,184 sq. ft.
- Single family
- Active
Listed by: woodtke group, stephen passow
Office: atlanta communities
MLS#:10885397
Source:METROMLS
Price summary
- Price:$550,000
- Price per sq. ft.:$131.45
About this home
Honey, pack your bags-we're moving to the mountains! Welcome to 276 Fireside Ridge Drive, where mountain charm, modern comfort, and peaceful living come together in one incredible property! Nestled in the foothills of the breathtaking Blue Ridge Mountains, this beautifully maintained retreat offers the perfect balance of privacy and convenience. Located approximately 45 minutes from Atlanta and just 25 minutes from the charming town of Helen, you'll enjoy easy access to local wineries, scenic hiking trails, boutique shopping, fantastic dining, and endless outdoor adventures. Whether you're searching for a peaceful primary residence, a weekend mountain escape, or a potential investment property, this home offers an opportunity to embrace the lifestyle you've been dreaming of. Situated on nearly two acres of private, wooded land, this stunning 3-bedroom, 3.5-bath home welcomes you with soaring ceilings, abundant natural light, and an inviting open-concept design. The spacious family room creates an impressive first impression, flowing effortlessly onto a beautiful screened-in porch and adjoining deck. Imagine slow mornings with coffee surrounded by nature, cozy evenings listening to the sounds of the mountains, and unforgettable weekends entertaining family and friends. The bright, open kitchen features newer appliances and an abundance of natural light, making it the perfect gathering place. Upstairs, two additional bedrooms connected by a full bathroom provide comfortable accommodations for family or guests. Downstairs, an expansive unfinished basement offers incredible flexibility. Create your dream entertainment space, home gym, hobby room, or workshop-the possibilities are endless! And for an unexpected touch of luxury, enjoy a full bathroom with a walk-in shower and your very own private sauna. Thoughtful improvements, including a newer metal roof and a custom geothermal heating and cooling system, add lasting value, efficiency, and peace of mind. This isn't just a home. It's an invitation to slow down, spread out, and enjoy everything mountain living has to offer-without sacrificing convenience. Move-in ready and full of possibilities, 276 Fireside Ridge Drive is ready for its next chapter. Your mountain escape is calling. Schedule your private showing today!...
Contact an agent
Home facts
- Year built:1999
- Subdivision & Development:FIRESIDE RIDGE
- Listing ID #:10885397
- Updated:November 06, 2026 at 02:58 PM
Rooms and interior
- Bedrooms:3
- Total bathrooms:4
- Full bathrooms:3
- Half bathrooms:1
- Flooring:Hardwood
- Kitchen Description:Breakfast Bar, Breakfast Room, Dishwasher, Kitchen Island, Pantry, Refrigerator
- Bedroom Description:Walk-In Closet(s)
- Basement Description:Full
- Living area:4,184 sq. ft.
Heating and cooling
- Cooling:Central Air
- Central air:Yes
Structure and exterior
- Roof:Metal
- Year built:1999
- Building area:4,184 sq. ft.
- Lot area:1.74 Acres
- Lot Features:Level, Sloped
- Architectural Style:Traditional
- Construction Materials:Vinyl Siding
- Exterior Features:Deck, Screened
- Levels:3+ Story
Schools
- High school:New Lumpkin
- Middle school:Lumpkin
- Elementary school:Long Branch
Utilities
- Water:Water Available, Well
- Sewer:Septic Tank
Finances and disclosures
- Price:$550,000
- Price per sq. ft.:$131.45
- Tax amount:$886 (2025)
Features and amenities
- Appliances:Dishwasher, Refrigerator
- Laundry features:Laundry Closet
- Amenities:Double Pane Windows, Tray Ceiling(s), Vaulted Ceiling(s)
Parking
- Parking description:Garage
- Garage:Yes
 2026 Georgia MLS. All rights reserved. Information Deem Reliable But Not Guaranteed November 6, 2026
New listings near 276 Fireside Ridge Drive
- New
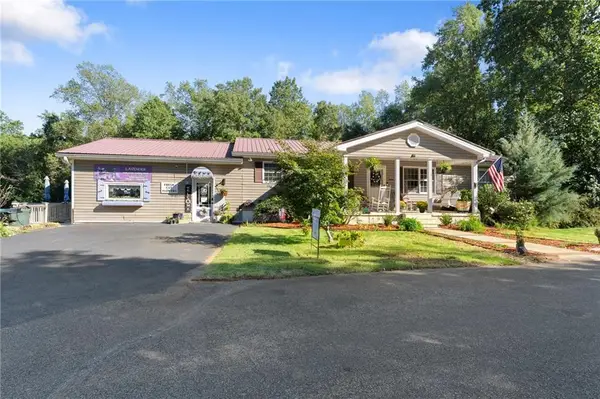 $950,000Active4 beds 3 baths2,408 sq. ft.
2882 Red Oak Flats Road, Dahlonega, GA 30533
MLS# 7865151Listed by: CHRIS MCCALL REALTY, LLC - New
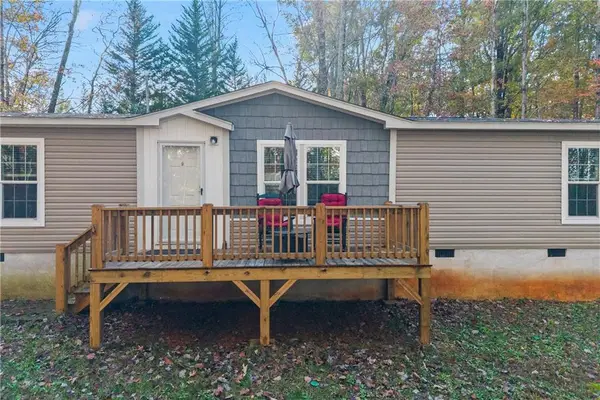 $308,000Active3 beds 2 baths1,456 sq. ft.
129 Lost Place, Dahlonega, GA 30533
MLS# 7864961Listed by: ATLANTA COMMUNITIES - New
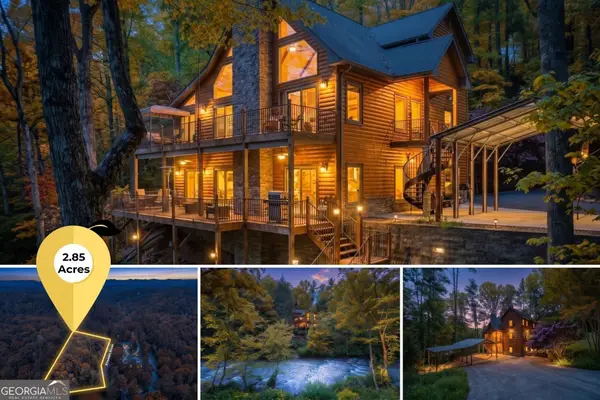 $1,249,000Active4 beds 4 baths5,151 sq. ft.
218 Blue Gate Lane, Dahlonega, GA 30533
MLS# 10886231Listed by: Gold Peach Realty LLC - New
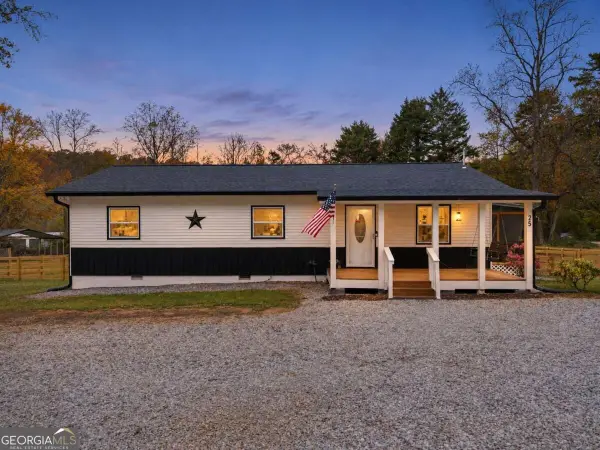 $329,000Active3 beds 2 baths
25 Springway Road, Dahlonega, GA 30533
MLS# 10885936Listed by: Virtual Properties Realty.Net - New
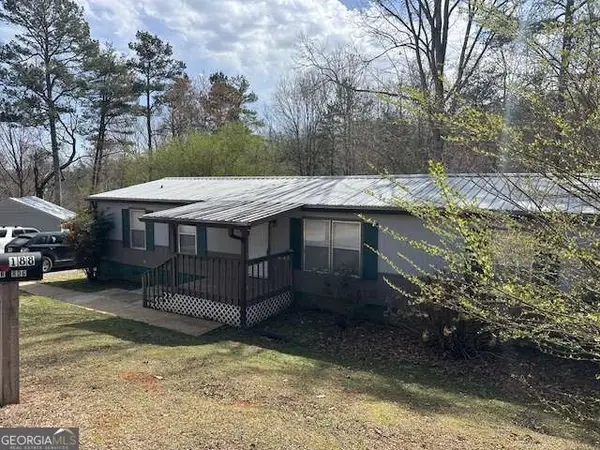 $450,000Active8 beds -- baths
188 Blair Ridge Road, Dahlonega, GA 30533
MLS# 10885658Listed by: SMG Realty - New
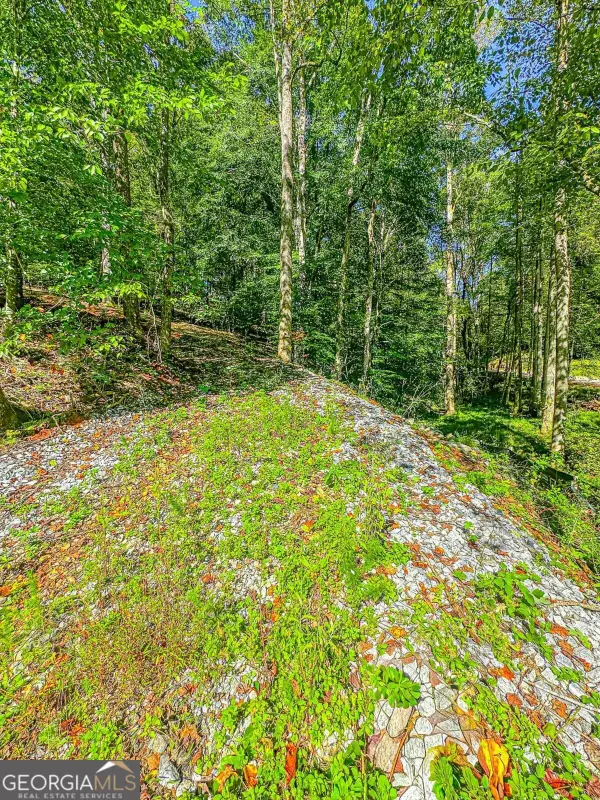 $99,900Active1.51 Acres
00 Long Branch Road, Dahlonega, GA 30533
MLS# 10885668Listed by: Chestatee Real Estate, LLC - New
 $699,000Active46.35 Acres
0 Coopers Gap Road, Dahlonega, GA 30533
MLS# 10885685Listed by: Chestatee Real Estate, LLC - New
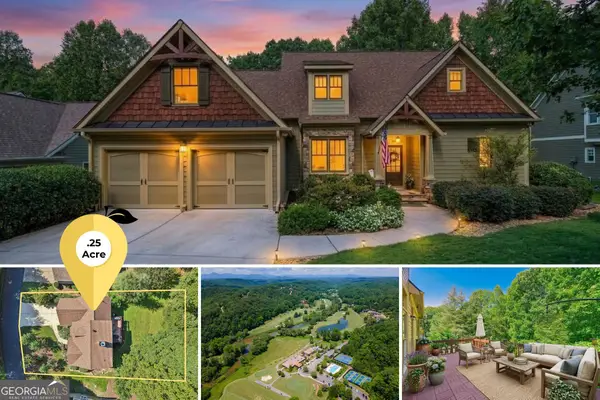 $749,000Active4 beds 5 baths4,000 sq. ft.
202 Cane Mill Lane, Dahlonega, GA 30533
MLS# 10885498Listed by: Gold Peach Realty LLC - New
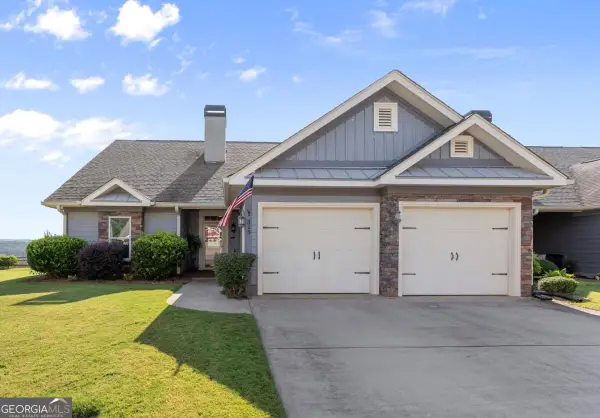 $439,900Active2 beds 2 baths
315 Summit Drive, Dahlonega, GA 30533
MLS# 10885550Listed by: Virtual Properties Realty.com


Protect your home and budget from life's surprises with an Assurant Home Warranty, backed by a partner that supports you through every step of homeownership. Explore Plans.
© 2026 Better Homes and Gardens Real Estate LLC. An Anywhere Real Estate company. All rights reserved. Better Homes and Gardens® Real Estate is a registered trademark owned by Meredith Operations Corporation, licensed to Better Homes and Gardens Real Estate LLC and used with permission. Better Homes and Gardens Real Estate LLC fully supports the principles of the Fair Housing Act and the Equal Opportunity Act. Listing information is deemed reliable but is not guaranteed accurate.
Each office is independently owned and operated.
Any services or products provided by third parties are not provided by, affiliated with or related to Better Homes and Gardens Real Estate LLC, or its affiliated companies.