
36 Mill Creek Trail, Dahlonega, GA 30533
Local realty services provided by:Better Homes and Gardens Real Estate Jackson Realty
36 Mill Creek Trail,Dahlonega, GA 30533
$848,000
- 4 Beds
- 4 Baths
- 4,532 sq. ft.
- Single family
- Active
Listed by: jim pierce
Office: river mountain realty
MLS#:10849687
Source:METROMLS
Price summary
- Price:$848,000
- Price per sq. ft.:$187.11
About this home
ENTER THE PRIVATE GATED CIRCLE DRIVEWAY, where you can park and HEAR THE CASCADING CREEKS AND WATERFALLS that are literally RIGHT BEHIND this RAMBLING RANCH with a HEATED INDOOR POOL and CUSTOM SAUNA as well!!! Enjoy touring this PURPOSELY and PERFECTLY PLANNED HOME with the Living and Dining areas that both enjoy the Floor-To-Ceiling, Stacked-Stone FIREPLACE. Those spaces flow right into a HUGE Kitchen/Breakfast Area with built in Study/Library/Office! On the other half of the main floor is a 3-ROOM PRIMARY SUITE which consists of an inter-connected SITTING ROOM with it's own FIREPLACE, A OVER-SIZED BEDROOM, and PRIMARY BATHROOM! Both of the main floor Living Areas AND the Primary Bedroom areas have French Doors that open onto DECK AREAS that are covered and partially screened and stretch from one end of the house to the other!...AND they ALL overlook the WATERFALLS! Back inside and down on the Terrace Level are 3 MORE OVER-SIZED BEDROOMS and 2 FULL BATHS and that floor also opens into covered decks with even better views of the creeks! NOW... WE CAN'T FORGET about the POOL HOUSE RIGHT NEXT DOOR with a hyper-functional HEATED SWIMMING POOL(see Pictures). This POOL HOUSE also has its own SAUNA and an amazing BACK DECK of its own! AND finally there is an OVER-SIZED DETACHED GARAGE with an UPSTAIRS AREA ready to finish for an office or studio or even MORE LIVING AREA and also outside the garage there is a LARGE paved area set up for your RV With Power and Dump Station! THIS OASIS sits in the middle of your own 6.47 wooded acres..... MAKE PLANS SOON TO COME SEE FOR YOURSELF!!!...
Contact an agent
Home facts
- Year built:1995
- Subdivision & Development:None
- Listing ID #:10849687
- Updated:September 22, 2026 at 07:35 PM
Rooms and interior
- Bedrooms:4
- Total bathrooms:4
- Full bathrooms:3
- Half bathrooms:1
- Flooring:Carpet, Hardwood
- Bathrooms Description:Double Vanity
- Kitchen Description:Breakfast Bar, Dishwasher, Disposal, Double Oven, Kitchen Island, Microwave, Refrigerator, Solid Surface Counters, Walk-in Pantry
- Bedroom Description:Master On Main Level, Walk-In Closet(s)
- Basement Description:Bath Finished, Daylight, Exterior Entry, Finished, Full, Interior Entry
- Living area:4,532 sq. ft.
Heating and cooling
- Cooling:Ceiling Fan(s), Central Air, Electric, Heat Pump, Zoned
- Heating:Central, Electric, Forced Air, Heat Pump
- Central air:Yes
Structure and exterior
- Roof:Composition
- Year built:1995
- Building area:4,532 sq. ft.
- Lot area:6.47 Acres
- Lot Features:Private
- Architectural Style:Ranch
- Construction Materials:Stone
- Exterior Features:Deck, Screened
- Levels:2 Story
Schools
- High school:New Lumpkin
- Middle school:Lumpkin
- Elementary school:Cottrell
Utilities
- Water:Water Available, Well
- Sewer:Septic Tank
Finances and disclosures
- Price:$848,000
- Price per sq. ft.:$187.11
- Tax amount:$3,743 (2025)
Features and amenities
- Appliances:Dishwasher, Disposal, Double Oven, Dryer, Electric Water Heater, Microwave, Refrigerator, Washer
- Laundry features:Dryer, Laundry, Washer
- Amenities:Bookcases, Double Pane Windows, Electric Water Heater, Rear Stairs, Smoke Detector(s), Vaulted Ceiling(s), Window Treatments
- Pool features:Heated, In Ground
Parking
- Total parking spaces:4
- Parking description:Attached, Detached Parking, Garage, Garage Door Opener, Kitchen Level, Parking Pad, RV / Boat Parking
- Garage:Yes
 2026 Georgia MLS. All rights reserved. Information Deem Reliable But Not Guaranteed September 22, 2026
New listings near 36 Mill Creek Trail
- Coming Soon
 $334,900Coming Soon3 beds 2 baths1,260 sq. ft.
44 Gold Spur, Dahlonega, GA 30533
MLS# 10850489Listed by: eXp Realty - Coming Soon
 $334,900Coming Soon3 beds 2 baths1,260 sq. ft.
44 Gold Spur, Dahlonega, GA 30533
MLS# 7841114Listed by: EXP REALTY, LLC. - Coming Soon
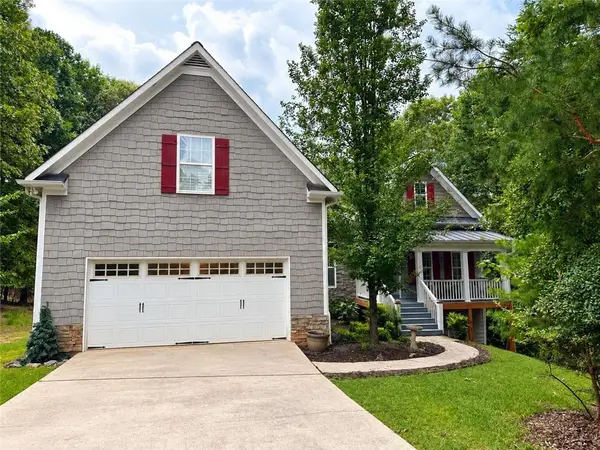 $525,000Coming Soon4 beds 3 baths2,796 sq. ft.
68 High Creek Drive, Dahlonega, GA 30533
MLS# 7840344Listed by: CENTURY 21 RESULTS - Coming Soon
 $299,000Coming Soon3 beds 2 baths1,792 sq. ft.
130 Fortner Drive, Dahlonega, GA 30533
MLS# 7833938Listed by: HARDEMAN REALTY, INC. - New
 $109,000Active4.8 Acres
4.8AC Sign Board Gap Road, Dahlonega, GA 30533
MLS# 10850738Listed by: Dover Realty & Investments Inc - New
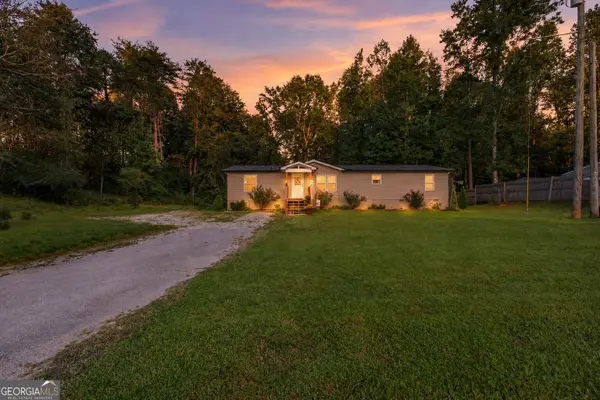 $280,000Active3 beds 2 baths1,620 sq. ft.
1641 Old Dahlonega Highway, Dahlonega, GA 30533
MLS# 10850321Listed by: Keller Williams Lanier Partners - New
 $115,400Active2.31 Acres
0 Black Falls Road, Dahlonega, GA 30533
MLS# 10850418Listed by: River Mountain Realty - New
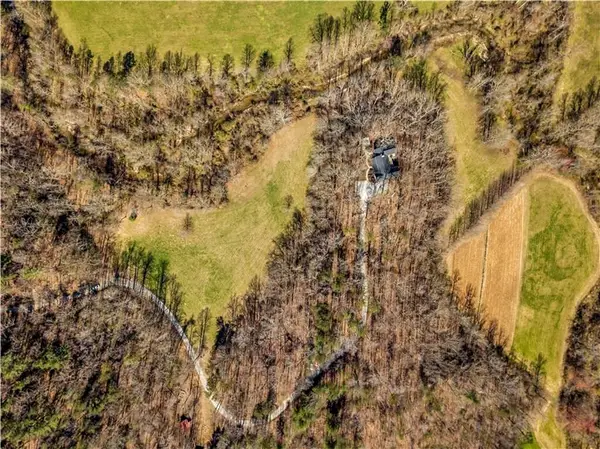 $1,399,000Active4 beds 3 baths5,287 sq. ft.
500 Big Sky Trail, Dahlonega, GA 30533
MLS# 7840999Listed by: PAYNE REAL ESTATE - New
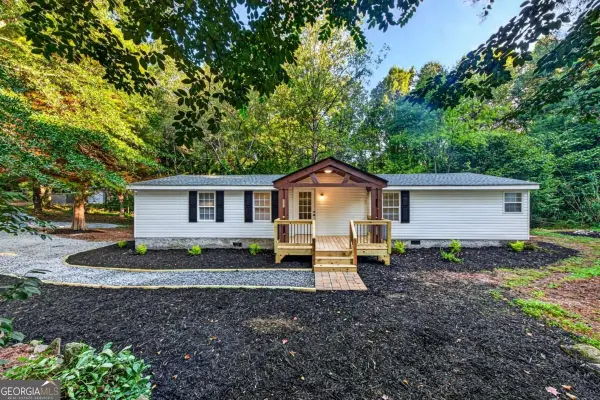 $229,900Active3 beds 2 baths
100 Salisbury Road, Dahlonega, GA 30533
MLS# 10849922Listed by: Mountain Properties


Protect your home and budget from life's surprises with an Assurant Home Warranty, backed by a partner that supports you through every step of homeownership. Explore Plans.
© 2026 Better Homes and Gardens Real Estate LLC. An Anywhere Real Estate company. All rights reserved. Better Homes and Gardens® Real Estate is a registered trademark owned by Meredith Operations Corporation, licensed to Better Homes and Gardens Real Estate LLC and used with permission. Better Homes and Gardens Real Estate LLC fully supports the principles of the Fair Housing Act and the Equal Opportunity Act. Listing information is deemed reliable but is not guaranteed accurate.
Each office is independently owned and operated.
Any services or products provided by third parties are not provided by, affiliated with or related to Better Homes and Gardens Real Estate LLC, or its affiliated companies.