
38 Nimblecrest Way, Dahlonega, GA 30533
Local realty services provided by:Better Homes and Gardens Real Estate Metro Brokers
38 Nimblecrest Way,Dahlonega, GA 30533
$439,000
- 4 Beds
- 4 Baths
- 2,512 sq. ft.
- Single family
- Active
Listed by: keshia flanagan
Office: crye-leike, realtors
MLS#:10799919
Source:METROMLS
Price summary
- Price:$439,000
- Price per sq. ft.:$174.76
About this home
The North Georgia lifestyle you are looking for! Built in 2020 on a 1 acre lot with no HOA or rental restrictions, this home offers 4 bedrooms, 3.5 bathrooms, an additional flex room great for an office, playroom or an additional 5th bedroom AND a basement! Primary bedroom with two closets, bath and laundry on the MAIN LEVEL offer convenience for every day living. Upstairs you will find 3 bedrooms, 1 full bath and the flex room. On the basement level there is a full bath, a room perfect for a theater or game room, loads of storage space and boat door to accommodate all your hobbies!! Outside, the full covered front porch is perfect for enjoying the mountain air along with the firepit area with electricity which is great for entertaining. This home has plenty of parking for all your guests and comes with great neighbors too!! Only 15 minutes from downtown Dahlonega.
Contact an agent
Home facts
- Year built:2020
- Listing ID #:10799919
- Updated:July 09, 2026 at 10:53 AM
Rooms and interior
- Bedrooms:4
- Total bathrooms:4
- Full bathrooms:3
- Half bathrooms:1
- Flooring:Carpet, Vinyl
- Bathrooms Description:Separate Shower
- Kitchen Description:Dishwasher, Microwave, Oven/Range (Combo), Refrigerator, Solid Surface Counters
- Bedroom Description:Master On Main Level, Walk-In Closet(s)
- Basement Description:Bath Finished, Boat Door, Full
- Living area:2,512 sq. ft.
Heating and cooling
- Cooling:Central Air
- Heating:Central
- Central air:Yes
Structure and exterior
- Roof:Composition
- Year built:2020
- Building area:2,512 sq. ft.
- Lot area:1.09 Acres
- Lot Features:Corner Lot, Open Lot
- Architectural Style:Country/Rustic
- Construction Materials:Wood Siding
- Exterior Features:Deck
- Levels:2 Story
Schools
- High school:New Lumpkin
- Middle school:Lumpkin
- Elementary school:Blackburn
Utilities
- Water:Shared Well
- Sewer:Septic Tank
Finances and disclosures
- Price:$439,000
- Price per sq. ft.:$174.76
- Tax amount:$3,871 (2025)
Features and amenities
- Appliances:Dishwasher, Dryer, Microwave, Oven/Range (Combo), Refrigerator, Washer
- Laundry features:Common Area, Dryer, In Hall, Washer
- Amenities:Double Pane Windows, Smoke Detector(s)
Parking
- Total parking spaces:4
- Parking description:Parking Pad
 2026 Georgia MLS. All rights reserved. Information Deem Reliable But Not Guaranteed July 9, 2026
New listings near 38 Nimblecrest Way
- New
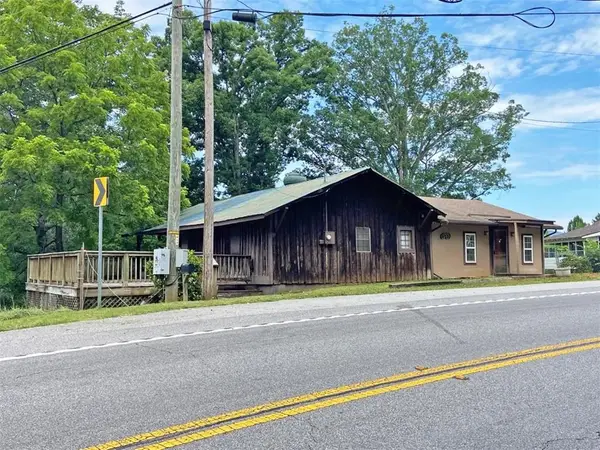 $259,900Active-- beds 1 baths1,367 sq. ft.
7089 Hwy. 19n, Dahlonega, GA 30533
MLS# 7800825Listed by: DOVER REALTY & INVESTMENTS, INC. - New
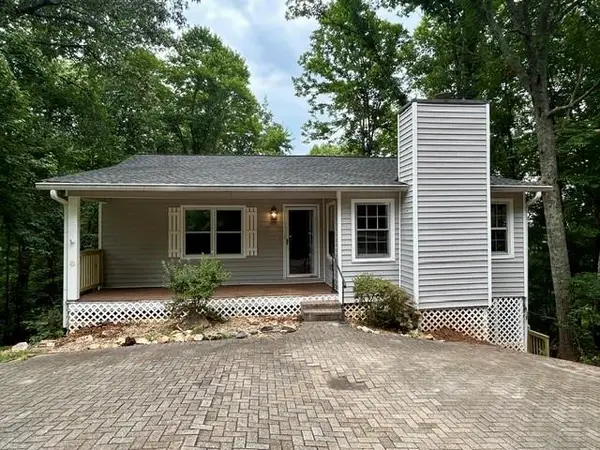 $349,000Active4 beds 2 baths2,034 sq. ft.
195 Golden Avenue, Dahlonega, GA 30533
MLS# 7800914Listed by: TIG REALTY GROUP, LLC - New
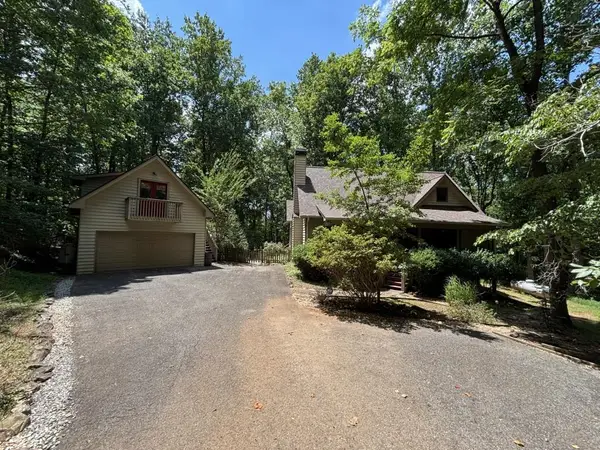 $389,900Active2 beds 2 baths1,452 sq. ft.
988 Rocktree Road, Dahlonega, GA 30533
MLS# 7801058Listed by: CHESTATEE REAL ESTATE, LLC. - New
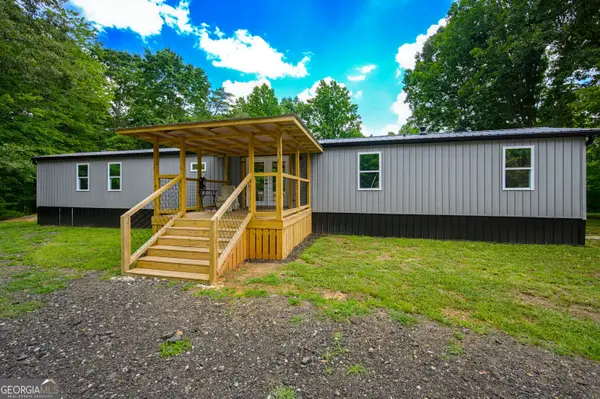 $230,000Active4 beds 2 baths1,238 sq. ft.
615 Winters Mountain Road, Dahlonega, GA 30533
MLS# 10800930Listed by: Keller Williams Lanier Partners - New
 $185,000Active5 Acres
1107 Larmon Forks Road, Dahlonega, GA 30533
MLS# 10800953Listed by: GOLD RIVER REALTY - New
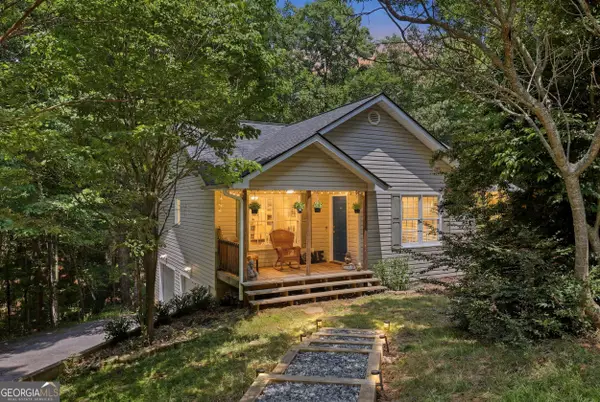 $379,900Active3 beds 2 baths1,440 sq. ft.
61 Majestic Oak Drive, Dahlonega, GA 30533
MLS# 10800844Listed by: Keller Williams Lanier Partners - New
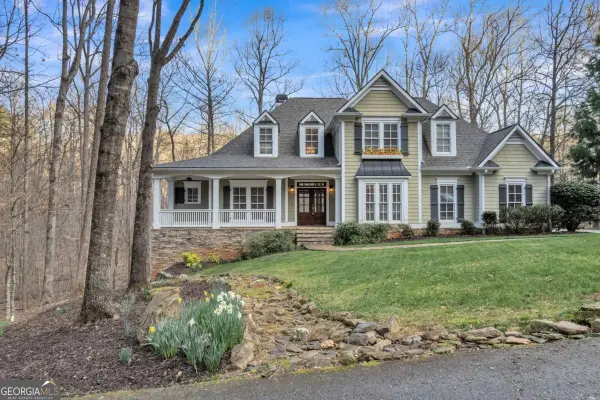 $799,900Active5 beds 5 baths
121 Gold Rush Run, Dahlonega, GA 30533
MLS# 10800323Listed by: SMG Realty - New
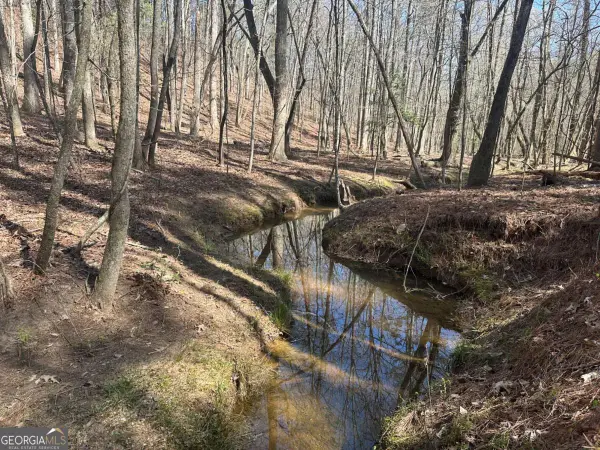 $264,900Active8.89 Acres
555 Larmon Forks Road, Dahlonega, GA 30533
MLS# 10800221Listed by: GOLD RIVER REALTY - New
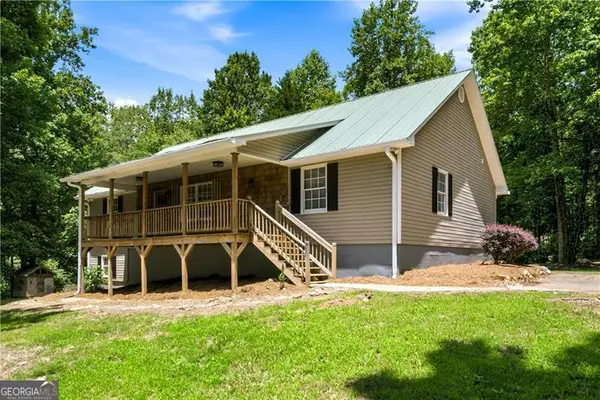 $359,900Active3 beds 3 baths2,867 sq. ft.
146 Nimblewill Gap Road, Dahlonega, GA 30533
MLS# 10799676Listed by: Century 21 Results


Protect your home and budget from life's surprises with an Assurant Home Warranty, backed by a partner that supports you through every step of homeownership. Explore Plans.
© 2026 Better Homes and Gardens Real Estate LLC. An Anywhere Real Estate company. All rights reserved. Better Homes and Gardens® Real Estate is a registered trademark owned by Meredith Operations Corporation, licensed to Better Homes and Gardens Real Estate LLC and used with permission. Better Homes and Gardens Real Estate LLC fully supports the principles of the Fair Housing Act and the Equal Opportunity Act. Listing information is deemed reliable but is not guaranteed accurate.
Each office is independently owned and operated.
Any services or products provided by third parties are not provided by, affiliated with or related to Better Homes and Gardens Real Estate LLC, or its affiliated companies.