
49 Chester Road Road, Dahlonega, GA 30533
Local realty services provided by:Better Homes and Gardens Real Estate Metro Brokers
49 Chester Road Road,Dahlonega, GA 30533
$409,900
- 3 Beds
- 2 Baths
- - sq. ft.
- Single family
- Active
Listed by: chad williams, julie m williams
Office: sellers realty of dahlonega
MLS#:7844061
Source:FIRSTMLS
Price summary
- Price:$409,900
About this home
Experience the perfect blend of mountain charm, modern comfort, and privacy with this beautiful 3-bedroom, 2-bath home situated on 3.04 PRIVATE ACRES. Featuring an open-concept, split-bedroom floor plan, the home offers a comfortable layout with quality finishes throughout. LVP flooring flows seamlessly throughout the home, while the spacious great room provides a welcoming gathering space complete with a Gas fireplace and stylish shiplap surround. The custom kitchen is designed for both everyday living and entertaining, featuring granite countertops, stainless-steel appliances, and plenty of workspace. The owner’s suite offers a beautifully tiled shower and generous closet space, while two spacious secondary bedrooms provide plenty of room for family, guests, or a home office. A convenient mudroom adds valuable storage and organization, and the second bath features a classic tile surround. Step outside and enjoy the peaceful mountain setting from the full-length covered front porch w/ T/G ceiling, perfect for morning coffee or relaxing evenings while taking in the surrounding scenery. With paved county road frontage, this property offers a private setting without sacrificing convenience. Located in an area with minimal deed restrictions and NO HOA, you’ll have the freedom and flexibility that can be hard to find. With only a few decorative selections remaining, this is a wonderful opportunity to add your personal touches and make this mountain retreat your own....
Contact an agent
Home facts
- Year built:2026
- Subdivision & Development:None
- Listing ID #:7844061
- Updated:September 25, 2026 at 04:51 AM
Rooms and interior
- Bedrooms:3
- Total bathrooms:2
- Full bathrooms:2
- Dining Description:Dining L, Open Concept
- Bathrooms Description:Double Vanity, Shower Only
- Kitchen Description:Cabinets White, Dishwasher, Electric Range, Kitchen Island, Microwave, Pantry, Refrigerator, Stone Counters
- Bedroom Description:Master on Main, Split Bedroom Plan
Heating and cooling
- Cooling:Ceiling Fan(s), Central Air
- Heating:Electric, Heat Pump
- Central air:Yes
Structure and exterior
- Roof:Ridge Vents, Shingle
- Year built:2026
- Lot area:3.04 Acres
- Lot Features:Corner Lot, Front Yard, Level, Wooded
- Architectural Style:Farmhouse, Ranch, Traditional
- Construction Materials:HardiPlank Type
- Exterior Features:Covered, Front Porch, Patio, Private Yard, Rain Gutters
- Levels:1 Story
Schools
- High school:Lumpkin County
- Middle school:Lumpkin County
- Elementary school:Blackburn
Utilities
- Sewer:Septic Tank
Finances and disclosures
- Price:$409,900
Features and amenities
- Laundry features:Laundry Room, Mud Room
- Amenities:Cathedral Ceiling(s), Disappearing Attic Stairs, Electric Water Heater, High Ceilings 9 ft Main, Low Flow Plumbing Fixtures
Parking
- Total parking spaces:2
- Parking description:Kitchen Level, Level Driveway, Parking Pad
 Listings identified with the FMLS IDX logo come from FMLS and are held by brokerage firms other than the owner of this website. The listing brokerage is identified in any listing details. Information is deemed reliable but is not guaranteed. If you believe any FMLS listing contains material that infringes your copyrighted work please click here (https://www.fmls.com/dmca) to review our DMCA policy and learn how to submit a takedown request. ©2026 First Multiple Listing Service, Inc.
New listings near 49 Chester Road Road
- Coming Soon
 $475,000Coming Soon3 beds 3 baths2,772 sq. ft.
430 Silas Road, Dahlonega, GA 30533
MLS# 7842066Listed by: KELLER WILLIAMS REALTY ATLANTA PARTNERS - Coming Soon
 $334,900Coming Soon3 beds 2 baths1,260 sq. ft.
44 Gold Spur, Dahlonega, GA 30533
MLS# 10850489Listed by: eXp Realty - Coming Soon
 $334,900Coming Soon3 beds 2 baths1,260 sq. ft.
44 Gold Spur, Dahlonega, GA 30533
MLS# 7841114Listed by: EXP REALTY, LLC. - Coming Soon
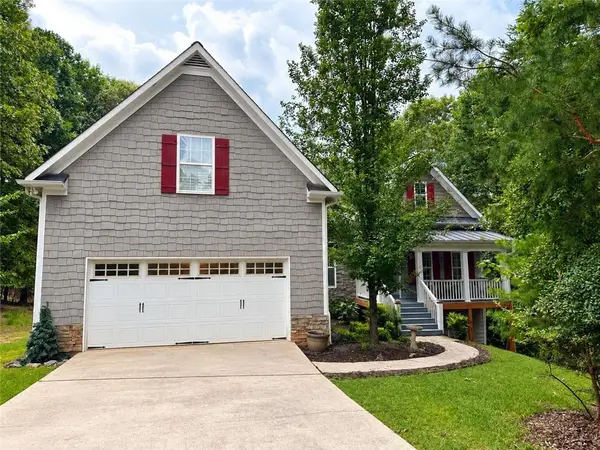 $525,000Coming Soon4 beds 3 baths2,796 sq. ft.
68 High Creek Drive, Dahlonega, GA 30533
MLS# 7840344Listed by: CENTURY 21 RESULTS - Coming Soon
 $299,000Coming Soon3 beds 2 baths1,792 sq. ft.
130 Fortner Drive, Dahlonega, GA 30533
MLS# 7833938Listed by: HARDEMAN REALTY, INC. - New
 $379,900Active3 beds 2 baths
47 Chester Road, Dahlonega, GA 30533
MLS# 7843863Listed by: SELLERS REALTY OF DAHLONEGA - New
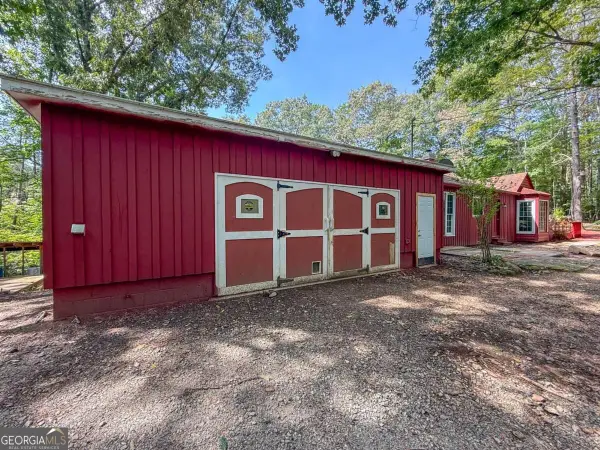 $275,000Active3 beds 3 baths
114 Funaro Lane, Dahlonega, GA 30533
MLS# 10852394Listed by: Payne Real Estate - New
 $739,900Active3 beds 2 baths
25 Riverhouse Drive, Dahlonega, GA 30533
MLS# 7839960Listed by: HOMESMART - New
 $299,000Active3 beds 2 baths
272 Cedar Springs Lane, Dahlonega, GA 30533
MLS# 10851803Listed by: Truly Southern Realty LLC


Protect your home and budget from life's surprises with an Assurant Home Warranty, backed by a partner that supports you through every step of homeownership. Explore Plans.
© 2026 Better Homes and Gardens Real Estate LLC. An Anywhere Real Estate company. All rights reserved. Better Homes and Gardens® Real Estate is a registered trademark owned by Meredith Operations Corporation, licensed to Better Homes and Gardens Real Estate LLC and used with permission. Better Homes and Gardens Real Estate LLC fully supports the principles of the Fair Housing Act and the Equal Opportunity Act. Listing information is deemed reliable but is not guaranteed accurate.
Each office is independently owned and operated.
Any services or products provided by third parties are not provided by, affiliated with or related to Better Homes and Gardens Real Estate LLC, or its affiliated companies.