
108 Mill Chase Drive, Dallas, GA 30157
Local realty services provided by:Better Homes and Gardens Real Estate Metro Brokers
108 Mill Chase Drive,Dallas, GA 30157
$551,603
- 3 Beds
- 2 Baths
- 2,132 sq. ft.
- Single family
- Pending
Listed by: laura thomson
Office: weekley homes realty
MLS#:7801505
Source:FIRSTMLS
Price summary
- Price:$551,603
- Price per sq. ft.:$258.73
- Monthly HOA dues:$260
About this home
Limited Time Incentive: Purchase a David Weekley home in the Atlanta area until July 31, 2026, and receive one year of HOA dues paid and up to 3.5% of the home’s sales price in closing costs when you finance the home purchase with a Preferred Lender! The Wellton offers the perfect balance of space and functionality making it an ideal choice for those looking to downsize without compromising on style or comfort. From the moment you step inside, you're welcomed by a versatile open-concept study that flows seamlessly into the spacious family room, where a stunning 55-inch electric fireplace with an upgraded tile surround creates a warm and inviting focal point.
The designer kitchen is sure to impress with elegant two-tone white and gray Wellborn cabinetry, beautiful gold hardware, and thoughtfully selected finishes that elevate the entire home. Expansive fixed windows fill the living space with natural light while showcasing the rare, oversized backyard—perfect for gardening, entertaining, or simply enjoying the outdoors.
Step outside to the extended covered patio, offering the ideal setting for morning coffee, weekend gatherings, or relaxing evenings. The private owner's retreat features a sophisticated tray ceiling and a luxurious super shower, creating a spa-like escape. Everyday convenience continues with upgraded laundry room cabinetry, a built-in folding table, and a backpack rack for effortless organization.
Located in a soon-to-be gated, low-maintenance community, you'll enjoy brand-new amenities opening this summer, including a resort-style pool, pickleball courts, and a beautifully appointed clubhouse. If you've been searching for a home that combines designer finishes, practical living, and exceptional outdoor space, The Wellton is one you won't want to miss....
Contact an agent
Home facts
- Year built:2026
- Subdivision & Development:Old Mill Preserve
- Listing ID #:7801505
- Updated:August 27, 2026 at 07:52 AM
Rooms and interior
- Bedrooms:3
- Total bathrooms:2
- Full bathrooms:2
- Flooring:Carpet, Ceramic Tile, Hardwood, Laminate
- Dining Description:Open Concept
- Bathrooms Description:Double Vanity, Shower Only
- Kitchen Description:Cabinets Other, Dishwasher, Disposal, Electric Oven, Gas Cooktop, Kitchen Island, Microwave, Pantry Walk-In, Stone Counters, View to Family Room
- Bedroom Description:Master on Main
- Living area:2,132 sq. ft.
Heating and cooling
- Cooling:Central Air, Heat Pump, Humidity Control, Whole House Fan, Zoned
- Heating:Central, Hot Water, Natural Gas, Zoned
- Central air:Yes
Structure and exterior
- Roof:Composition, Shingle
- Year built:2026
- Building area:2,132 sq. ft.
- Lot area:0.2 Acres
- Lot Features:Back Yard, Front Yard, Landscaped, Level
- Architectural Style:Craftsman, Ranch
- Construction Materials:Concrete, HardiPlank Type, Stone
- Exterior Features:Covered, Front Porch, Patio, Private Yard, Rear Porch
- Levels:1 Story
Schools
- High school:East Paulding
- Middle school:P.B. Ritch
- Elementary school:McGarity
Utilities
- Water:Public, Water Available
- Sewer:Public Sewer, Sewer Available
Finances and disclosures
- Price:$551,603
- Price per sq. ft.:$258.73
Features and amenities
- Appliances:Irrigation Equipment
- Laundry features:Laundry Room, Main Level
- Amenities:Entrance Foyer, High Ceilings 10 ft Main, Walk-In Closet(s)
Parking
- Total parking spaces:2
- Parking description:Driveway, Garage, Garage Door Opener, Garage Faces Front, Kitchen Level, Level Driveway
- Garage spaces:2
 Listings identified with the FMLS IDX logo come from FMLS and are held by brokerage firms other than the owner of this website. The listing brokerage is identified in any listing details. Information is deemed reliable but is not guaranteed. If you believe any FMLS listing contains material that infringes your copyrighted work please click here (https://www.fmls.com/dmca) to review our DMCA policy and learn how to submit a takedown request. ©2026 First Multiple Listing Service, Inc.
New listings near 108 Mill Chase Drive
- Coming Soon
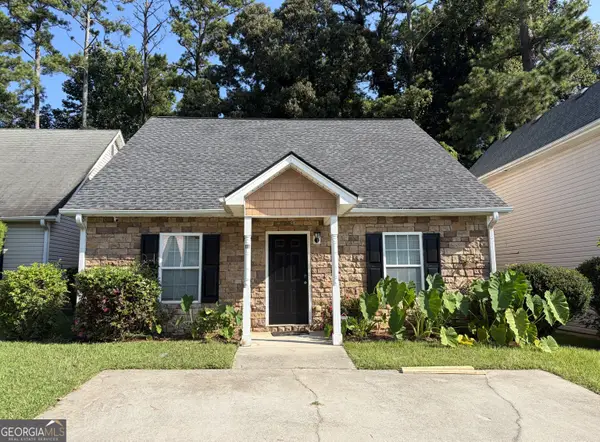 $275,000Coming Soon3 beds 2 baths1,575 sq. ft.
111 Twin Pines Court, Dallas, GA 30132
MLS# 10833294Listed by: Keller Williams Realty Atlanta North - Coming Soon
 $605,000Coming Soon4 beds 3 baths2,704 sq. ft.
91 Pennsylvania Avenue, Dallas, GA 30132
MLS# 7824988Listed by: MARK SPAIN REAL ESTATE - Coming Soon
 $605,000Coming Soon4 beds 3 baths2,704 sq. ft.
91 Pennsylvania Avenue, Dallas, GA 30132
MLS# 10830068Listed by: Mark Spain Real Estate - Coming Soon
 $234,900Coming Soon3 beds 2 baths1,680 sq. ft.
118 Chester Harris Drive, Dallas, GA 30132
MLS# 7823293Listed by: MOUNTAIN VIEW REALTY & MANAGEMENT, INC. - Coming Soon
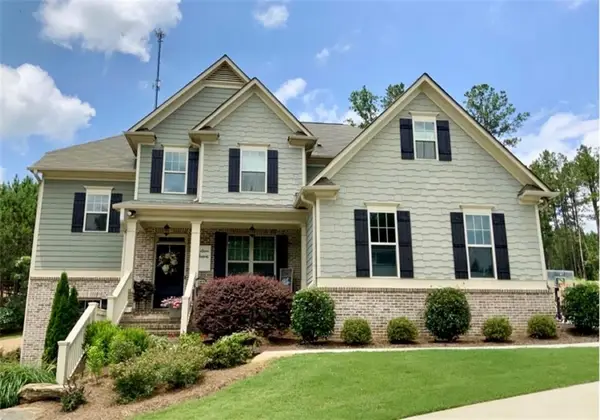 $700,000Coming Soon5 beds 4 baths2,865 sq. ft.
104 Grace Arbor Lane, Dallas, GA 30132
MLS# 7818942Listed by: ATLANTA COMMUNITIES - Coming Soon
 $299,999Coming Soon1 beds 2 baths1,195 sq. ft.
248 Pioneer Trail, Dallas, GA 30132
MLS# 10807132Listed by: Willow & West - New
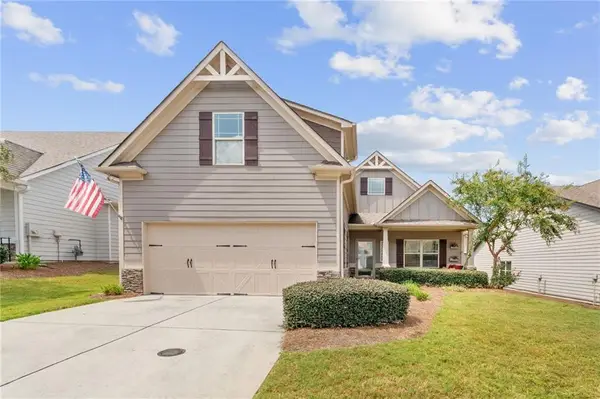 $429,900Active2 beds 2 baths1,604 sq. ft.
194 Hawthorne Ridge Circle, Dallas, GA 30132
MLS# 7826748Listed by: 22ONE REALTY COMPANY - Open Sat, 1 to 3pmNew
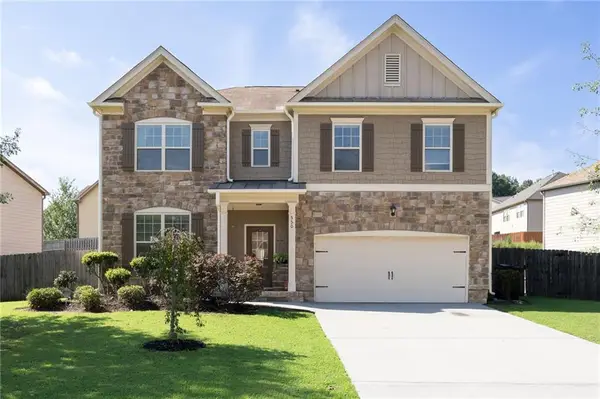 $400,000Active4 beds 3 baths2,860 sq. ft.
550 Red Fox Drive, Dallas, GA 30157
MLS# 7794856Listed by: KELLER WILLIAMS REALTY SIGNATURE PARTNERS - New
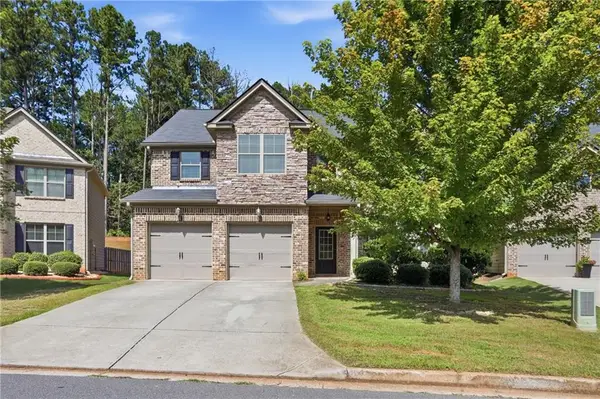 $450,000Active5 beds 3 baths2,833 sq. ft.
157 Ashbury Circle, Dallas, GA 30157
MLS# 7826898Listed by: OPENDOOR BROKERAGE, LLC - New
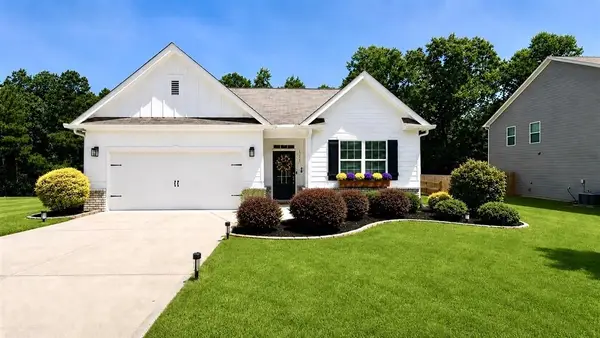 $429,900Active4 beds 2 baths1,768 sq. ft.
121 Lost Creek Boulevard, Dallas, GA 30132
MLS# 7827440Listed by: XREALTY.NET, LLC.


Protect your home and budget from life's surprises with an Assurant Home Warranty, backed by a partner that supports you through every step of homeownership. Explore Plans.
© 2026 Better Homes and Gardens Real Estate LLC. An Anywhere Real Estate company. All rights reserved. Better Homes and Gardens® Real Estate is a registered trademark owned by Meredith Operations Corporation, licensed to Better Homes and Gardens Real Estate LLC and used with permission. Better Homes and Gardens Real Estate LLC fully supports the principles of the Fair Housing Act and the Equal Opportunity Act. Listing information is deemed reliable but is not guaranteed accurate.
Each office is independently owned and operated.
Any services or products provided by third parties are not provided by, affiliated with or related to Better Homes and Gardens Real Estate LLC, or its affiliated companies.