
550 Red Fox Drive, Dallas, GA 30157
Local realty services provided by:Better Homes and Gardens Real Estate Jackson Realty
550 Red Fox Drive,Dallas, GA 30157
$389,900
- 4 Beds
- 3 Baths
- 2,860 sq. ft.
- Single family
- Active
Listed by: lme realty, laura miller
Office: keller williams realty
MLS#:10833856
Source:METROMLS
Price summary
- Price:$389,900
- Price per sq. ft.:$136.33
- Monthly HOA dues:$30.58
About this home
4 bedrooms * 2.5 baths * Upstairs Loft * Fenced Backyard! This two-story Dallas, GA home offers flexible living space, a two-car front-entry garage, and convenient access to Highway 92, Dallas Acworth Highway, shopping, dining, and everyday services. The main level features an open formal living and dining area with arched columns, chair molding, and a coffered ceiling. A separate family room includes a stone fireplace and wood-plank accent wall. The island kitchen offers granite countertops, white cabinetry, a tile backsplash, stainless steel appliances, a gas range, a pantry, and a breakfast area that opens to the family room. A main level half bathroom adds convenience. Upstairs, a large loft provides flexible space for a media room, home office, study area, or second living room. The spacious primary suite includes a tray ceiling, a separate sitting room, a large walk-in closet, and an ensuite bath with a barn-door entry, a double vanity, a soaking tub, and a separate shower. Three additional bedrooms, secondary full bath, and laundry room complete the upper level. Outdoor living includes a patio overlooking the level fenced backyard and landscaped planting bed, with space for grilling, gardening, recreation, or additional outdoor improvements. Located in The Crossings at Timberlands, the home is convenient to Pickett's Mill Battlefield State Park, Paradise Shoppes of New Hope, Shops of International Place, and shopping and dining in the surrounding Dallas area. Schedule a showing to experience the loft, spacious primary suite, flexible living areas, and fenced backyard in person. Randy Bristol w/Direct Lenders LLC is offering a LENDER PAID 1%, buy down for one year on this listing. How it works: Buyer will get the benefit of a 1% lower rate for one year at NO cost....
Contact an agent
Home facts
- Year built:2017
- Subdivision & Development:The Crossings at Timberlands
- Listing ID #:10833856
- Updated:October 16, 2026 at 11:07 AM
Rooms and interior
- Bedrooms:4
- Total bathrooms:3
- Full bathrooms:2
- Half bathrooms:1
- Flooring:Carpet, Hardwood
- Bathrooms Description:Double Vanity
- Kitchen Description:Breakfast Area, Breakfast Room, Dishwasher, Disposal, Kitchen Island, Microwave, Pantry, Refrigerator
- Bedroom Description:Walk-In Closet(s)
- Living area:2,860 sq. ft.
Heating and cooling
- Cooling:Ceiling Fan(s), Central Air
- Heating:Central, Forced Air
- Central air:Yes
Structure and exterior
- Roof:Composition
- Year built:2017
- Building area:2,860 sq. ft.
- Lot area:0.18 Acres
- Lot Features:Level, Private
- Architectural Style:Traditional
- Construction Materials:Concrete, Stone
- Exterior Features:Deck/Patio
- Foundation Description:Slab
- Levels:2 Story
Schools
- High school:North Paulding
- Middle school:East Paulding
- Elementary school:Russom
Utilities
- Water:Public, Water Available
- Sewer:Public Sewer, Sewer Available
Finances and disclosures
- Price:$389,900
- Price per sq. ft.:$136.33
- Tax amount:$4,166 (2025)
Features and amenities
- Appliances:Dishwasher, Disposal, Gas Water Heater, Microwave, Refrigerator
- Laundry features:Laundry, Upper Level
- Amenities:Double Pane Windows, Gas Water Heater, High Ceilings, Security System, Smoke Detector(s)
Parking
- Total parking spaces:2
- Parking description:Garage, Garage Door Opener, Kitchen Level
- Garage:Yes
 2026 Georgia MLS. All rights reserved. Information Deem Reliable But Not Guaranteed October 16, 2026
New listings near 550 Red Fox Drive
- New
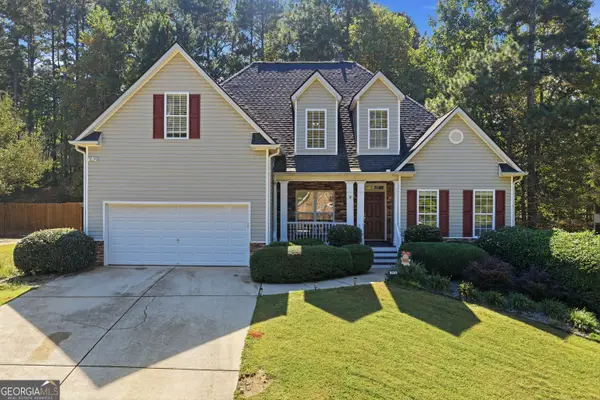 $479,900Active4 beds 4 baths3,152 sq. ft.
313 Vineyard Dr., Dallas, GA 30132
MLS# 10873805Listed by: Buy Georgia Realty - New
 $1,150,000Active4 beds 3 baths3,329 sq. ft.
6140 Cartersville Highway, Dallas, GA 30132
MLS# 7854577Listed by: RB REALTY - New
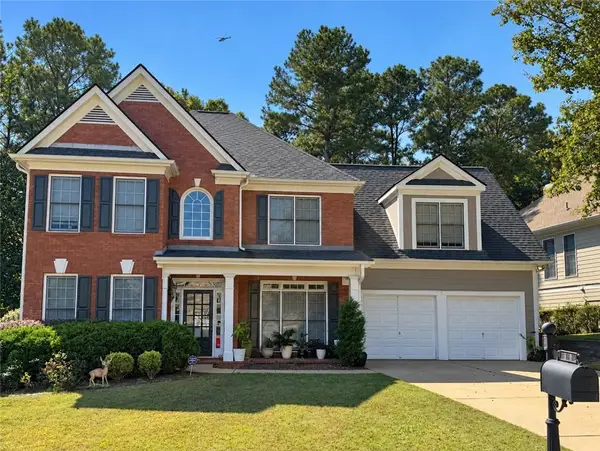 $399,900Active4 beds 3 baths2,671 sq. ft.
99 Riverwood Glen, Dallas, GA 30157
MLS# 7852328Listed by: HR REALTY - New
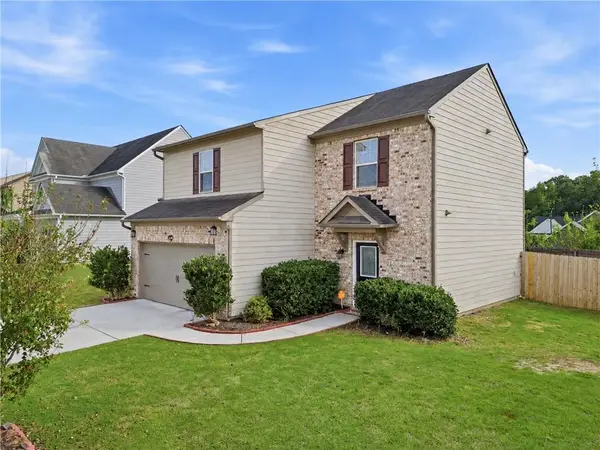 $310,009Active3 beds 3 baths2,032 sq. ft.
181 Aberdeen Way, Dallas, GA 30132
MLS# 7854570Listed by: YOUR HOME SOLD GUARANTEED REALTY TREVOR SMITH TEAM - New
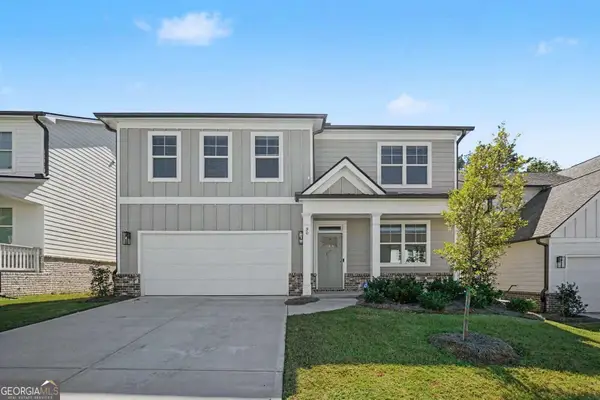 $445,000Active4 beds 3 baths2,804 sq. ft.
90 Hampton Terrace, Dallas, GA 30157
MLS# 10873181Listed by: Mark Spain Real Estate - New
 $260,000Active3 beds 2 baths2,354 sq. ft.
241 Delane Drive, Dallas, GA 30157
MLS# 7854435Listed by: HARRY NORMAN REALTORS - New
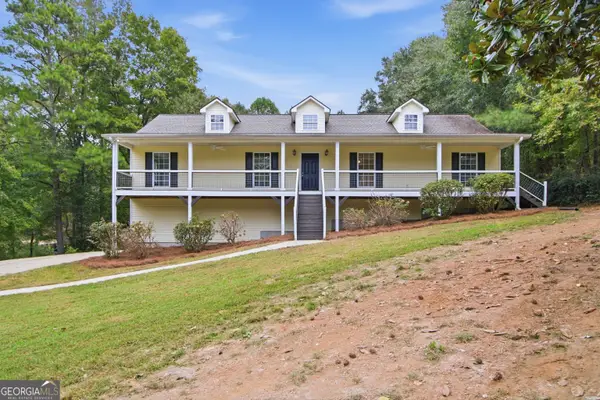 $432,000Active5 beds 4 baths2,524 sq. ft.
3487 Villa Rica Highway, Dallas, GA 30157
MLS# 10872986Listed by: Opendoor Brokerage - New
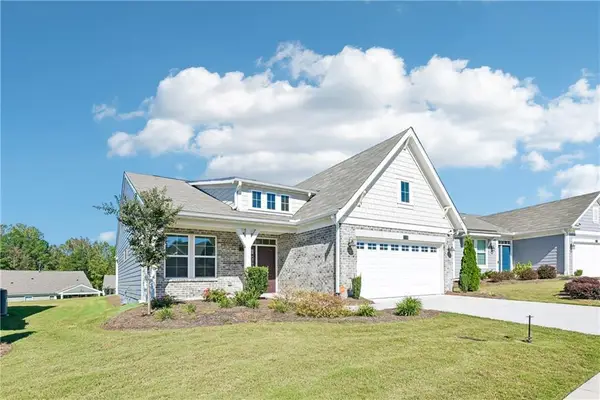 $395,000Active3 beds 2 baths1,720 sq. ft.
110 Balsam Drive, Dallas, GA 30157
MLS# 7852951Listed by: ORCHARD BROKERAGE LLC - New
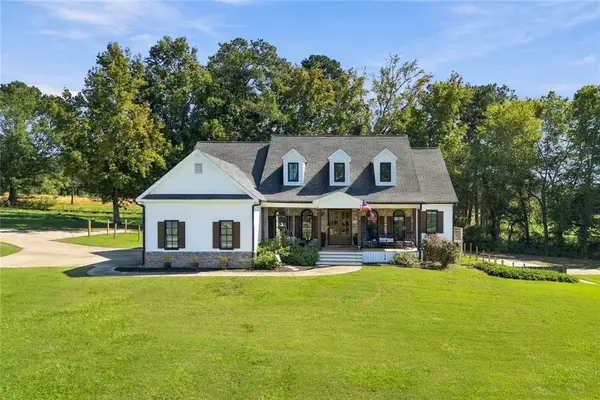 $895,000Active4 beds 5 baths4,703 sq. ft.
1144 Pine Shadows Drive, Dallas, GA 30157
MLS# 7854133Listed by: ATLANTA COMMUNITIES - New
 $395,000Active3 beds 2 baths1,720 sq. ft.
110 Balsam Drive, Dallas, GA 30157
MLS# 10872819Listed by: Orchard Brokerage, LLC


Protect your home and budget from life's surprises with an Assurant Home Warranty, backed by a partner that supports you through every step of homeownership. Explore Plans.
© 2026 Better Homes and Gardens Real Estate LLC. An Anywhere Real Estate company. All rights reserved. Better Homes and Gardens® Real Estate is a registered trademark owned by Meredith Operations Corporation, licensed to Better Homes and Gardens Real Estate LLC and used with permission. Better Homes and Gardens Real Estate LLC fully supports the principles of the Fair Housing Act and the Equal Opportunity Act. Listing information is deemed reliable but is not guaranteed accurate.
Each office is independently owned and operated.
Any services or products provided by third parties are not provided by, affiliated with or related to Better Homes and Gardens Real Estate LLC, or its affiliated companies.